
11902 N Waldron Road, Jerome, MI 49249
Local realty services provided by:ERA Reardon Realty Great Lakes
11902 N Waldron Road,Jerome, MI 49249
$549,000
- 3 Beds
- 2 Baths
- 1,664 sq. ft.
- Single family
- Active
Listed by: brett miles
Office: century 21 affiliated - jackson
MLS#:26045438
Source:MI_MICHRIC
Price summary
- Price:$549,000
- Price per sq. ft.:$659.86
- Monthly HOA dues:$16.67
About this home
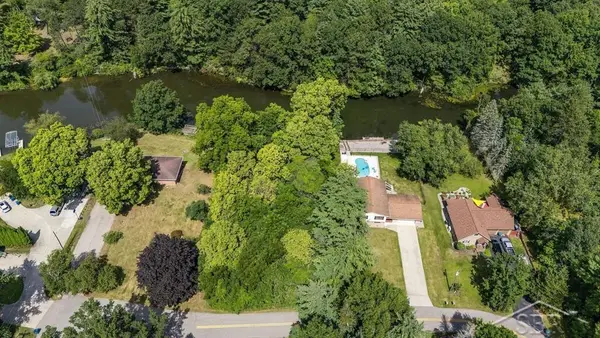
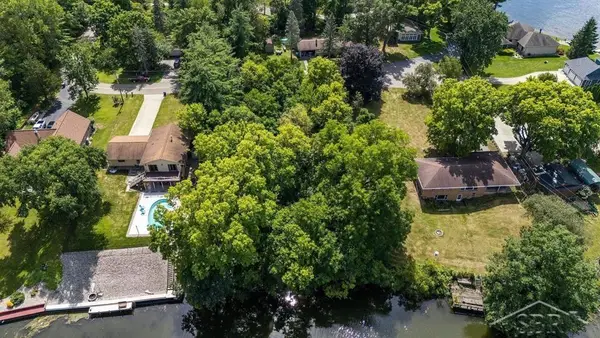
Welcome to lakeside living at its absolute finest! Perched on the shores of Private Lake Leann—a premier 200-acre all-sports lake featuring peaceful no-wake bays and a vibrant main body—this stunning property offers breathtaking, magazine-worthy views of the Waldron Bay islands the moment you walk through the door. Step inside to discover warm natural hardwood floors, soaring vaulted ceilings, and expansive floor-to-ceiling windows that flood the entire main level with natural light and panoramic water views. The thoughtfully designed kitchen features gorgeous stone countertops and incredible sightlines, allowing you to take in stunning lake views right from both the sink and the stove. With an open-concept floor plan and two distinct living areas, it is the ultimate setup for hosting multiple families and guests. You will also love the completely remodeled, stylish bathrooms and the peace of mind that comes with a newer roof, furnace, and AC all under 10 years old. Truly the epitome of turn-key and maintenance-free living! Outdoor entertaining is an absolute dream with over 1,000 square feet of brand-new, maintenance-free Trex decking spread across two levels, complete with covered, dry usable space underneath for relaxing in any weather. Living here is more than just a home—it's a lifestyle. Join a tight-knit, welcoming community renowned for exciting boat and golf cart parades, fun poker runs, world-class fishing, peaceful kayaking, breathtaking up-north scenery framed by mature trees, and an amazing neighborhood of wonderful people....
Contact an agent
Home facts
- Year built:1999
- Subdivision & Development:Cherry Park
- Listing ID #:26045438
- Added:10 day(s) ago
- Updated:September 06, 2026 at 03:40 PM
Rooms and interior
- Bedrooms:3
- Total bathrooms:2
- Full bathrooms:2
- Rooms Total:5
- Kitchen Description:Microwave, Oven, Refrigerator
- Basement:Yes
- Living area:1,664 sq. ft.
Heating and cooling
- Heating:Forced Air
- Central air:Yes
Structure and exterior
- Year built:1999
- Building area:1,664 sq. ft.
- Lot area:0.24 Acres
- Construction Materials:Stone, Vinyl Siding
Utilities
- Water:Well
Finances and disclosures
- Price:$549,000
- Price per sq. ft.:$659.86
- Tax amount:$6,023 (2025)
Features and amenities
- Amenities:Beach Area, Boat Launch, Playground
Parking
- Garage:Yes
- Garage spaces:2
New listings near 11902 N Waldron Road
- New
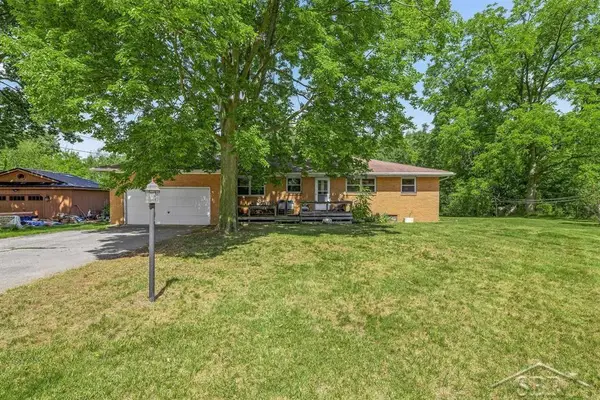
 $90,000Active0.28 Acres
Lot 11 N Genrich DR, Sanford, MI 48657
MLS# 61050220505Listed by: MODERN REALTY
- New
 $90,000Active0.28 Acres
Lot 12 N Genrich, Sanford, MI 48657
MLS# 61050220506Listed by: MODERN REALTY - New
 $290,000Active3 beds 2 baths1,247 sq. ft.
3314 N Genrich DR, Sanford, MI 48657
MLS# 61050220439Listed by: MODERN REALTY 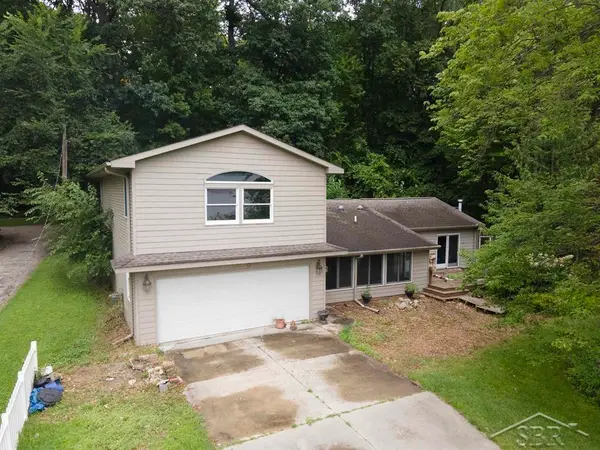 $199,000Active3 beds 2 baths1,720 sq. ft.
3840 N Water RD, Sanford, MI 48657
MLS# 61050219691Listed by: MODERN REALTY $175,000Active3 beds 1 baths1,344 sq. ft.
3161 N Gil-Haven CT, Sanford, MI 48657
MLS# 61050218381Listed by: MODERN REALTY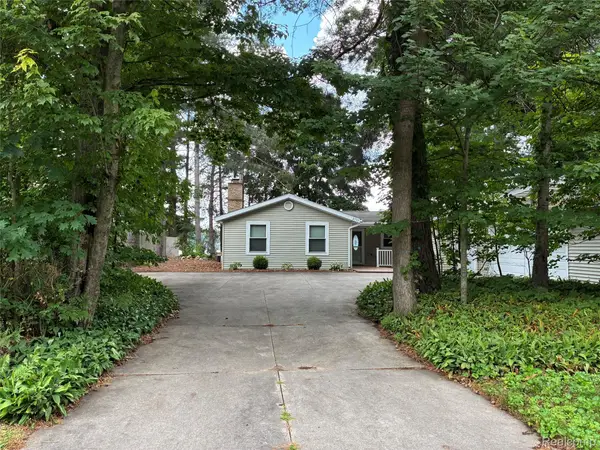 $389,000Active3 beds 2 baths1,852 sq. ft.
2737 N Lakeview Drive, Sanford, MI 48657
MLS# 20261061533Listed by: BEYCOME BROKERAGE REALTY LLC $357,500Active2 beds 2 baths1,632 sq. ft.
2669 N Lakeview DR, Sanford, MI 48657
MLS# 61050217295Listed by: MODERN REALTY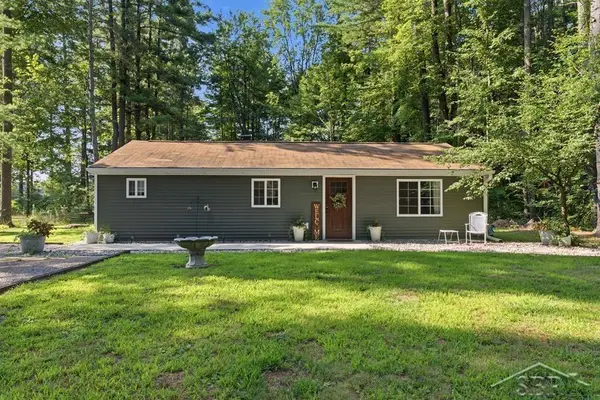 $187,000Pending2 beds 2 baths940 sq. ft.
573 W Lemke LN, Sanford, MI 48657
MLS# 61050217300Listed by: MODERN REALTY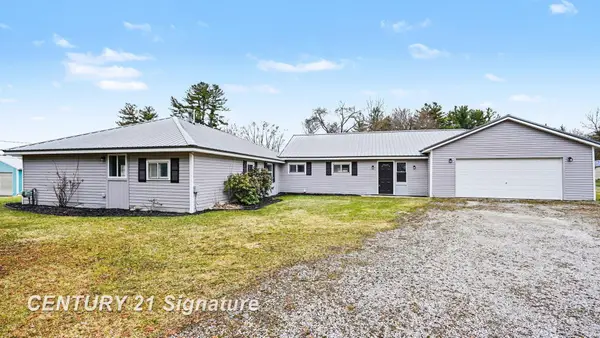 $359,900Active4 beds 2 baths2,300 sq. ft.
474 W Taylor, Sanford, MI 48657
MLS# 61050216901Listed by: CENTURY 21 SIGNATURE REALTY $195,000Active2 beds 2 baths1,344 sq. ft.
2671 N Peterson DR, Sanford, MI 48657
MLS# 61050216837Listed by: JPAR - GREAT LAKES BAY REGION


Protect your home and budget from life's surprises with an Assurant Home Warranty, backed by a partner that supports you through every step of homeownership. Explore Plans.
© 2023 - 2026 ERA Franchise Systems LLC. All rights reserved. ERA Franchise Systems LLC fully supports the principles of the Fair Housing Act and the Equal Opportunity Act. ERA, ERA Real Estate powered, and their respective logos are registered service marks of ERA Franchise Systems LLC. Each office is independently owned and operated.