
12838 Hetherton Road, Johannesburg, MI 49751
Local realty services provided by:ERA Greater North Properties
12838 Hetherton Road,Johannesburg, MI 49751
$260,000
- 3 Beds
- 2 Baths
- 2,960 sq. ft.
- Single family
- Active
Listed by: catherine callahan, katie swank
Office: alpine realty group-gaylord
MLS#:201841950
Source:MI_WWBR
Price summary
- Price:$260,000
- Price per sq. ft.:$87.84
About this home
Your private 10-acre nature retreat awaits.
This inviting 3-bed, 2-bath home sits on sprawling land laced with trails, mature maples, apple trees, and berry bushes. Wildlife abounds--deer, turkey, and more call this place home. Enjoy a full basement plus dual heating: a newer updated wood furnace and reliable propane forced-air. Live simply, grow your own, and roam freely in peace. Nature is your backyard.
Contact an agent
Home facts
- Year built:1991
- Subdivision & Development:T30N R1W
- Listing ID #:201841950
- Added:7 day(s) ago
- Updated:August 11, 2026 at 02:55 PM
Rooms and interior
- Bedrooms:3
- Total bathrooms:2
- Full bathrooms:2
- Bedroom Description:Split Bedroom Floor Plan
- Basement Description:Full
- Living area:2,960 sq. ft.
Heating and cooling
- Heating:Forced Air, Heating, Propane, Wood
Structure and exterior
- Year built:1991
- Building area:2,960 sq. ft.
- Lot area:10 Acres
- Architectural Style:Ranch
- Exterior Features:Garden Area, Landscaped, Natural, Patio/Porch
Finances and disclosures
- Price:$260,000
- Price per sq. ft.:$87.84
Features and amenities
- Amenities:Ceiling Fan, Doorwall, Vaulted Ceiling(s), Walk-In Closet(s)
Parking
- Garage:Yes
New listings near 12838 Hetherton Road
- New
 $105,000Active2 beds 1 baths608 sq. ft.
7819 Meridian Line Road, Johannesburg, MI 49751
MLS# 201842055Listed by: UNITED COUNTRY GREAT LAKES REALTY & AUCTION - New
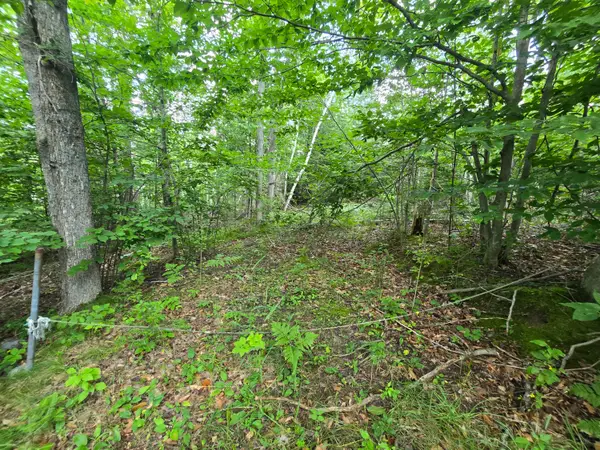 $55,000Active0 Acres
V/l Chippewa Trail Lot 62-64, Johannesburg, MI 49751
MLS# 201842046Listed by: EVERGREEN HOME REALTY - New
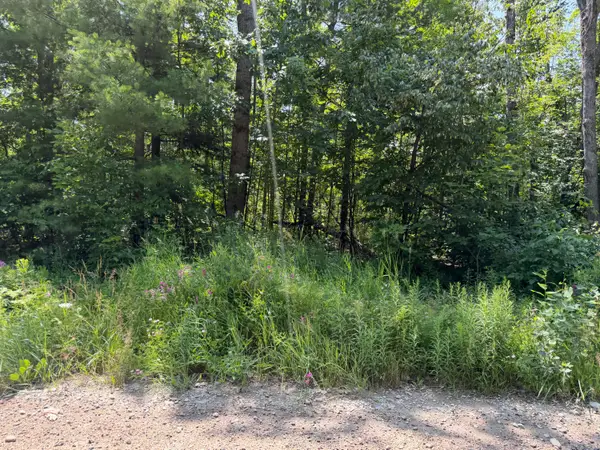 $160,000Active30 Acres
7881 Meridian Line Road, Johannesburg, MI 49751
MLS# 201842047Listed by: UNITED COUNTRY GREAT LAKES REALTY & AUCTION - New
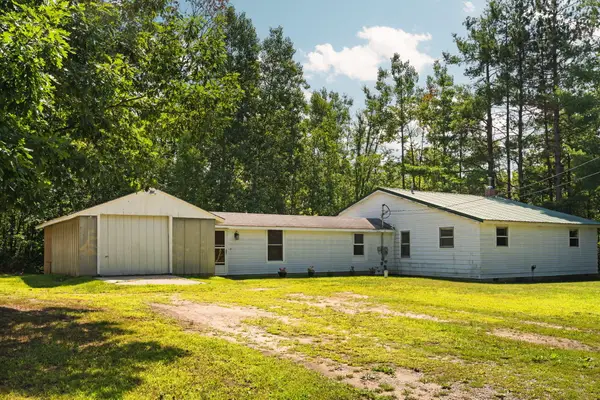 $219,900Active3 beds 1 baths1,416 sq. ft.
7407 Westwood Road, Johannesburg, MI 49751
MLS# 201842049Listed by: SMITH REALTY GROUP - New
 $195,000Active2 beds 1 baths816 sq. ft.
7715 Meridian Line Road, Johannesburg, MI 49751
MLS# 201842034Listed by: EAGLE POINT REAL ESTATE LLC - New
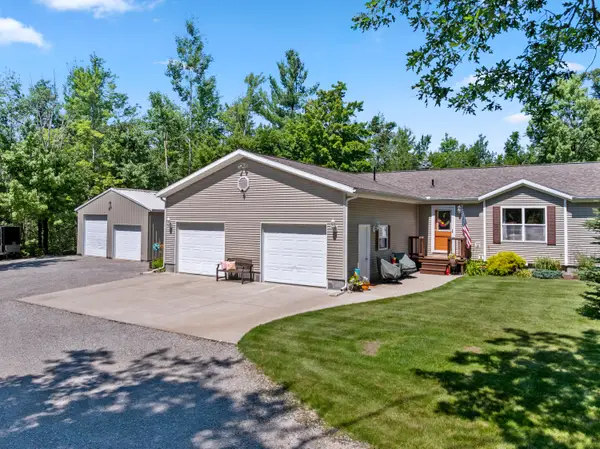 $415,000Active3 beds 2 baths3,120 sq. ft.
14054 Old State Road, Johannesburg, MI 49751
MLS# 201841975Listed by: EVERGREEN HOME REALTY - New
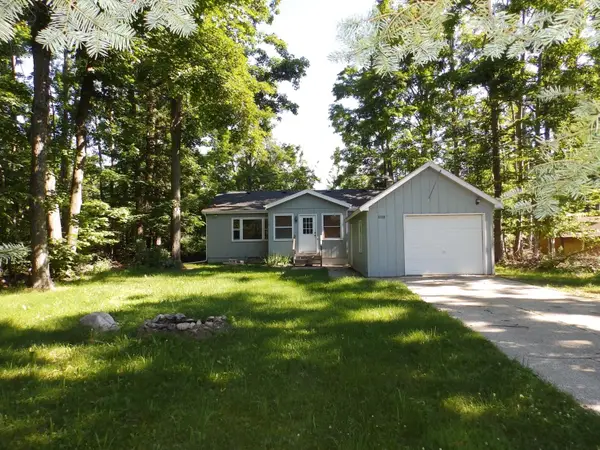 $179,900Active2 beds 1 baths2,240 sq. ft.
8088 Grandview Drive, Johannesburg, MI 49751
MLS# 201841880Listed by: EVERGREEN HOME REALTY - New
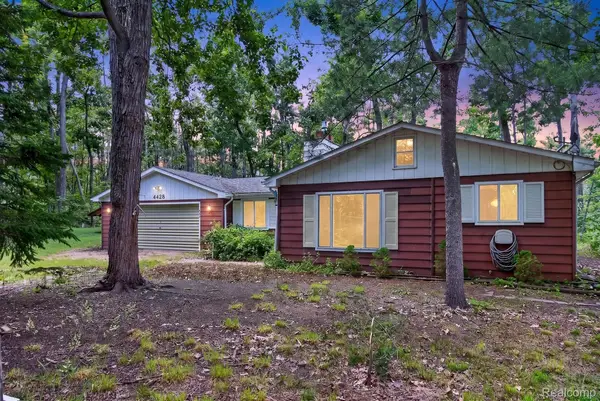 $130,000Active2 beds 1 baths965 sq. ft.
6744 Crystal, Johannesburg, MI 49751
MLS# 20261058098Listed by: EXP REALTY MAIN
 $49,900Pending0 Acres
Tin Shanty Road, Johannesburg, MI 49751
MLS# 201841670Listed by: EVERGREEN HOME REALTY


Protect your home and budget from life's surprises with an Assurant Home Warranty, backed by a partner that supports you through every step of homeownership. Explore Plans.
© 2023 - 2026 ERA Franchise Systems LLC. All rights reserved. ERA Franchise Systems LLC fully supports the principles of the Fair Housing Act and the Equal Opportunity Act. ERA, ERA Real Estate powered, and their respective logos are registered service marks of ERA Franchise Systems LLC. Each office is independently owned and operated.