
61851 Ochala Drive, Jones, MI 49061
Local realty services provided by:ERA Prime Real Estate Group
Listed by: kate j norman
Office: chuck jaqua, realtor
MLS#:66026025729
Source:MI_REALCOMP
Price summary
- Price:$525,000
- Price per sq. ft.:$299.32
- Monthly HOA dues:$16.67
About this home
Turn-Key Short-Term Rental Investment Opportunity! Rich in rustic character, the authentic log construction and natural wood finishes create a warm, inviting atmosphere throughout. Both the main and lower levels open to covered wraparound decks overlooking the 200-acre all-sports lake, surrounded by woods and a beautiful natural setting. Spend cool evenings by the indoor fireplace or gather around the flagstone lakeside patio while taking in the peaceful scenery and abundant wildlife. This fully furnished lakefront cabin, complete with an established 5-star rating short-term rental history, sleeps up to 10 guests and is located just 45 minutes from Kalamazoo and South Bend, and approx 2 hours from Chicago. Enjoy breathtaking views of Bair Lake from both the main living area and the lower-level game room. The home features a well-equipped kitchen, updated bathrooms, and ample space for guests to relax and unwind. Sold fully furnished with an acceptable offer!
Contact an agent
Home facts
- Year built:1985
- Listing ID #:66026025729
- Added:78 day(s) ago
- Updated:August 16, 2026 at 08:50 AM
Rooms and interior
- Bedrooms:3
- Total bathrooms:2
- Full bathrooms:2
- Rooms Total:5
- Flooring:Tile, Wood
- Basement Description:Full, Sump Pump, Walk-Out Access
- Living area:1,754 sq. ft.
Heating and cooling
- Cooling:Wall Units
- Heating:Forced Air, Propane
Structure and exterior
- Roof:Metal
- Year built:1985
- Building area:1,754 sq. ft.
- Lot area:0.92 Acres
- Lot Features:Hilly Ravine, Terraced Yard
- Architectural Style:Log Home
- Construction Materials:Log, Stone
- Exterior Features:Balcony, Deck, Garden, Patio
- Foundation Description:Basement
Utilities
- Water:Well
- Sewer:Septic Tank
Finances and disclosures
- Price:$525,000
- Price per sq. ft.:$299.32
- Tax amount:$4,024
Features and amenities
- Appliances:Bar Fridge, Dishwasher, Dryer, Microwave, Range, Refrigerator, Washer, Water Softener Owned
- Laundry features:Laundry Room, Lower Level
- Amenities:Vaulted Ceilings, Window Treatments
Parking
- Parking description:Asphalt, Detached, Gravel
- Garage spaces:1

New listings near 61851 Ochala Drive
 $19,900Active0.49 Acres
61500 S Main Street, Jones, MI 49061
MLS# 26040376Listed by: RE/MAX ELITE GROUP T.R.- Open Sun, 2 to 5pm
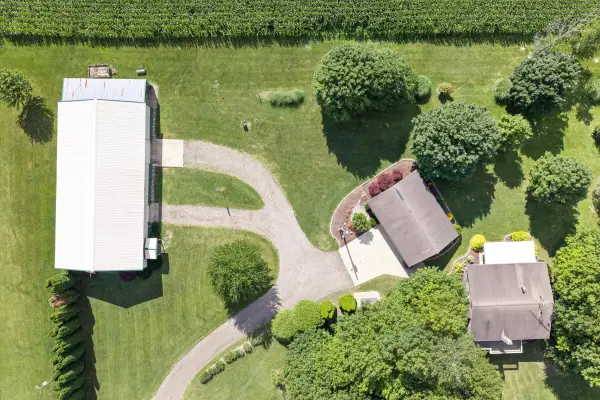 $489,000Active2 beds 2 baths2,300 sq. ft.
64700 M-40, Jones, MI 49061
MLS# 69026039594Listed by: CRESSY & EVERETT REAL ESTATE 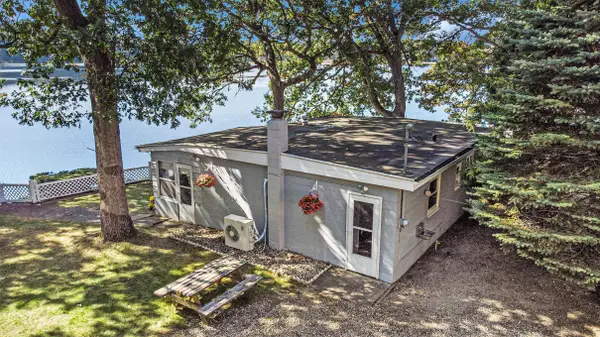 $269,000Active2 beds 1 baths616 sq. ft.
12375 Bair Lake Street, Jones, MI 49061
MLS# 69026037371Listed by: CRESSY & EVERETT REAL ESTATE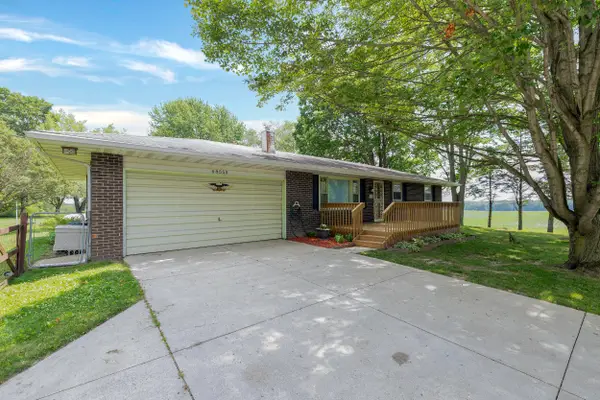 $275,000Active3 beds 2 baths1,008 sq. ft.
68555 Union Road, Union, MI 49130
MLS# 69026036850Listed by: SUSIE TUCKER REALTY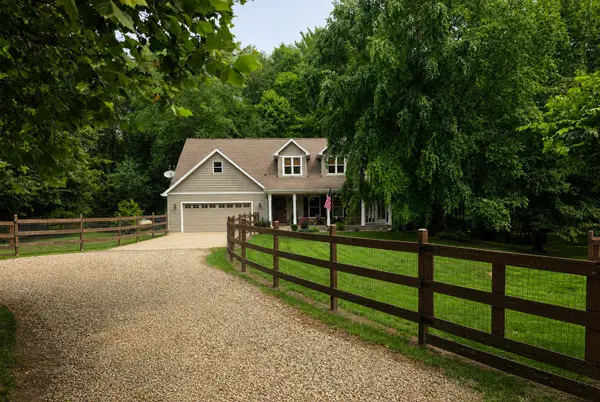 $670,000Active3 beds 3 baths2,810 sq. ft.
63483 Robbins Lake Road, Jones, MI 49061
MLS# 68026034781Listed by: HG REAL ESTATE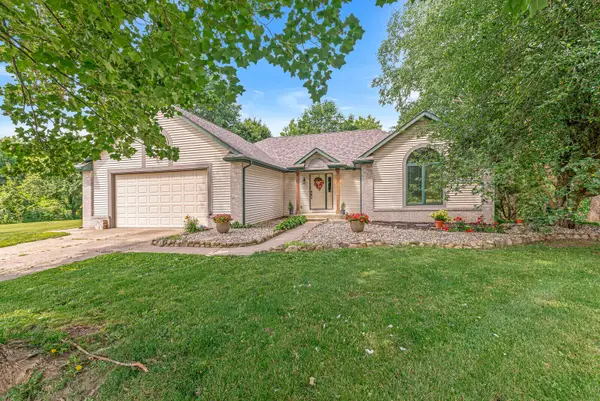 $639,900Active4 beds 3 baths2,830 sq. ft.
12033 Shavehead, Jones, MI 49061
MLS# 69026032937Listed by: MCKINNIES REALTY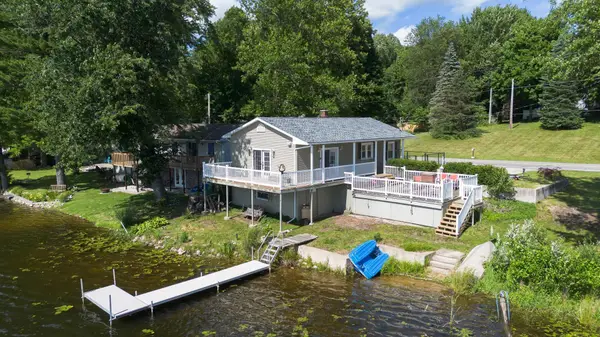 $298,000Pending2 beds 1 baths858 sq. ft.
61230 N Main Street, Jones, MI 49061
MLS# 26030703Listed by: CENTURY 21 AFFILIATED $350,000Active2 beds 2 baths1,245 sq. ft.
14516 Lilly Lake Drive, Jones, MI 49061
MLS# 69026027229Listed by: MI REALTY, A MICHIGAN RE CO.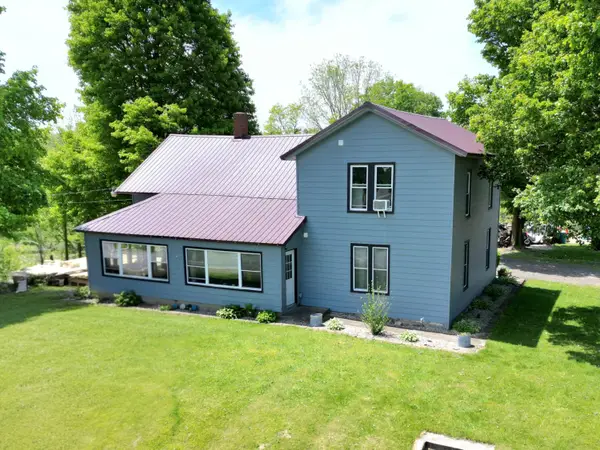 $349,900Pending4 beds 2 baths2,188 sq. ft.
58636 M 40, Jones, MI 49061
MLS# 68026025546Listed by: RE/MAX ELITE GROUP T.R.


Protect your home and budget from life's surprises with an Assurant Home Warranty, backed by a partner that supports you through every step of homeownership. Explore Plans.
© 2023 - 2026 ERA Franchise Systems LLC. All rights reserved. ERA Franchise Systems LLC fully supports the principles of the Fair Housing Act and the Equal Opportunity Act. ERA, ERA Real Estate powered, and their respective logos are registered service marks of ERA Franchise Systems LLC. Each office is independently owned and operated.