
10980 Riedell Drive, Kalamazoo, MI 49009
Local realty services provided by:ERA Prime Real Estate Group
Upcoming open houses
- Sun, Nov 1501:00 pm - 02:30 pm
Listed by: wendi l nahikian
Office: berkshire hathaway homeservices mi
MLS#:66026060148
Source:MI_REALCOMP
Price summary
- Price:$649,900
- Price per sq. ft.:$127.51
About this home
Exceptional Quality and Craftsmanship in Maplewood Farms! Beautifully crafted by highly regarded Glas Builders in 2013, this custom home is situated on 3 acres of picturesque property, offering a wonderful combination of quality, comfort, and privacy. Thoughtfully designed with attention to detail throughout, the main level features beautiful hardwood flooring, a spacious primary suite, dedicated home office, and an inviting living room enhanced by gorgeous custom built-ins. Upstairs offers three additional bedrooms and a versatile den, providing plenty of space for family and guests. Recent interior painting and updated flooring add to the home's move-in-ready appeal. The unfinished lower level is prepped for future finishing, offering excellent potential for additional living space. Outside, enjoy professionally landscaped grounds, mature trees, and a fenced backyard.An impressive 3.5-car attached garage provides exceptional space for vehicles and storage. Top-quality construction, an exceptional setting, and a desirable location within the Mattawan School District make this a truly special opportunity!...
Contact an agent
Home facts
- Year built:2013
- Subdivision & Development:MAPLEWOOD FARMS
- Listing ID #:66026060148
- Added:1 day(s) ago
- Updated:November 15, 2026 at 05:59 AM
Rooms and interior
- Bedrooms:4
- Total bathrooms:4
- Full bathrooms:3
- Half bathrooms:1
- Rooms Total:9
- Flooring:Carpet, Tile, Wood
- Kitchen Description:Pantry
- Basement Description:Bath Stubbed, Daylight, Full
- Living area:3,197 sq. ft.
Heating and cooling
- Cooling:Central Air
- Heating:Forced Air, Natural Gas
Structure and exterior
- Roof:Composition
- Year built:2013
- Building area:3,197 sq. ft.
- Lot area:3.04 Acres
- Lot Features:Landscaped Ground Cover, Sprinklers, Wooded
- Architectural Style:Colonial, Traditional
- Construction Materials:Vinyl Siding
- Exterior Features:Garden, Patio
Utilities
- Water:Well
- Sewer:Septic Tank
Finances and disclosures
- Price:$649,900
- Price per sq. ft.:$127.51
- Tax amount:$10,524
Features and amenities
- Appliances:Built-In Gas Oven, Cooktop, Dishwasher, Disposal, Double Oven, Dryer, Microwave, Refrigerator, Washer, Water Softener Owned
- Laundry features:Laundry Room, Main Level, Sink
- Amenities:Pantry, Window Treatments
Parking
- Parking description:Attached, Concrete, Garage Door Opener, Garage Faces Side
- Garage spaces:3

New listings near 10980 Riedell Drive
- New
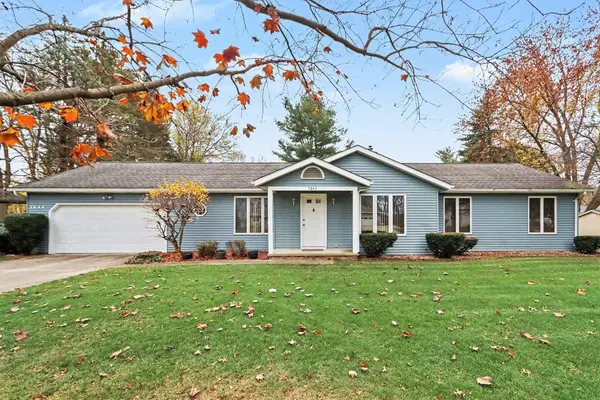 $299,900Active3 beds 2 baths1,680 sq. ft.
7644 N Gleneagle Drive, Kalamazoo, MI 49048
MLS# 66026060298Listed by: STRONG PROPERTIES - PORTAGE - New
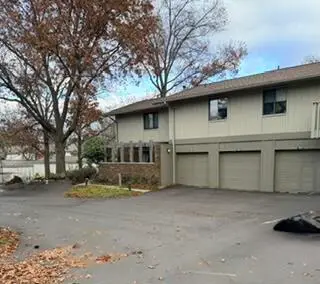 $199,900Active3 beds 2 baths1,106 sq. ft.
3824 Greenleaf Circle, Kalamazoo, MI 49008
MLS# 66026060300Listed by: STRONG PROPERTIES - PORTAGE - New
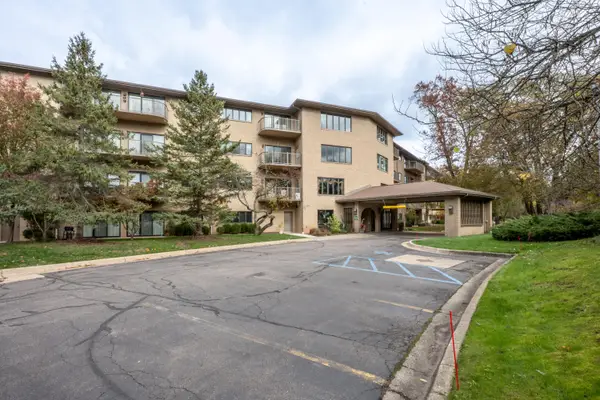 $164,000Active1 beds 2 baths962 sq. ft.
4040 Greenleaf Circle Unit: 408, Kalamazoo, MI 49008
MLS# 66026060286Listed by: RE/MAX ADVANTAGE - New
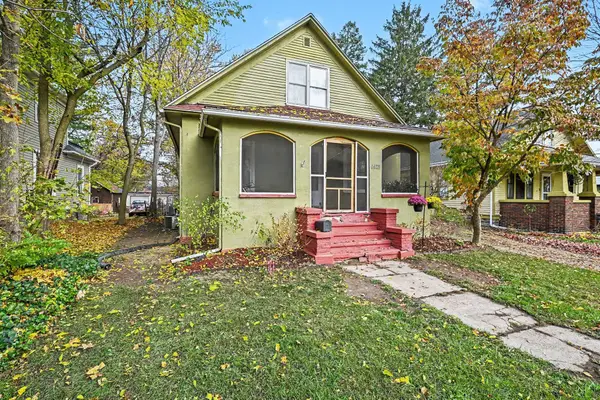 $180,000Active4 beds 2 baths1,559 sq. ft.
1625 Egleston Avenue, Kalamazoo, MI 49001
MLS# 66026060282Listed by: LIVE LOCAL PROPERTIES - New
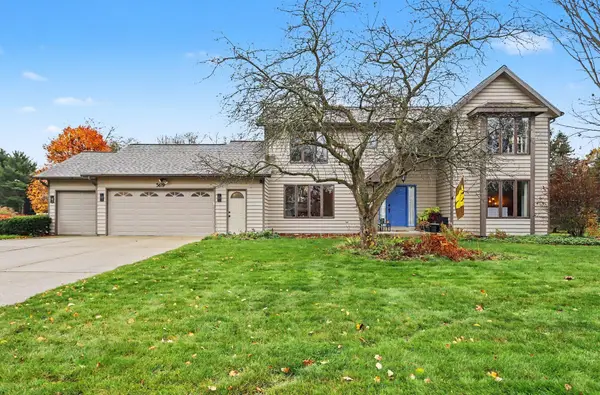 $444,900Active4 beds 4 baths3,225 sq. ft.
5619 Brandy Chase Avenue, Kalamazoo, MI 49009
MLS# 26060244Listed by: CENTURY 21 AFFILIATED - New
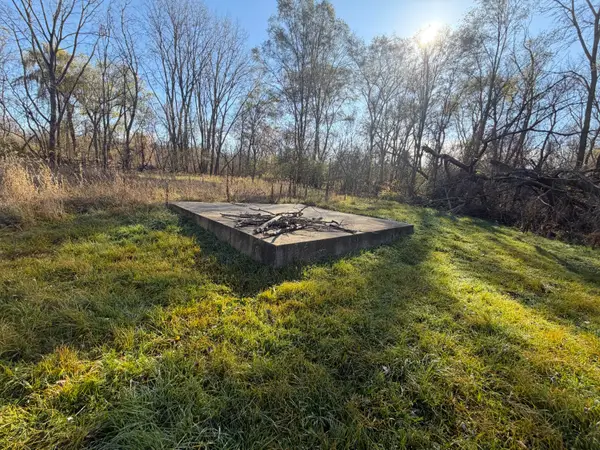 $27,500Active0.41 Acres
211 W G Avenue W, Kalamazoo, MI 49004
MLS# 26060233Listed by: REAL BROKER, LLC - New
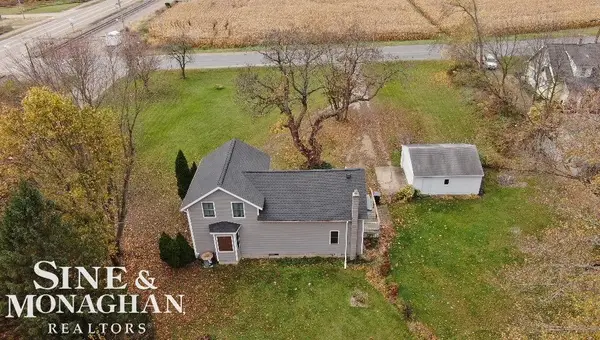 $265,000Active3 beds 2 baths1,860 sq. ft.
7029 liggett, Kalamazoo, MI 49048
MLS# 58050227652Listed by: SINE & MONAGHAN REALTORS LLC ST CLAIR - New
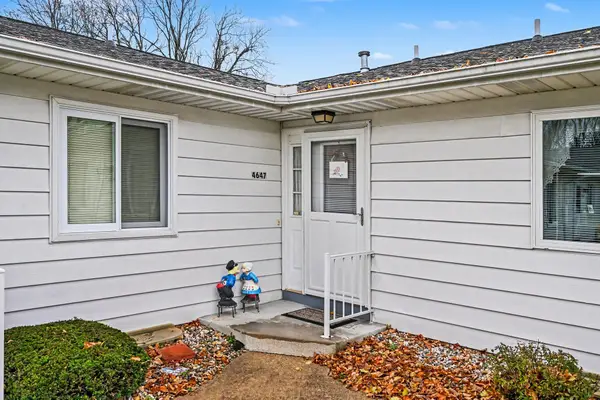 $175,000Active2 beds 2 baths977 sq. ft.
4647 Weston Avenue, Kalamazoo, MI 49006
MLS# 26060185Listed by: CHELSEA VISSER REAL ESTATE LLC - New
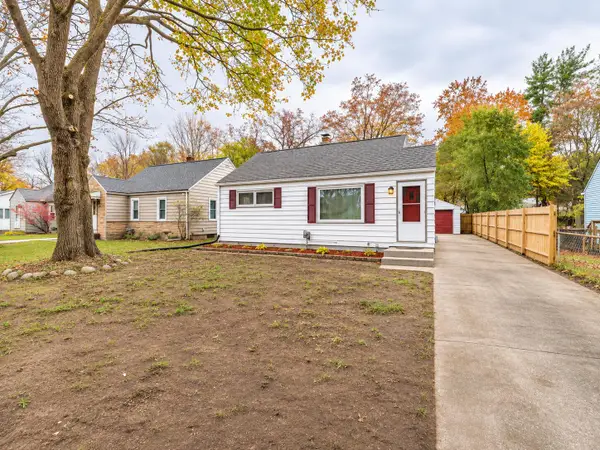 $169,900Active2 beds 1 baths720 sq. ft.
5392 Keyes Drive, Kalamazoo, MI 49004
MLS# 26060187Listed by: M2 REAL ESTATE COLLECTIVE - New
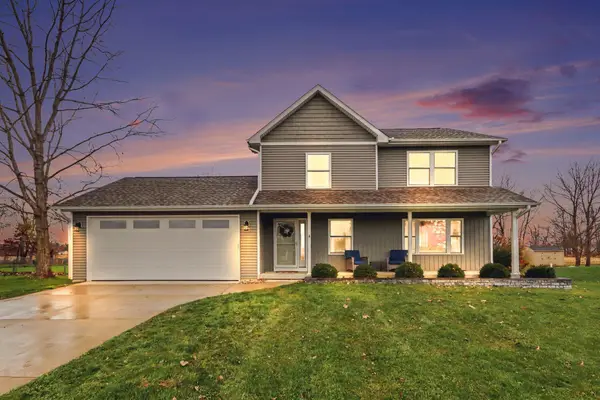 $375,000Active4 beds 3 baths2,005 sq. ft.
7695 Stermer Drive, Kalamazoo, MI 49048
MLS# 26060197Listed by: BERKSHIRE HATHAWAY HOMESERVICES MI


Protect your home and budget from life's surprises with an Assurant Home Warranty, backed by a partner that supports you through every step of homeownership. Explore Plans.
© 2023 - 2026 ERA Franchise Systems LLC. All rights reserved. ERA Franchise Systems LLC fully supports the principles of the Fair Housing Act and the Equal Opportunity Act. ERA, ERA Real Estate powered, and their respective logos are registered service marks of ERA Franchise Systems LLC. Each office is independently owned and operated.