
1187 Merry Brook Street, Kalamazoo, MI 49048
Local realty services provided by:ERA Prime Real Estate Group
Listed by: nathan a bonney, jimmy j lindstrom
Office: five star real estate
MLS#:66026021884
Source:MI_REALCOMP
Price summary
- Price:$300,000
- Price per sq. ft.:$98.43
About this home
4-bedroom, 2-bath home offering over 2,000 sq ft of comfortable living space on over half an acre! Enjoy a large fully fenced in backyard perfect for entertaining, complete with an in-ground pool featuring a brand new liner. Located in a quiet country cul-de-sac, this home offers the perfect blend of privacy and space while still being within easy reach of town. Move-in ready for you to make it your own!
Contact an agent
Home facts
- Year built:1979
- Listing ID #:66026021884
- Added:95 day(s) ago
- Updated:August 16, 2026 at 08:50 AM
Rooms and interior
- Bedrooms:4
- Total bathrooms:2
- Full bathrooms:2
- Rooms Total:9
- Flooring:Carpet, Ceramic Tile, Laminate
- Kitchen Description:Pantry
- Basement Description:Full, Partially Finished
- Living area:2,094 sq. ft.
Heating and cooling
- Cooling:Ceiling Fans
- Heating:Forced Air, Natural Gas
Structure and exterior
- Roof:Asphalt
- Year built:1979
- Building area:2,094 sq. ft.
- Lot area:0.55 Acres
- Architectural Style:Traditional
- Construction Materials:Vinyl Siding
- Exterior Features:Deck, Garden, Patio
- Foundation Description:Basement
Utilities
- Water:Public
- Sewer:Septic Tank
Finances and disclosures
- Price:$300,000
- Price per sq. ft.:$98.43
- Tax amount:$4,133
Features and amenities
- Appliances:Built-In Electric Oven, Cooktop, Dishwasher, Dryer, Microwave, Refrigerator, Washer, Water Softener Owned
- Laundry features:Laundry Room, Main Level
- Amenities:Pantry, Window Treatments
- Pool features:In Ground, Outdoor Pool
Parking
- Parking description:Attached, Concrete, Garage Door Opener, Garage Faces Front
- Garage spaces:2

New listings near 1187 Merry Brook Street
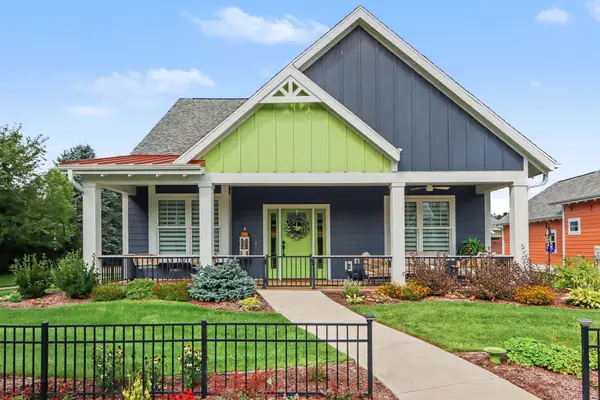 $799,729Pending3 beds 3 baths2,541 sq. ft.
8235 Coneflower Cove, Kalamazoo, MI 49009
MLS# 66026043096Listed by: EXP REALTY LLC- Open Tue, 4 to 6pmNew
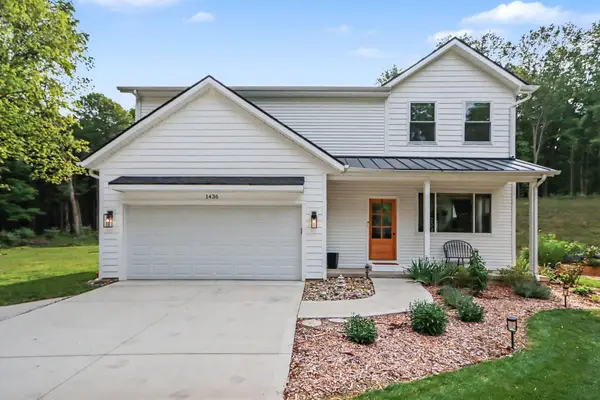 $435,000Active5 beds 3 baths2,275 sq. ft.
1436 N 3rd Street, Kalamazoo, MI 49009
MLS# 26043099Listed by: EXP REALTY LLC - New
 $950,000Active15.01 Acres
0 N 9th Street, Kalamazoo, MI 49009
MLS# 26043074Listed by: JAQUA, REALTORS - New
 $89,900Active1 beds 1 baths670 sq. ft.
3601 Kenbrooke Court, Kalamazoo, MI 49006
MLS# 66026043045Listed by: BERKSHIRE HATHAWAY HOMESERVICES MI - New
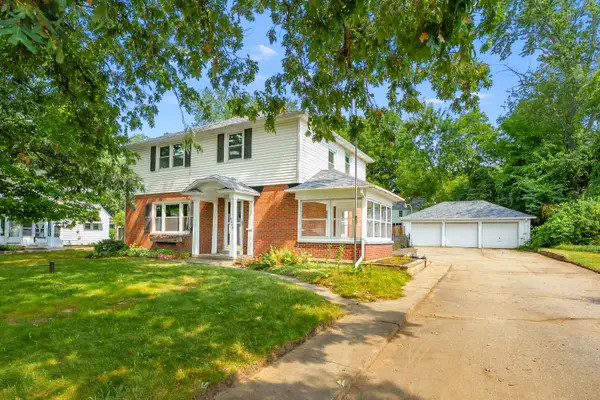 $320,000Active3 beds 2 baths1,716 sq. ft.
5048 N Riverview Drive, Kalamazoo, MI 49004
MLS# 26043031Listed by: CHUCK JAQUA, REALTOR - New
 $155,000Active5 beds 2 baths1,584 sq. ft.
431 W Walnut Street, Kalamazoo, MI 49007
MLS# 20261061723Listed by: REMERICA HOMETOWN - New
 $174,900Active1.68 Acres
132 W Cork Street, Kalamazoo, MI 49001
MLS# 26042911Listed by: NEIGHBORHOOD REALTY GROUP - New
 $103,000Active2 beds 1 baths1,297 sq. ft.
2112 N Westnedge Avenue, Kalamazoo, MI 49007
MLS# 26042921Listed by: CENTURY 21 AFFILIATED - New
 $149,900Active3 beds 2 baths1,414 sq. ft.
1236 Jefferson Avenue, Kalamazoo, MI 49006
MLS# 26042859Listed by: CENTURY 21 AFFILIATED - New
 $172,500Active2 beds 1 baths840 sq. ft.
712 Fenimore Avenue, Kalamazoo, MI 49048
MLS# 26042890Listed by: JAQUA, REALTORS


Protect your home and budget from life's surprises with an Assurant Home Warranty, backed by a partner that supports you through every step of homeownership. Explore Plans.
© 2023 - 2026 ERA Franchise Systems LLC. All rights reserved. ERA Franchise Systems LLC fully supports the principles of the Fair Housing Act and the Equal Opportunity Act. ERA, ERA Real Estate powered, and their respective logos are registered service marks of ERA Franchise Systems LLC. Each office is independently owned and operated.