
1304 N Eagle Lake Drive, Kalamazoo, MI 49009
Local realty services provided by:ERA Reardon Realty
1304 N Eagle Lake Drive,Kalamazoo, MI 49009
$699,500
- 3 Beds
- 2 Baths
- 1,900 sq. ft.
- Single family
- Active
Listed by: patricia a wright
Office: wright@home realty
MLS#:26024593
Source:MI_MICHRIC
Price summary
- Price:$699,500
- Price per sq. ft.:$736.32
About this home
Stunning Year-Round Lakefront Retreat on All-Sports Eagle Lake available for the first time. This could be the best lot on the lake! Welcome to an exceptional 3-bed, 2-bath, 1900 sq ft ranch walkout home offering 97 feet of pristine SANDY waterfront on highly desirable Eagle Lake in Texas Township. Perfectly positioned high and dry atop the hill, this updated home delivers breathtaking panoramic views. The bright, open-concept living and dining area features two expansive sliding doors that frame stunning vistas of all three sections of Eagle Lake from a single vantage point. A brand-new kitchen serves as the heart of the home, ideal for entertaining family and friends. Every level connects seamlessly to the water: the main-floor primary bedroom opens directly to the lake via its own sliding door, while the walkout lower level offers two additional sliders, (see more...) creating effortless indoor-outdoor living and direct access to your sandy shoreline. Additional highlights include: Additional lot was added to property prior to building the home. Generous two-car attached garage plus a lower-level one-car garage for extra storage or workspace. Extra parking is available in the cut-de-sac at street. Year-round construction built for comfort and enjoyment in every season. Cool AC for summer, gas forced air and 3 gas fireplaces to keep you warm and cozy all winter. Fireplaces are in Living room, the upstairs bedroom and there is a bedroom fireplace on the lower level. Lower level has a mudroom with an access door that opens to the lake to contain the wet clothes, toys and sand from the beach. It is a perfect room for a cold refrigerator. Home has excellent neighbors. There are summer concerts once a month at the sandbar. You can see and hear the concert from this home but it is not too loud and very enjoyable. Award winning Mattawan Schools. Did you see that we have 97 feet of frontage? Prime all-sports lake location perfect for boating, swimming, fishing, and lakeside relaxation. Rarely does a property combine such commanding views, gentle elevation, and direct sandy frontage with this much charm and functionality. You truly have to see this lakefront home in person to appreciate its beauty and potential. Schedule your private showing today and discover your dream lake lifestyle on Eagle Lake. All input data to the MLS is as accurate as possible and should always be verified by the buyers/agent....
Contact an agent
Home facts
- Year built:1975
- Subdivision & Development:Eagle Lake Park
- Listing ID #:26024593
- Added:136 day(s) ago
- Updated:October 08, 2026 at 04:05 PM
Rooms and interior
- Bedrooms:3
- Total bathrooms:2
- Full bathrooms:2
- Rooms Total:4
- Kitchen Description:Dishwasher, Microwave, Oven, Range, Refrigerator
- Basement:Yes
- Living area:1,900 sq. ft.
Heating and cooling
- Heating:Forced Air
- Central air:Yes
Structure and exterior
- Year built:1975
- Building area:1,900 sq. ft.
- Lot area:0.32 Acres
- Lot Features:Cul-De-Sac, Recreational
- Construction Materials:Brick, Vinyl Siding
Schools
- High school:Mattawan High School
- Middle school:Mattawan Middle School
- Elementary school:Mattawan Early Elementary School
Utilities
- Water:Well
Finances and disclosures
- Price:$699,500
- Price per sq. ft.:$736.32
- Tax amount:$5,190 (2025)
Parking
- Garage:Yes
- Garage spaces:3
New listings near 1304 N Eagle Lake Drive
- New
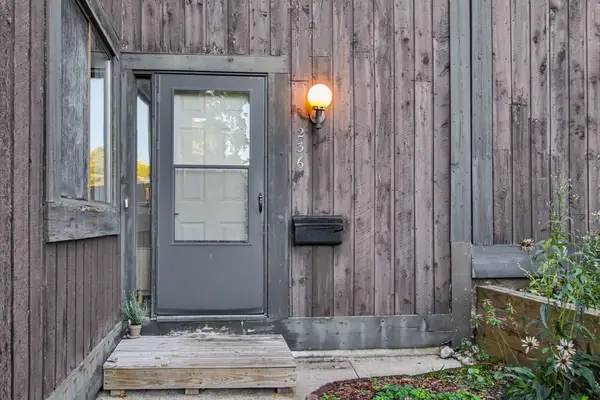 $160,000Active2 beds 3 baths1,156 sq. ft.
236 Falkirk Court Building: 2 Unit: 16, Kalamazoo, MI 49006
MLS# 66026053567Listed by: EXP REALTY LLC
- New
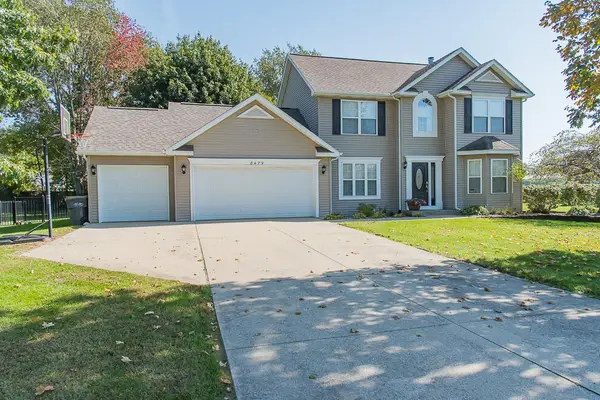 $525,000Active4 beds 4 baths2,966 sq. ft.
8479 Kaleb Kove Street, Kalamazoo, MI 49009
MLS# 26053576Listed by: RE/MAX ADVANTAGE - New
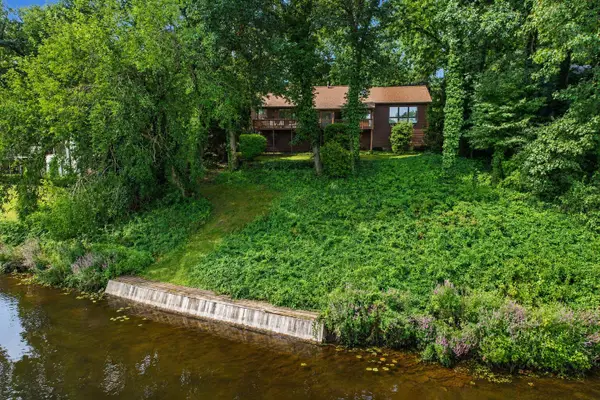 $425,000Active5 beds 4 baths2,931 sq. ft.
9808 Oak Forest Circle, Kalamazoo, MI 49009
MLS# 26053601Listed by: ADRIAN REAL ESTATE 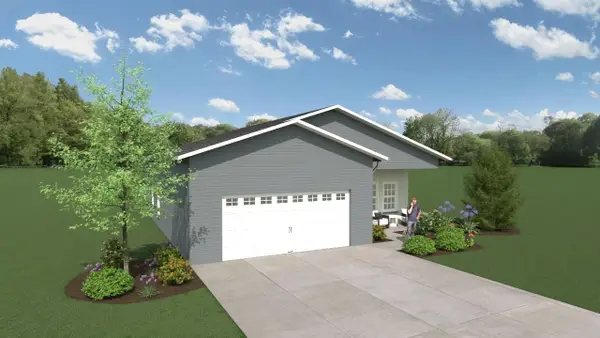 $260,000Pending3 beds 2 baths1,274 sq. ft.
369 Kincaid Street, Kalamazoo, MI 49048
MLS# 26053571Listed by: CHUCK JAQUA, REALTOR- New
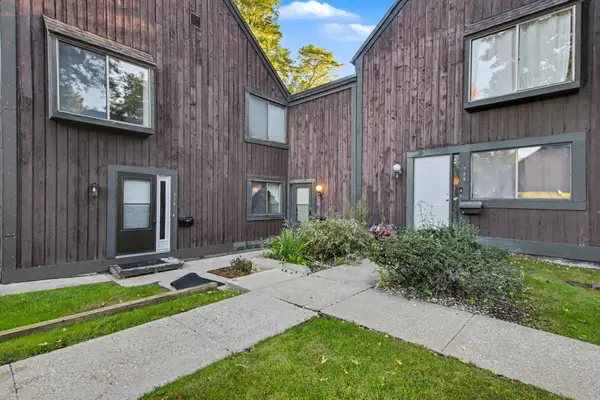 $160,000Active2 beds 3 baths1,156 sq. ft.
236 Falkirk Court #16, Kalamazoo, MI 49006
MLS# 26053567Listed by: EXP REALTY LLC - New
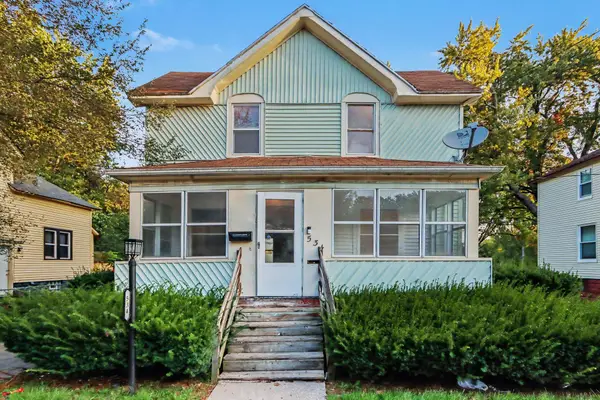 $129,900Active4 beds 1 baths1,224 sq. ft.
534 Lulu Street, Kalamazoo, MI 49007
MLS# 66026053562Listed by: EXP REALTY LLC - New
 $170,000Active2 beds 2 baths911 sq. ft.
1612 Buena Vista Street, Kalamazoo, MI 49001
MLS# 26053526Listed by: BERKSHIRE HATHAWAY HOMESERVICES MI - New
 $249,900Active3 beds 2 baths1,510 sq. ft.
9660 Stadium Drive, Kalamazoo, MI 49009
MLS# 26053516Listed by: RE/MAX ADVANTAGE - New
 $130,000Active4 beds 1 baths1,176 sq. ft.
3021 Parchmount Avenue, Kalamazoo, MI 49004
MLS# 26053395Listed by: NEXTHOME ONE OF KALAMAZOO - New
 $84,900Active2 beds 2 baths1,070 sq. ft.
6375 Medford Way, Kalamazoo, MI 49009
MLS# 26053403Listed by: EVENBOER WALTON, REALTORS


Protect your home and budget from life's surprises with an Assurant Home Warranty, backed by a partner that supports you through every step of homeownership. Explore Plans.
© 2023 - 2026 ERA Franchise Systems LLC. All rights reserved. ERA Franchise Systems LLC fully supports the principles of the Fair Housing Act and the Equal Opportunity Act. ERA, ERA Real Estate powered, and their respective logos are registered service marks of ERA Franchise Systems LLC. Each office is independently owned and operated.