
1428 Sheridan Drive, Kalamazoo, MI 49001
Local realty services provided by:ERA Prime Real Estate Group
1428 Sheridan Drive,Kalamazoo, MI 49001
$259,999
- 3 Beds
- 2 Baths
- 1,194 sq. ft.
- Single family
- Active
Listed by: sonya mahoney
Office: berkshire hathaway homeservices mi
MLS#:66026055240
Source:MI_REALCOMP
Price summary
- Price:$259,999
- Price per sq. ft.:$145.17
About this home
Welcome home to this Milwood beautifully landscaped home with 3 updated bedrooms, with well-maintained beautiful hardwood floors throughout. Recently new drive and sidewalk areas replaced as well as garage remodeled and enlarged perfect for a mother in laws suite, man cave, pool house area. Full backyard with above ground pool and patio area for entertaining. Off master second floor is an adorable deck for enjoyment. Basement has newer furnace installed in 2020, newer water heater and owned water softener. Radon system installed in 2018 with Stay Dry system installed in 2018 with sub pump. Roof new in 2018. Home has been very well maintained and is move in ready! Lots of character and charm in this home to enjoy. This won't last!
Contact an agent
Home facts
- Year built:1941
- Subdivision & Development:MILLWOOD
- Listing ID #:66026055240
- Added:2 day(s) ago
- Updated:October 22, 2026 at 10:31 AM
Rooms and interior
- Bedrooms:3
- Total bathrooms:2
- Full bathrooms:1
- Half bathrooms:1
- Rooms Total:6
- Flooring:Ceramic Tile
- Basement Description:Full
- Living area:1,194 sq. ft.
Heating and cooling
- Cooling:Ceiling Fans, Central Air
- Heating:Forced Air, Natural Gas
Structure and exterior
- Roof:Composition
- Year built:1941
- Building area:1,194 sq. ft.
- Lot area:0.19 Acres
- Architectural Style:Traditional
- Construction Materials:Vinyl Siding
- Exterior Features:Balcony, Deck, Patio
- Foundation Description:Basement
Utilities
- Water:Public
- Sewer:Public Sewer, Storm Drain
Finances and disclosures
- Price:$259,999
- Price per sq. ft.:$145.17
- Tax amount:$117,000
Features and amenities
- Appliances:Dishwasher, Disposal, Dryer, Oven, Refrigerator, Washer, Water Softener Owned
- Laundry features:Lower Level
- Pool features:Above Ground, Outdoor Pool
Parking
- Parking description:Concrete, Detached, Garage Door Opener, Garage Faces Front
- Garage spaces:2

New listings near 1428 Sheridan Drive
- New
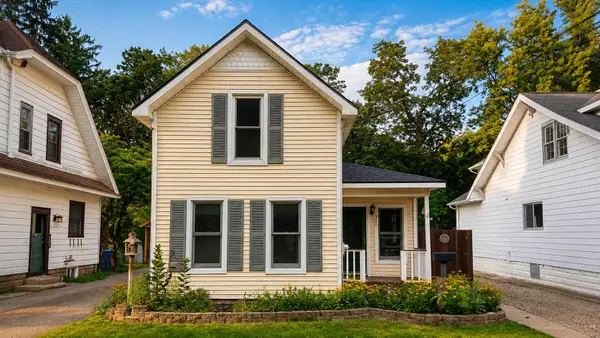 $249,900Active2 beds 2 baths1,150 sq. ft.
1926 Oakland Drive, Kalamazoo, MI 49008
MLS# 26056508Listed by: O'BRIEN REAL ESTATE - New
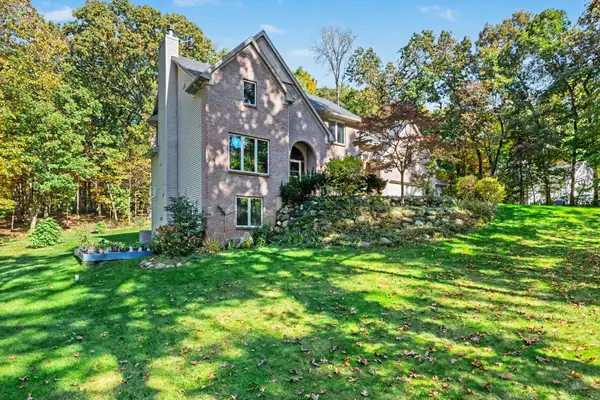 $699,900Active5 beds 4 baths4,801 sq. ft.
8440 Sierra Madre Trail, Kalamazoo, MI 49009
MLS# 66026056467Listed by: BERKSHIRE HATHAWAY HOMESERVICES MI - New
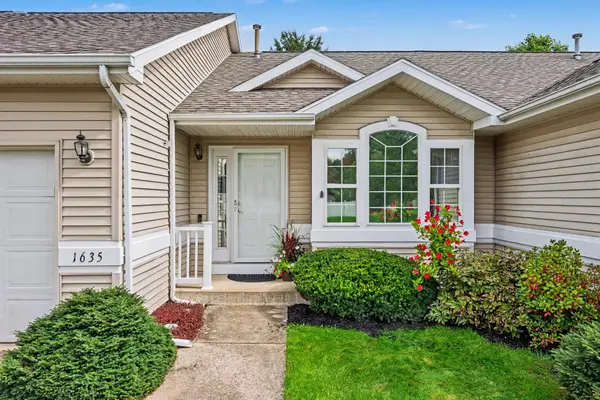 $284,500Active2 beds 3 baths1,894 sq. ft.
1635 Quail Run Drive, Kalamazoo, MI 49009
MLS# 66026056475Listed by: FIVE STAR REAL ESTATE - New
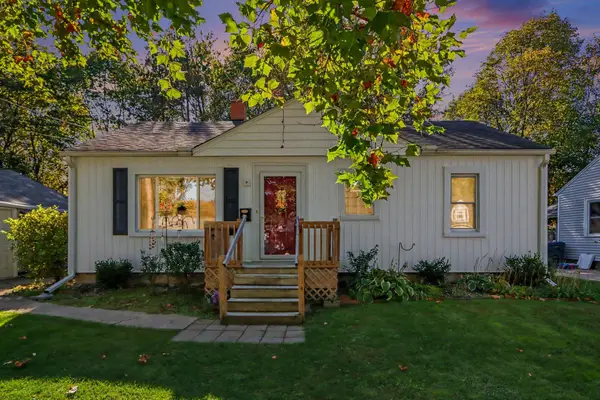 $225,000Active3 beds 1 baths987 sq. ft.
1019 Clover Street, Kalamazoo, MI 49008
MLS# 66026056477Listed by: GRAYSTONE REAL ESTATE - New
 $99,000Active1 beds 1 baths649 sq. ft.
742 W Kilgore Road Unit: 107, Kalamazoo, MI 49008
MLS# 66026056409Listed by: JAQUA, REALTORS - New
 $269,000Active3 beds 3 baths1,504 sq. ft.
1435 Climax Avenue, Kalamazoo, MI 49006
MLS# 66026056410Listed by: O'BRIEN REAL ESTATE - Open Sat, 1 to 2:30pmNew
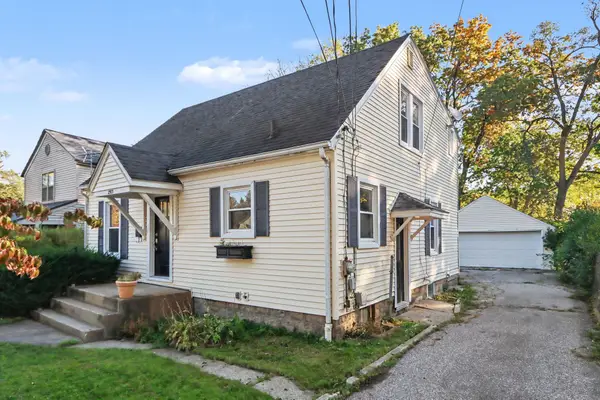 $225,000Active4 beds 2 baths1,365 sq. ft.
2913 Morgan Street, Kalamazoo, MI 49001
MLS# 66026056424Listed by: ADRIAN REAL ESTATE - New
 $114,900Active1 beds 1 baths440 sq. ft.
2320 Hazel Avenue, Kalamazoo, MI 49008
MLS# 71026056422Listed by: FIVE STAR REAL ESTATE - New
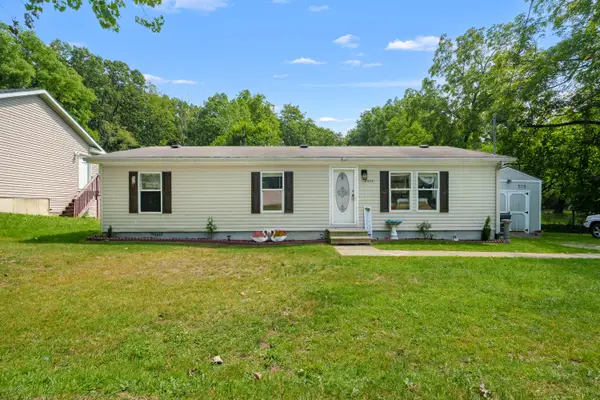 $134,900Active3 beds 2 baths1,232 sq. ft.
2002 Mt Olivet Road, Kalamazoo, MI 49004
MLS# 26056374Listed by: EVENBOER WALTON, REALTORS - New
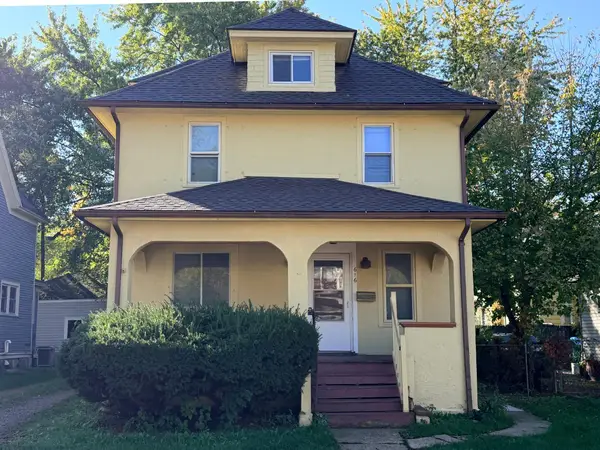 $150,000Active4 beds 2 baths1,504 sq. ft.
616 Terrace Court, Kalamazoo, MI 49001
MLS# 66026056231Listed by: FIVE STAR REAL ESTATE


Protect your home and budget from life's surprises with an Assurant Home Warranty, backed by a partner that supports you through every step of homeownership. Explore Plans.
© 2023 - 2026 ERA Franchise Systems LLC. All rights reserved. ERA Franchise Systems LLC fully supports the principles of the Fair Housing Act and the Equal Opportunity Act. ERA, ERA Real Estate powered, and their respective logos are registered service marks of ERA Franchise Systems LLC. Each office is independently owned and operated.