
8440 Sierra Madre Trail, Kalamazoo, MI 49009
Local realty services provided by:ERA Prime Real Estate Group
8440 Sierra Madre Trail,Kalamazoo, MI 49009
$699,900
- 5 Beds
- 4 Baths
- 4,801 sq. ft.
- Single family
- Active
Listed by: anna k herron
Office: berkshire hathaway homeservices mi
MLS#:66026056467
Source:MI_REALCOMP
Price summary
- Price:$699,900
- Price per sq. ft.:$137.21
About this home
Welcome to 8440 Sierra Madre Trail, where space, privacy, and comfort come together in a beautiful private setting in Mystic Estates. Located within the Mattawan School District, this impressive five-bedroom home offers over 4,000 square feet of living space, generously sized walk-in closets, 3.5 baths, a finished walkout, and more than an acre of property to enjoy. A spacious three-car garage adds convenience and functionality, while the beautifully landscaped yard features two gardens, berry bushes, and an abundance of perennial flowers, creating a picturesque setting to enjoy throughout the seasons. A new public walking trail behind the home provides convenient access to 9th Street, adding another appealing outdoor amenity. Whether you're looking for space to entertain, room to garden, or a peaceful retreat to call home, this property offers the flexibility and setting to fit your lifestyle. Thoughtful updates provide added comfort and peace of mind, including a new Generac whole-home generator (2026), new water filtration and water softening systems (2025), a new roof by Sheriff-Goslin (2022), a Tesla charger, and a Bryant furnace and air conditioning system (2019). The kitchen and bathrooms were updated in 2015 with refreshed countertops, tile, backsplash, and faucets. A newer patio creates an inviting space to relax or entertain while enjoying the privacy and beauty of the surrounding property. With five bedrooms, expansive living space, a three-car garage, beautifully established gardens, substantial updates, and over an acre of privacy in one of Mattawan's desirable neighborhoods, this home offers a wonderful opportunity to enjoy space, comfort, and an exceptional setting....
Contact an agent
Home facts
- Year built:1997
- Subdivision & Development:MYSTIC ESTATES
- Listing ID #:66026056467
- Added:1 day(s) ago
- Updated:October 23, 2026 at 08:03 PM
Rooms and interior
- Bedrooms:5
- Total bathrooms:4
- Full bathrooms:3
- Half bathrooms:1
- Rooms Total:9
- Flooring:Carpet, Ceramic Tile
- Bathrooms Description:Jetted Tub
- Basement Description:Finished, Full, Walk-Out Access
- Living area:4,801 sq. ft.
Heating and cooling
- Cooling:Central Air
- Heating:Forced Air, Natural Gas
Structure and exterior
- Roof:Composition
- Year built:1997
- Building area:4,801 sq. ft.
- Lot area:1.38 Acres
- Lot Features:Landscaped Ground Cover, Sprinklers, Wooded
- Architectural Style:Traditional
- Construction Materials:Brick, Vinyl Siding
- Exterior Features:Garden, Patio, Porch, Screened
- Foundation Description:Basement
Utilities
- Water:Public
- Sewer:Septic Tank, Storm Drain
Finances and disclosures
- Price:$699,900
- Price per sq. ft.:$137.21
- Tax amount:$9,028
Features and amenities
- Appliances:Dishwasher, Disposal, Dryer, Microwave, Oven, Range, Refrigerator, Washer, Water Softener Owned
- Laundry features:Laundry Room, Main Level
- Amenities:Window Treatments
Parking
- Parking description:Attached, Concrete, Electric Vehicle Charging Stations, Garage Door Opener, Garage Faces Front
- Garage spaces:3

New listings near 8440 Sierra Madre Trail
- New
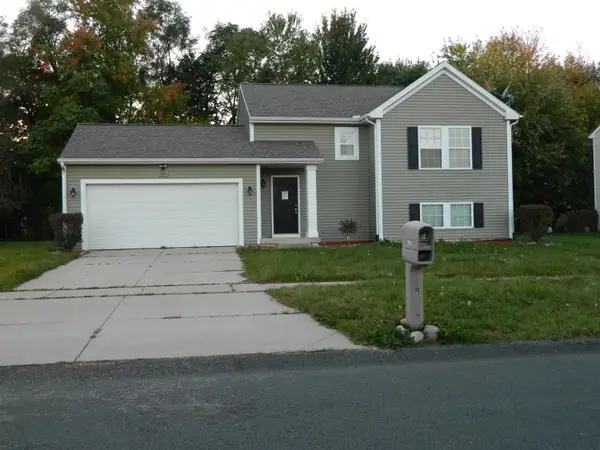 $268,000Active3 beds 9 baths1,627 sq. ft.
2331 Sagebrush Street, Kalamazoo, MI 49006
MLS# 66026056573Listed by: FIVE STAR REAL ESTATE - Open Sun, 1 to 2:30pmNew
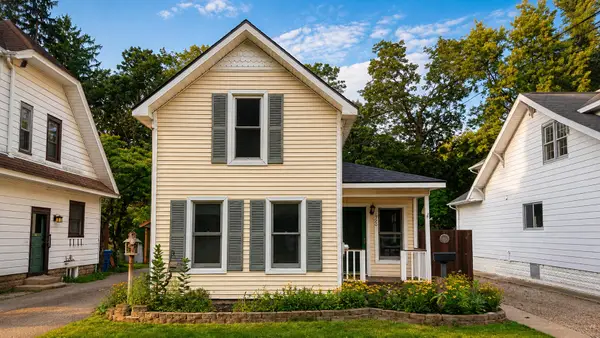 $249,900Active2 beds 2 baths1,150 sq. ft.
1926 Oakland Drive, Kalamazoo, MI 49008
MLS# 66026056508Listed by: O'BRIEN REAL ESTATE - New
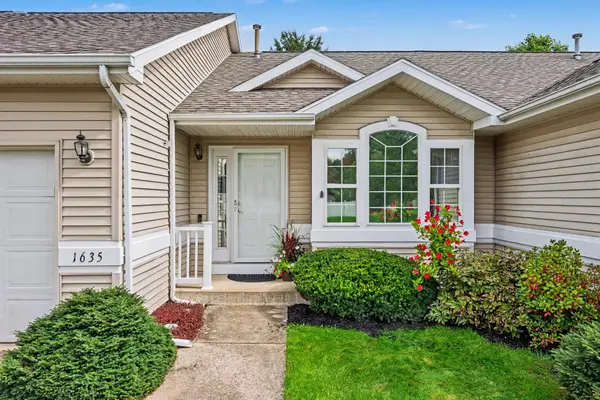 $284,500Active2 beds 3 baths1,894 sq. ft.
1635 Quail Run Drive, Kalamazoo, MI 49009
MLS# 66026056475Listed by: FIVE STAR REAL ESTATE - New
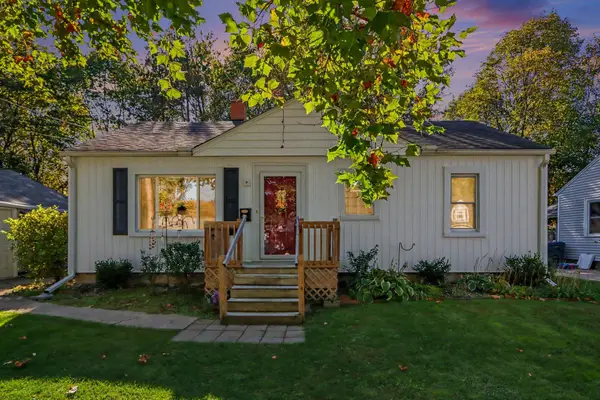 $225,000Active3 beds 1 baths987 sq. ft.
1019 Clover Street, Kalamazoo, MI 49008
MLS# 66026056477Listed by: GRAYSTONE REAL ESTATE - Open Sat, 1 to 2:30pmNew
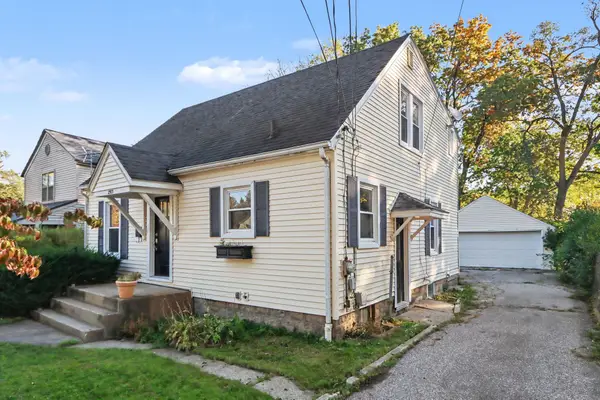 $225,000Active4 beds 2 baths1,365 sq. ft.
2913 Morgan Street, Kalamazoo, MI 49001
MLS# 66026056424Listed by: ADRIAN REAL ESTATE - New
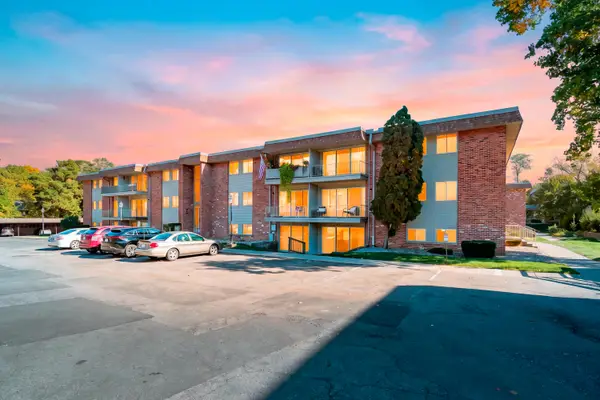 $99,000Active1 beds 1 baths649 sq. ft.
742 W Kilgore Road #107, Kalamazoo, MI 49008
MLS# 26056409Listed by: JAQUA, REALTORS - New
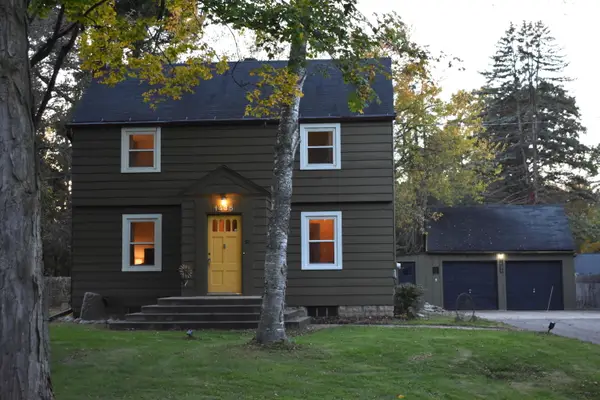 $269,000Active3 beds 3 baths1,504 sq. ft.
1435 Climax Avenue, Kalamazoo, MI 49006
MLS# 26056410Listed by: O'BRIEN REAL ESTATE - New
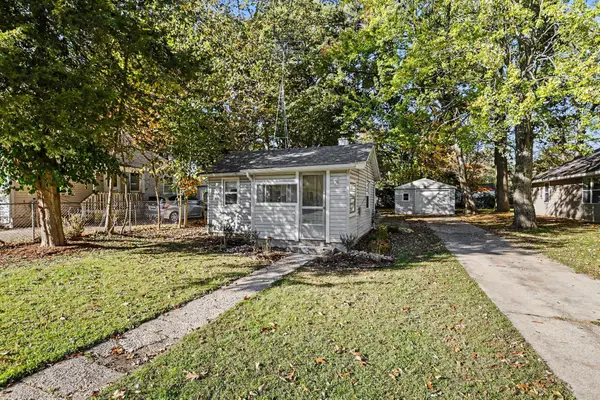 $114,900Active1 beds 1 baths440 sq. ft.
2320 Hazel Avenue, Kalamazoo, MI 49008
MLS# 26056422Listed by: FIVE STAR REAL ESTATE - New
 $134,900Active3 beds 2 baths1,232 sq. ft.
2002 Mt Olivet Road, Kalamazoo, MI 49004
MLS# 26056374Listed by: EVENBOER WALTON, REALTORS


Protect your home and budget from life's surprises with an Assurant Home Warranty, backed by a partner that supports you through every step of homeownership. Explore Plans.
© 2023 - 2026 ERA Franchise Systems LLC. All rights reserved. ERA Franchise Systems LLC fully supports the principles of the Fair Housing Act and the Equal Opportunity Act. ERA, ERA Real Estate powered, and their respective logos are registered service marks of ERA Franchise Systems LLC. Each office is independently owned and operated.