
1534 N Village CIR, Kalamazoo, MI 49009
Local realty services provided by:ERA Prime Real Estate Group
1534 N Village CIR,Kalamazoo, MI 49009
$340,000
- 2 Beds
- 3 Baths
- 2,405 sq. ft.
- Single family
- Active
Upcoming open houses
- Sat, Oct 2401:30 pm - 03:00 pm
Listed by: michael perna, jonathan stevens
Office: exp realty the perna team
MLS#:20261084534
Source:MI_REALCOMP
Price summary
- Price:$340,000
- Price per sq. ft.:$141.37
- Monthly HOA dues:$350
About this home
Discover refined, low-maintenance living at 1534 N Village Circle in Kalamazoo's West Point Condominiums. Built in 2024, this beautifully appointed ranch-style condominium offers an open-concept design, curated upgrades, and a finished walkout lower level overlooking peaceful natural surroundings.
Step inside to an airy interior where engineered flooring connects the kitchen, dining, and living spaces. The beautifully designed kitchen serves as the heart of the home, featuring crisp white soft-close cabinetry, GE stainless steel appliances, and an expansive center island ideal for gathering and entertaining. The adjoining living room extends onto an elevated deck, offering a tranquil setting to enjoy the surrounding greenery and natural pond.
Tucked away on the main level, the primary suite provides a comfortable retreat with a private bath and custom Closets by Design organization. A powder room and dedicated laundry room complete the ease of main-floor living.
The finished walkout lower level introduces an entirely new dimension of living space. An expansive recreation room offers versatility for entertaining, a private home office, fitness studio, or relaxing lounge. A generously sized second bedroom, full bathroom, and direct access to the outdoor patio create a welcoming extension of the home, while substantial unfinished storage adds everyday practicality.
Thoughtful 2025 enhancements include custom cordless cellular shades, blackout bedroom treatments, tailored closet systems, a full-view Larson storm door, upgraded 100-amp electrical panel, whole-house surge protection, and portable generator with backup connection. An attached two-car garage and HOA-maintained landscaping, lawn care, sprinklers, and snow removal enhance the convenience.
Beautifully balanced between modern comfort, flexible living, and peaceful surroundings, this condominium offers an exceptional opportunity to enjoy a more effortless lifestyle....
Contact an agent
Home facts
- Year built:2024
- Subdivision & Development:WEST POINT CONDO
- Listing ID #:20261084534
- Added:1 day(s) ago
- Updated:October 23, 2026 at 04:30 PM
Rooms and interior
- Bedrooms:2
- Total bathrooms:3
- Full bathrooms:2
- Half bathrooms:1
- Rooms Total:9
- Basement Description:Finished, Full, Walk-Out Access
- Living area:2,405 sq. ft.
Heating and cooling
- Cooling:Central Air
- Heating:Forced Air, Natural Gas
Structure and exterior
- Roof:Asphalt
- Year built:2024
- Building area:2,405 sq. ft.
- Lot Features:Sprinklers
- Architectural Style:Ranch
- Construction Materials:Vinyl Siding
- Exterior Features:Balcony, Deck, Grounds Maintenance, Lighting, Porch
- Foundation Description:Active Radon Mitigation, Basement, Poured, Sealed Foundation, Sump Pump
- Levels:Two
Utilities
- Water:Public
- Sewer:Public Sewer
Finances and disclosures
- Price:$340,000
- Price per sq. ft.:$141.37
- Tax amount:$6,077
Features and amenities
- Appliances:Dishwasher, Disposal, Dryer, Exhaust Fan, Free Standing Electric Oven, Free Standing Electric Range, Free Standing Refrigerator, Microwave, Washer, Water Softener Owned
- Laundry features:Gas Dryer Hookup, Laundry Room, Washer Hookup
- Amenities:High Speed Internet, Programmable Thermostat
Parking
- Parking description:Attached, Direct Access, Driveway, Two Car Garage
- Garage spaces:2

New listings near 1534 N Village CIR
- New
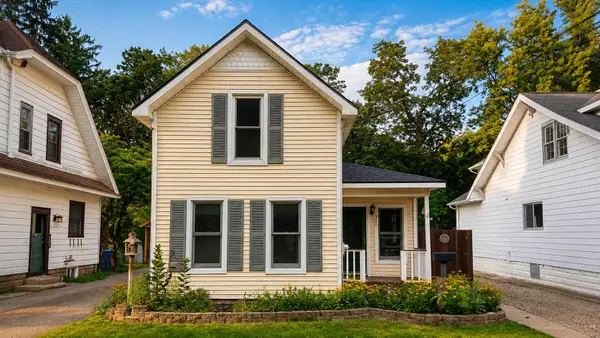 $249,900Active2 beds 2 baths1,150 sq. ft.
1926 Oakland Drive, Kalamazoo, MI 49008
MLS# 26056508Listed by: O'BRIEN REAL ESTATE - New
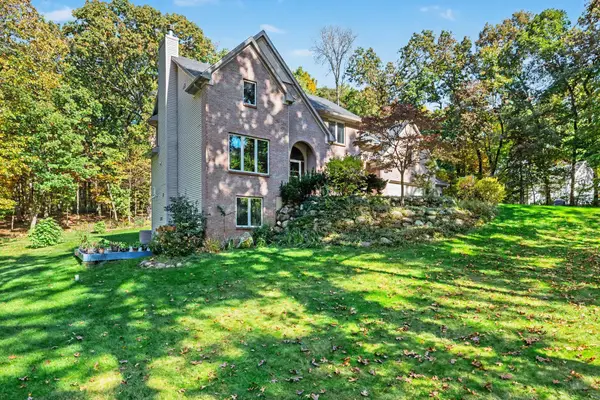 $699,900Active5 beds 4 baths4,801 sq. ft.
8440 Sierra Madre Trail, Kalamazoo, MI 49009
MLS# 26056467Listed by: BERKSHIRE HATHAWAY HOMESERVICES MI - New
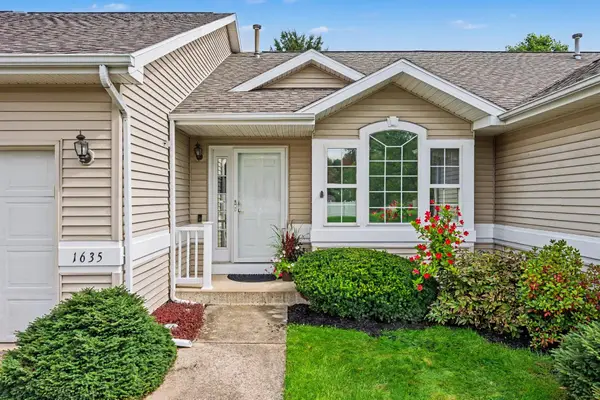 $284,500Active2 beds 3 baths1,894 sq. ft.
1635 Quail Run Drive, Kalamazoo, MI 49009
MLS# 26056475Listed by: FIVE STAR REAL ESTATE - New
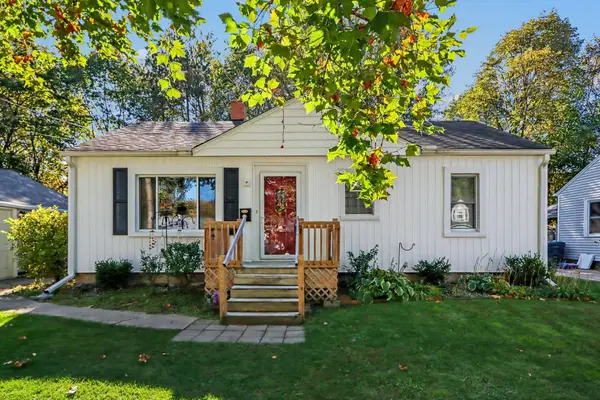 $225,000Active3 beds 1 baths987 sq. ft.
1019 Clover Street, Kalamazoo, MI 49008
MLS# 26056477Listed by: GRAYSTONE REAL ESTATE - New
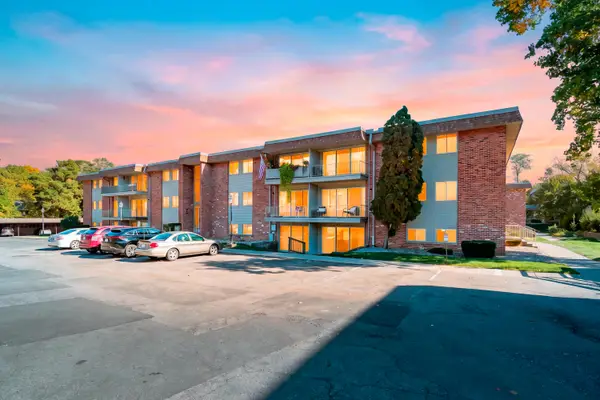 $99,000Active1 beds 1 baths649 sq. ft.
742 W Kilgore Road #107, Kalamazoo, MI 49008
MLS# 26056409Listed by: JAQUA, REALTORS - New
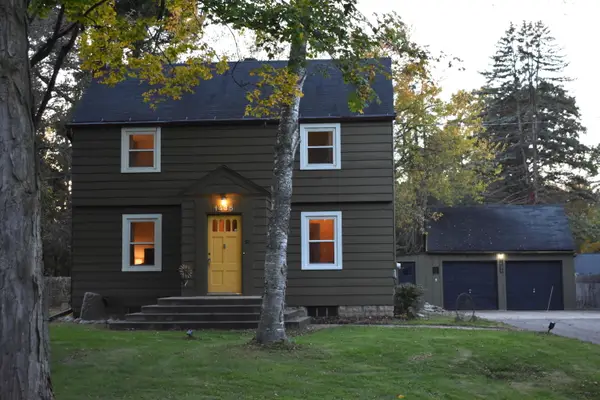 $269,000Active3 beds 3 baths1,504 sq. ft.
1435 Climax Avenue, Kalamazoo, MI 49006
MLS# 26056410Listed by: O'BRIEN REAL ESTATE - New
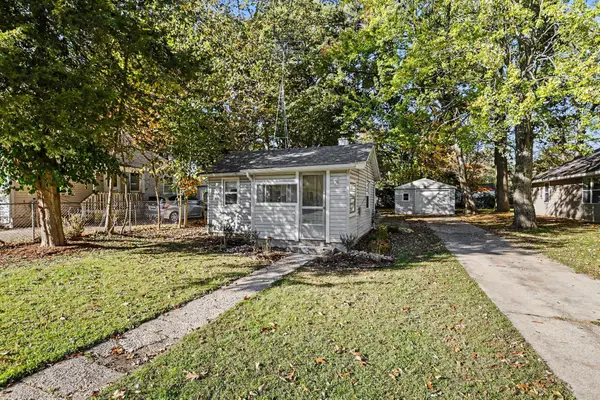 $114,900Active1 beds 1 baths440 sq. ft.
2320 Hazel Avenue, Kalamazoo, MI 49008
MLS# 26056422Listed by: FIVE STAR REAL ESTATE - Open Sat, 1 to 2:30pmNew
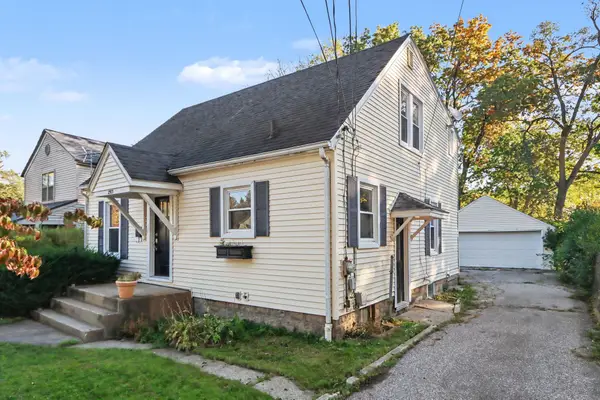 $225,000Active4 beds 2 baths1,365 sq. ft.
2913 Morgan Street, Kalamazoo, MI 49001
MLS# 26056424Listed by: ADRIAN REAL ESTATE - New
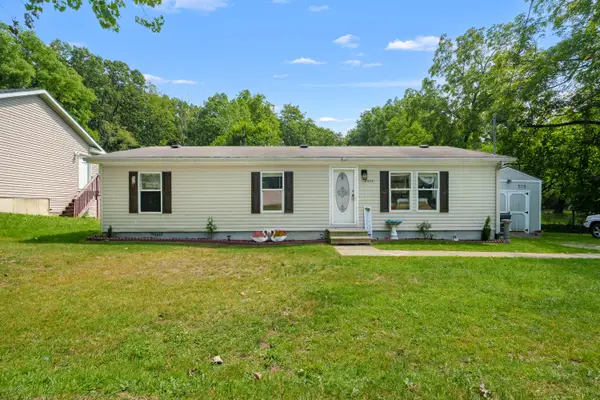 $134,900Active3 beds 2 baths1,232 sq. ft.
2002 Mt Olivet Road, Kalamazoo, MI 49004
MLS# 26056374Listed by: EVENBOER WALTON, REALTORS - New
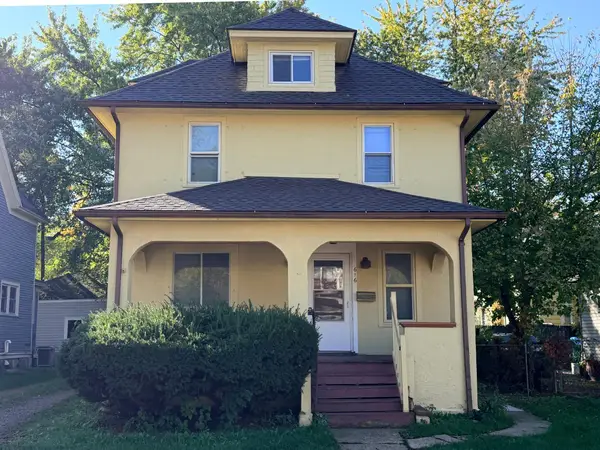 $150,000Active4 beds 2 baths1,504 sq. ft.
616 Terrace Court, Kalamazoo, MI 49001
MLS# 66026056231Listed by: FIVE STAR REAL ESTATE


Protect your home and budget from life's surprises with an Assurant Home Warranty, backed by a partner that supports you through every step of homeownership. Explore Plans.
© 2023 - 2026 ERA Franchise Systems LLC. All rights reserved. ERA Franchise Systems LLC fully supports the principles of the Fair Housing Act and the Equal Opportunity Act. ERA, ERA Real Estate powered, and their respective logos are registered service marks of ERA Franchise Systems LLC. Each office is independently owned and operated.