
1591 N Village Circle, Kalamazoo, MI 49009
Local realty services provided by:ERA Greater North Properties
1591 N Village Circle,Kalamazoo, MI 49009
$389,900
- 3 Beds
- 3 Baths
- 1,978 sq. ft.
- Condominium
- Pending
Listed by: leila c moesta, christine a hadden
Office: chuck jaqua, realtor
MLS#:26029167
Source:MI_MICHRIC
Price summary
- Price:$389,900
- Price per sq. ft.:$278.9
- Monthly HOA dues:$325
About this home
SPECIAL PROMOTION: This home is eligible for $10,000 in seller concessions with builder's preferred lenders! Call for details. Accepted offer by 8/31/2026 and must close by 9/30/2026. Interra Homes presents their Ashford condo in West Point. A 3 bedroom, 3 bathroom home with 1978 sq ft finished. The kitchen features stainless steel appliances, tile backsplash and solid surface counters. Enjoy a light and bright living room with vaulted ceilings. The ensuite features a full bathroom and large closet with direct access to the laundry room. The second bedroom also on the main floor offers a flexible space that can easily transform into an office area. A large mudroom with built-in bench provides direct access to the main level laundry room. The walkout lower level features a finished rec room, third bedroom and another full bath. 2 car garage attached and 10 x 10 wood deck. Close to shopping, parks, golf courses & more.
Contact an agent
Home facts
- Year built:2026
- Subdivision & Development:West Point Condominiums
- Listing ID #:26029167
- Added:95 day(s) ago
- Updated:September 16, 2026 at 08:03 AM
Rooms and interior
- Bedrooms:3
- Total bathrooms:3
- Full bathrooms:3
- Rooms Total:6
- Kitchen Description:Dishwasher, Disposal, Microwave, Range, Refrigerator
- Basement:Yes
- Living area:1,978 sq. ft.
Heating and cooling
- Heating:Forced Air
- Central air:Yes
Structure and exterior
- Year built:2026
- Building area:1,978 sq. ft.
- Lot area:0.05 Acres
- Construction Materials:Vinyl Siding
Utilities
- Water:Public
Finances and disclosures
- Price:$389,900
- Price per sq. ft.:$278.9
- Tax amount:$519 (2025)
Parking
- Garage:Yes
- Garage spaces:2
New listings near 1591 N Village Circle
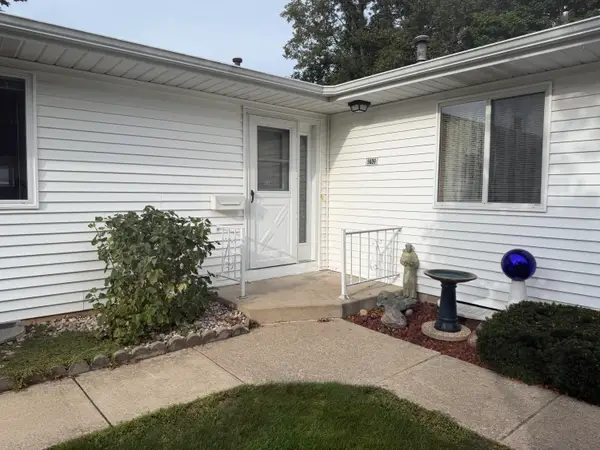 $190,000Pending2 beds 2 baths1,376 sq. ft.
5009 Green Meadow Road, Kalamazoo, MI 49009
MLS# 26049126Listed by: EXP REALTY LLC- New
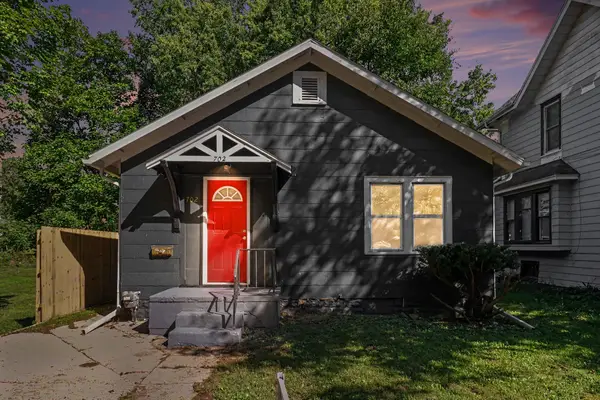 $178,888Active3 beds 1 baths852 sq. ft.
702 Fenimore Avenue, Kalamazoo, MI 49048
MLS# 26049093Listed by: COLDWELL BANKER REALTY - New
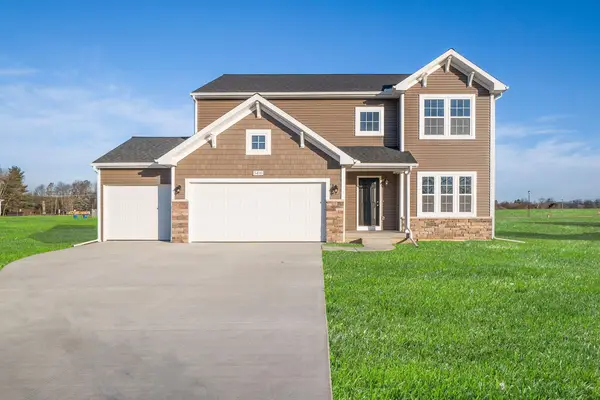 $619,900Active4 beds 3 baths2,393 sq. ft.
8244 Scots Pine Circle, Kalamazoo, MI 49009
MLS# 66026049041Listed by: ALLEN EDWIN REALTY
- New
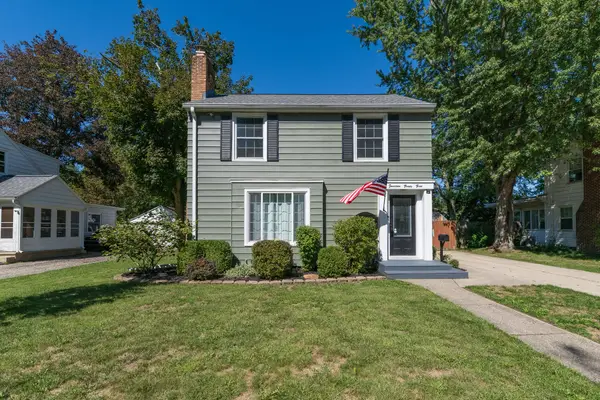 $250,000Active3 beds 2 baths1,282 sq. ft.
1423 Sheridan Drive, Kalamazoo, MI 49001
MLS# 66026048981Listed by: JAQUA, REALTORS - New
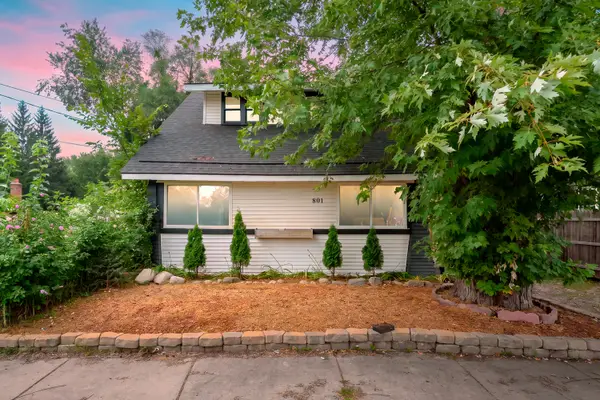 $200,000Active3 beds 2 baths1,155 sq. ft.
801 Wallace Avenue, Kalamazoo, MI 49048
MLS# 66026048974Listed by: LAKES & COUNTRY REAL ESTATE INC - New
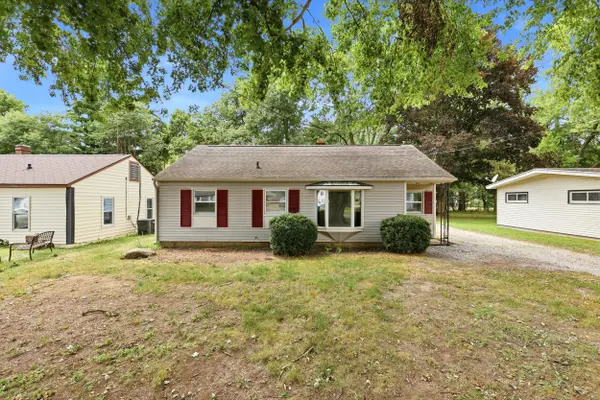 $179,000Active3 beds 1 baths964 sq. ft.
627 Clearview Street, Kalamazoo, MI 49048
MLS# 66026048958Listed by: REAL BROKER LLC - New
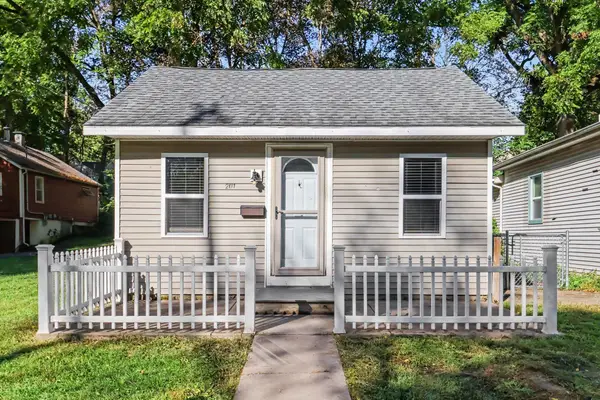 $150,000Active2 beds 1 baths640 sq. ft.
201 N Clarendon Street, Kalamazoo, MI 49006
MLS# 66026048961Listed by: FIVE STAR REAL ESTATE - Open Sun, 2 to 4pmNew
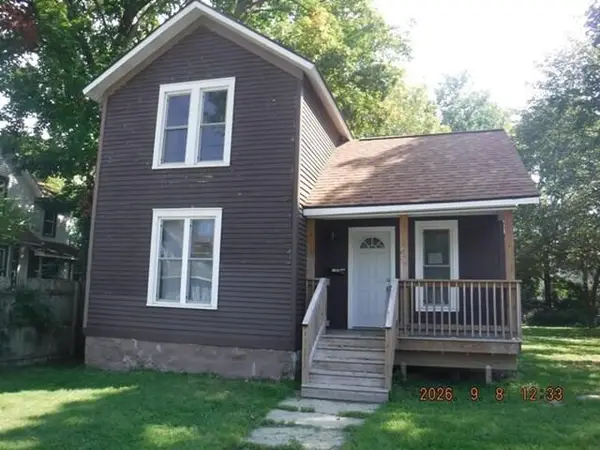 $119,900Active3 beds 1 baths1,341 sq. ft.
1404 N Edwards Street, Kalamazoo, MI 49007
MLS# 64026048940Listed by: REO SPECIALISTS, L.L.C. - New
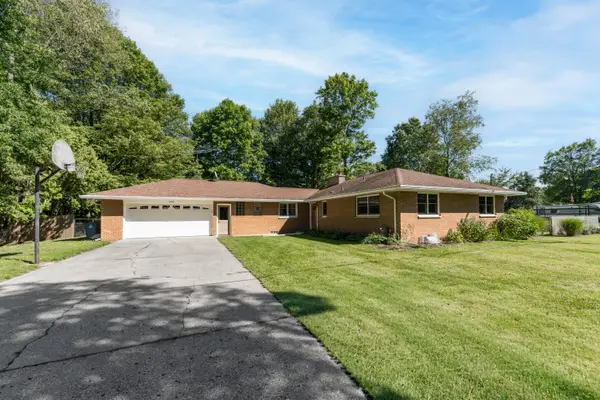 $379,900Active3 beds 2 baths1,873 sq. ft.
5185 S 11th Street S, Kalamazoo, MI 49009
MLS# 66026048924Listed by: JAQUA, REALTORS - New
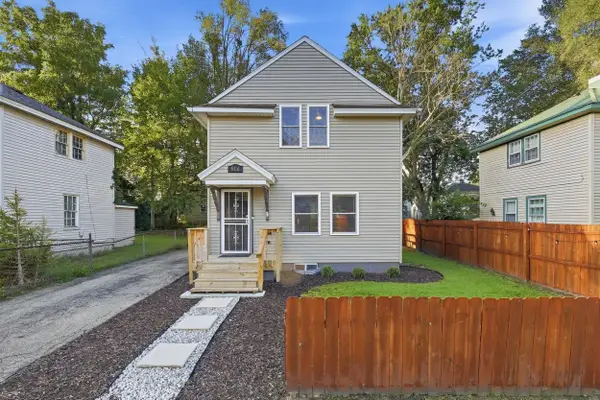 $189,900Active3 beds 1 baths960 sq. ft.
516 Lay Boulevard, Kalamazoo, MI 49001
MLS# 65026048912Listed by: ASCENT REAL ESTATE GROUP


Protect your home and budget from life's surprises with an Assurant Home Warranty, backed by a partner that supports you through every step of homeownership. Explore Plans.
© 2023 - 2026 ERA Franchise Systems LLC. All rights reserved. ERA Franchise Systems LLC fully supports the principles of the Fair Housing Act and the Equal Opportunity Act. ERA, ERA Real Estate powered, and their respective logos are registered service marks of ERA Franchise Systems LLC. Each office is independently owned and operated.