
1761 Chevy Chase Boulevard, Kalamazoo, MI 49008
Local realty services provided by:ERA Greater North Properties
1761 Chevy Chase Boulevard,Kalamazoo, MI 49008
$699,999
- 4 Beds
- 6 Baths
- 3,889 sq. ft.
- Single family
- Active
Listed by: pamella m knapp, shauna n knight-major
Office: re/max advantage
MLS#:26052803
Source:MI_MICHRIC
Price summary
- Price:$699,999
- Price per sq. ft.:$179.99
About this home
Welcome home! Timeless character & exceptional craftsmanship shine throughout this stately 4 bedroom, 5.5 bath home located in Kalamazoo's Winchell neighborhood. Offering over 4,200 sq. ft. of living space, this one-of-a-kind home showcases beautiful stonework, intricate moldings, wainscoting & rich wood details throughout. Through the front door, you're welcomed by a center-hall foyer leading to the home's impressive main living spaces. The formal living room features a wood-burning fireplace with custom surround, oversized windows providing plenty of natural light & direct access to the sunroom. The elegant dining room is highlighted by parquet flooring, a dazzling Swarovski crystal chandelier & white wainscoting. Glass French doors lead into the private library/den, lined with wall-to-wall built-in bookshelves & finished with crown molding. The eat-in kitchen flows into a mahogany-accented family room centered around a gas fireplace, with custom built-ins flanking a cozy window seat overlooking the private backyard. Upstairs offers 4 bedrooms, with possible 5th bedroom, & 4 full baths, including 3 ensuite bedrooms with ample closet space. The primary suite features his & hers walk-in closets with custom organizers & an ensuite bath complete with marble floors, dual vanities, a whirlpool tub & two-person walk-in shower. The lower level offers a rec space & full bath. Outside, enjoy a private, fully fenced setting with 2 patios, established gardens, 2 stone fountains, an outdoor fireplace & basketball court. Ideally located in the heart of Winchell, just minutes from shopping, dining, schools & everyday conveniences....
Contact an agent
Home facts
- Year built:1937
- Listing ID #:26052803
- Added:1 day(s) ago
- Updated:October 04, 2026 at 04:12 PM
Rooms and interior
- Bedrooms:4
- Total bathrooms:6
- Full bathrooms:5
- Half bathrooms:1
- Rooms Total:11
- Kitchen Description:Dishwasher, Disposal, Microwave, Range, Refrigerator
- Basement:Yes
- Basement Description:Crawl Space, Daylight, Slab
- Living area:3,889 sq. ft.
Heating and cooling
- Heating:Baseboard, Forced Air, Radiant
- Central air:Yes
Structure and exterior
- Year built:1937
- Building area:3,889 sq. ft.
- Lot area:0.54 Acres
- Construction Materials:Concrete, Stone, Stucco
Schools
- High school:Loy Norrix High School
- Middle school:Maple Street Magnet School for the Arts
Utilities
- Water:Public
Finances and disclosures
- Price:$699,999
- Price per sq. ft.:$179.99
- Tax amount:$9,797 (2026)
Features and amenities
- Laundry features:Washer
Parking
- Garage:Yes
- Garage spaces:2
New listings near 1761 Chevy Chase Boulevard
- New
 $139,900Active3 beds 2 baths1,232 sq. ft.
2002 Mt Olivet Road, Kalamazoo, MI 49004
MLS# 66026052820Listed by: EVENBOER WALTON, REALTORS
- New
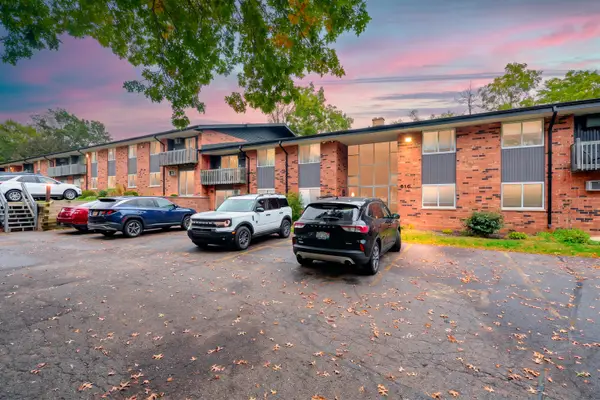 $122,000Active2 beds 1 baths1,012 sq. ft.
616 Lynn Avenue #25, Kalamazoo, MI 49008
MLS# 26052762Listed by: EVENBOER WALTON, REALTORS - New
 $184,000Active2 beds 1 baths1,077 sq. ft.
914 Dayton Avenue, Kalamazoo, MI 49048
MLS# 26052715Listed by: EXP REALTY LLC - New
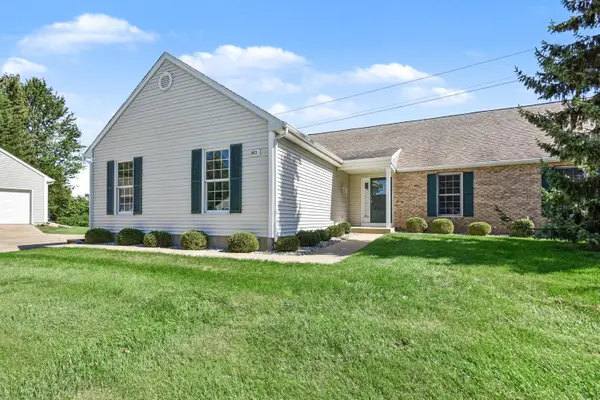 $264,914Active3 beds 3 baths2,296 sq. ft.
2921 Hunters Place, Kalamazoo, MI 49048
MLS# 26052605Listed by: EXP REALTY LLC - New
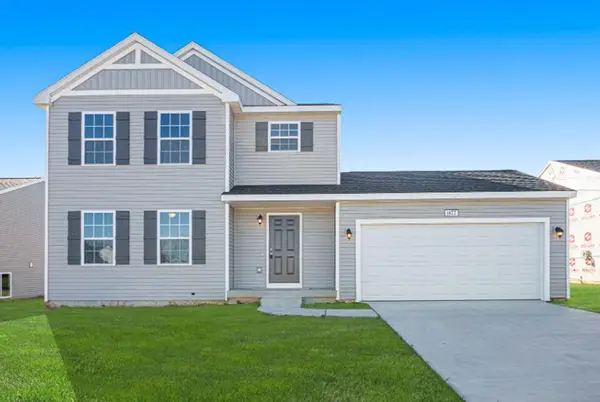 $389,900Active4 beds 3 baths1,830 sq. ft.
1186 Vertex Circle, Kalamazoo, MI 49009
MLS# 26052606Listed by: ALLEN EDWIN REALTY 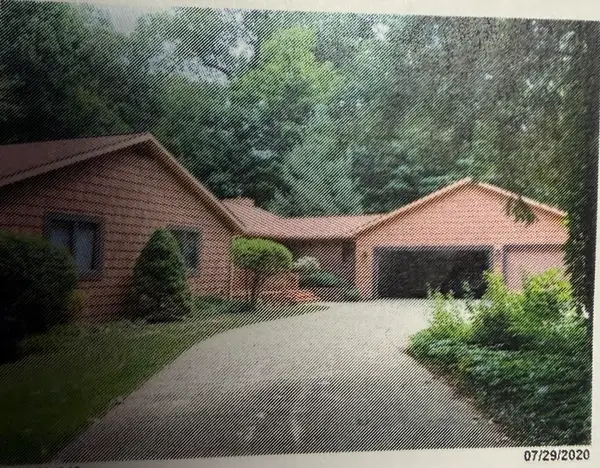 $425,329Pending5 beds 4 baths3,710 sq. ft.
2466 Signal Hill Drive, Kalamazoo, MI 49009
MLS# 26052513Listed by: JAQUA, REALTORS- Open Sun, 11:30am to 1pmNew
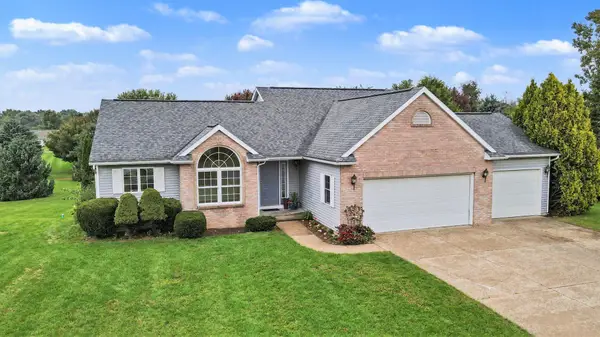 $444,700Active4 beds 2 baths1,792 sq. ft.
4132 Stoney Hill Drive, Kalamazoo, MI 49009
MLS# 26052567Listed by: FIVE STAR REAL ESTATE-W Q AVE - New
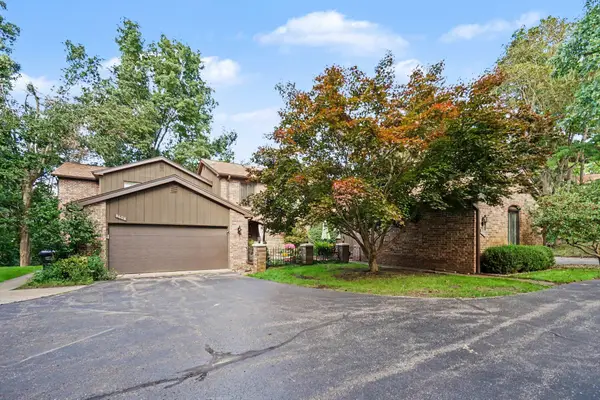 $359,000Active3 beds 3 baths2,373 sq. ft.
3610 Woodcliff Drive, Kalamazoo, MI 49008
MLS# 26052570Listed by: BERKSHIRE HATHAWAY HOMESERVICES MI - New
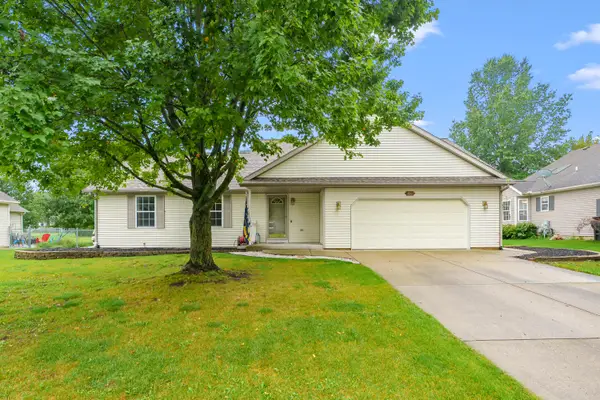 $305,000Active3 beds 2 baths1,952 sq. ft.
3061 Mandarin Grove Lane, Kalamazoo, MI 49004
MLS# 26052543Listed by: EVENBOER WALTON, REALTORS


Protect your home and budget from life's surprises with an Assurant Home Warranty, backed by a partner that supports you through every step of homeownership. Explore Plans.
© 2023 - 2026 ERA Franchise Systems LLC. All rights reserved. ERA Franchise Systems LLC fully supports the principles of the Fair Housing Act and the Equal Opportunity Act. ERA, ERA Real Estate powered, and their respective logos are registered service marks of ERA Franchise Systems LLC. Each office is independently owned and operated.