
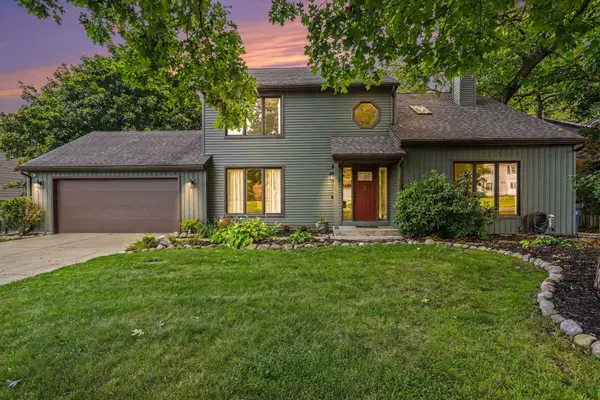
6457 Hollison Drive, Kalamazoo, MI 49009
Local realty services provided by:ERA Prime Real Estate Group
Listed by: kelli scheffers
Office: exp realty llc.
MLS#:66026060790
Source:MI_REALCOMP
Price summary
- Price:$599,000
- Price per sq. ft.:$221.36
About this home
Welcome to this beautiful home in the desirable Westport Trails neighborhood, located within the highly sought-after Otsego School District. From the moment you step inside, you'll appreciate the charm, design, and spacious layout perfect for everyday living. The inviting main level features a private home office or hobby room, a welcoming living room with a cozy gas fireplace as well as a formal dining room or casual sitting room. The kitchen is truly the heart of the home, offering a center island, a walk-in pantry, and a bright, spacious eating area. A convenient feature is the oversized mudroom with built-in lockers, providing the perfect drop zone for busy households, along with a convenient half bath. Upstairs, you'll find three generously sized bedrooms with large closets and a full bath featuring a double vanity, separate tub and shower area, plus private vanity access from one bedroom and convenient laundry area. The expansive primary suite offers a peaceful retreat withan en-suite bath complete with dual vanities, a whirlpool tub, separate shower, and a customized walk-in closet. The finished daylight basement expands your living space with impressive 9-foot ceilings, a theater room, wet bar, abundant storage, and plenty of room for entertaining family and friends. Additional highlights include hardwood floors, new carpeting, an oversized garage and underground sprinkling and private back yard with beautiful stamped concrete patio and composite deck. Excellent location with convenient access to downtown Kalamazoo, area universities, expressways, and the Kal-Haven Trailhead. This home full of character combines comfort, style, and functionality, don't miss your opportunity to make it yours!...
Contact an agent
Home facts
- Year built:2003
- Subdivision & Development:WESTPORT TRAILS
- Listing ID #:66026060790
- Added:1 day(s) ago
- Updated:November 19, 2026 at 12:58 PM
Rooms and interior
- Bedrooms:5
- Total bathrooms:3
- Full bathrooms:2
- Half bathrooms:1
- Rooms Total:11
- Flooring:Carpet, Tile, Wood
- Kitchen Description:Pantry
- Basement Description:Bath Stubbed, Daylight, Finished, Full
- Living area:2,706 sq. ft.
Heating and cooling
- Cooling:Ceiling Fans, Central Air
- Heating:Forced Air, Natural Gas
Structure and exterior
- Year built:2003
- Building area:2,706 sq. ft.
- Lot area:0.58 Acres
- Lot Features:Level, Sprinklers
- Architectural Style:Traditional
- Construction Materials:Stone, Vinyl Siding
- Exterior Features:Deck, Patio, Porch
Utilities
- Water:Public
- Sewer:Septic Tank
Finances and disclosures
- Price:$599,000
- Price per sq. ft.:$221.36
- Tax amount:$8,279
Features and amenities
- Appliances:Cooktop, Dishwasher, Dryer, Microwave, Oven, Refrigerator, Washer, Water Softener Owned
- Laundry features:Laundry Room, Sink, Upper Level
- Amenities:Pantry, Wet Bar, Window Treatments
Parking
- Parking description:Attached, Concrete, Garage Door Opener, Paved
- Garage spaces:2

New listings near 6457 Hollison Drive
- New
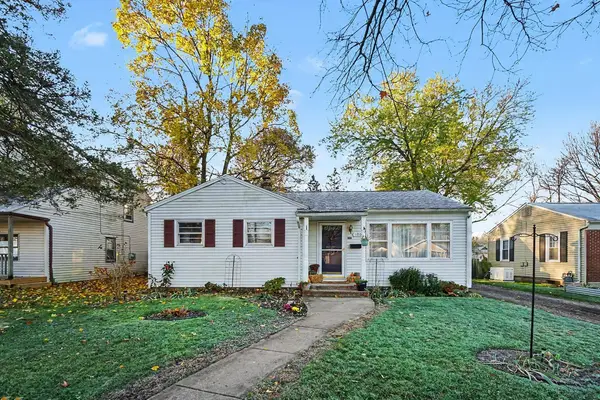 $220,000Active3 beds 1 baths898 sq. ft.
1904 Southern Avenue, Kalamazoo, MI 49001
MLS# 26060819Listed by: LIVE LOCAL PROPERTIES - Open Sun, 3:30 to 5:30pmNew
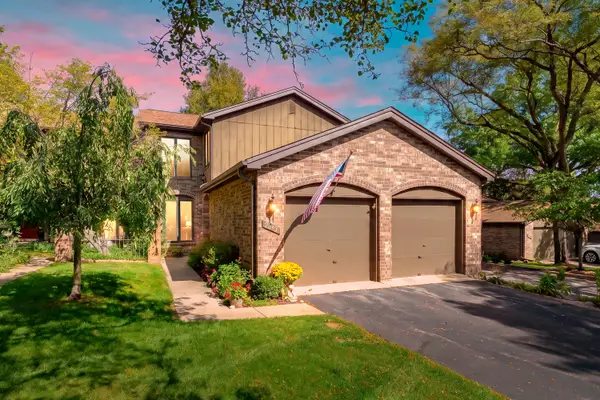 $319,000Active3 beds 3 baths2,353 sq. ft.
3645 Woodcliff Drive, Kalamazoo, MI 49008
MLS# 26060799Listed by: JAQUA, REALTORS - New
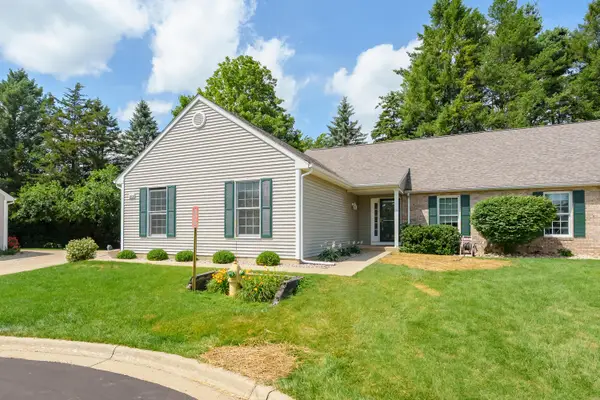 $264,900Active4 beds 3 baths1,296 sq. ft.
2919 Hunters Place, Kalamazoo, MI 49048
MLS# 66026060794Listed by: EVENBOER WALTON, REALTORS - New
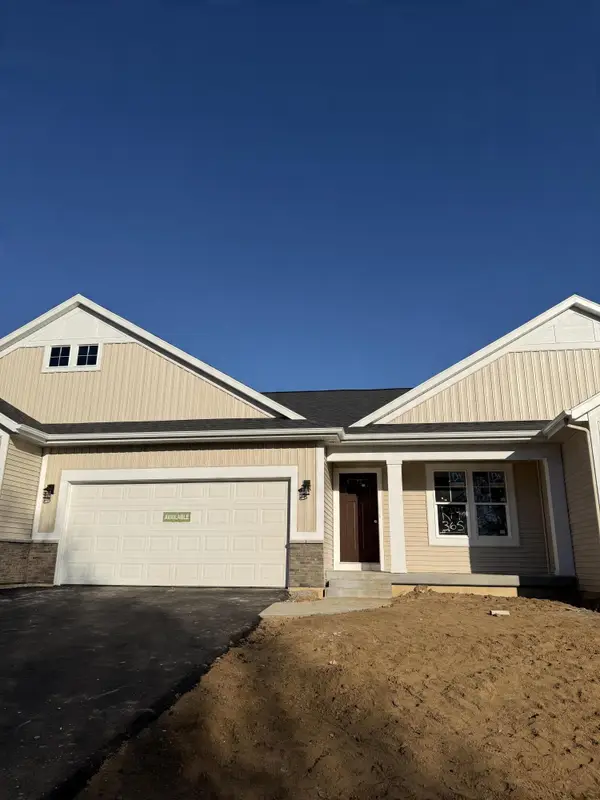 $359,900Active2 beds 3 baths1,686 sq. ft.
365 Round Hill Road, Kalamazoo, MI 49009
MLS# 26060787Listed by: CHUCK JAQUA, REALTOR - New
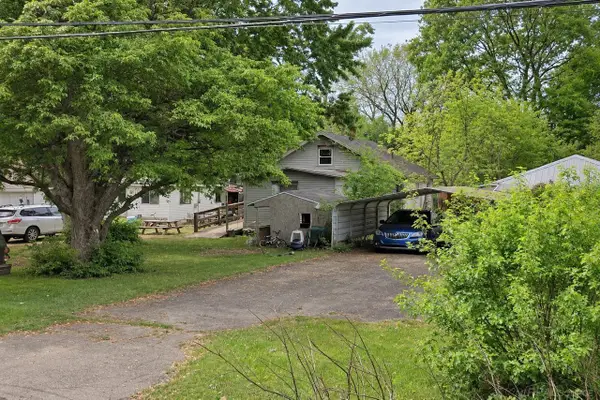 $70,000Active2 beds 1 baths695 sq. ft.
130 Level ST, Kalamazoo, MI 49048
MLS# 58050227912Listed by: JOSEPH WALTER REALTY LLC - New
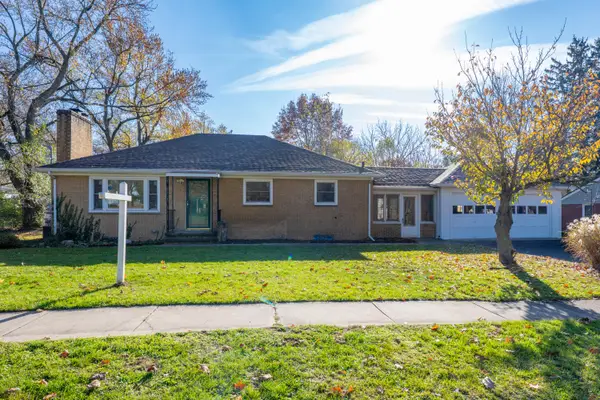 $295,000Active3 beds 1 baths1,245 sq. ft.
405 Evelyn Avenue, Kalamazoo, MI 49001
MLS# 66026060736Listed by: EXP REALTY LLC - Open Sat, 11am to 1pmNew
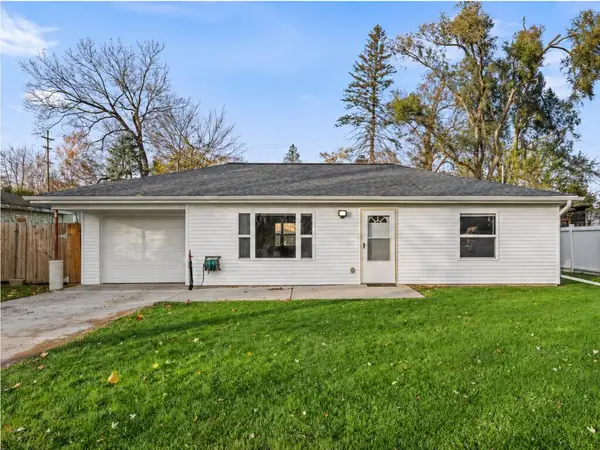 $161,900Active2 beds 1 baths918 sq. ft.
6189 Proctor Avenue, Kalamazoo, MI 49048
MLS# 26060749Listed by: EXP REALTY LLC - New
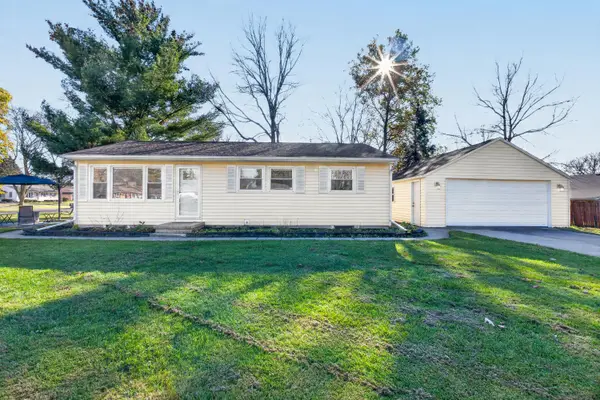 $227,500Active3 beds 1 baths1,359 sq. ft.
2626 Summerdale Avenue, Kalamazoo, MI 49004
MLS# 26060712Listed by: JAQUA REALTORS - New
 $399,900Active4 beds 4 baths2,994 sq. ft.
1244 Merry Brook Drive, Kalamazoo, MI 49048
MLS# 26060677Listed by: REAL ESTATE WEST


Protect your home and budget from life's surprises with an Assurant Home Warranty, backed by a partner that supports you through every step of homeownership. Explore Plans.
© 2023 - 2026 ERA Franchise Systems LLC. All rights reserved. ERA Franchise Systems LLC fully supports the principles of the Fair Housing Act and the Equal Opportunity Act. ERA, ERA Real Estate powered, and their respective logos are registered service marks of ERA Franchise Systems LLC. Each office is independently owned and operated.