
1848 Quail Cove Drive, Kalamazoo, MI 49009
Local realty services provided by:ERA Prime Real Estate Group
1848 Quail Cove Drive,Kalamazoo, MI 49009
$289,500
- 2 Beds
- 3 Baths
- 1,196 sq. ft.
- Single family
- Active
Listed by: bill ziegler
Office: chuck jaqua, realtor
MLS#:66026043997
Source:MI_REALCOMP
Price summary
- Price:$289,500
- Price per sq. ft.:$143.74
- Monthly HOA dues:$375
About this home
This well-maintained condominium is located in one of Oshtemo's most popular developments. This two-bedroom, 2.5-bath opportunity features a spacious living room with a dining area and sliding door access to a deck overlooking the picturesque pond with a fountain. Kitchen with dinette area and new appliances this year. Main floor primary bedroom with walk-in closet and primary bath with dual vanities and separate tub and shower. Main floor laundry with new washer and dryer this year. The lower level provides a family room with views of a pond and a fountain. Second bedroom, full bath, and good storage space.
Contact an agent
Home facts
- Year built:1997
- Listing ID #:66026043997
- Added:1 day(s) ago
- Updated:August 21, 2026 at 12:01 AM
Rooms and interior
- Bedrooms:2
- Total bathrooms:3
- Full bathrooms:2
- Half bathrooms:1
- Rooms Total:4
- Basement Description:Daylight, Full
- Living area:1,196 sq. ft.
Heating and cooling
- Heating:Forced Air, Natural Gas
Structure and exterior
- Year built:1997
- Building area:1,196 sq. ft.
- Architectural Style:Ranch
- Construction Materials:Vinyl Siding
- Exterior Features:Private Entrance
Utilities
- Water:Public
- Sewer:Public Sewer
Finances and disclosures
- Price:$289,500
- Price per sq. ft.:$143.74
- Tax amount:$5,823
Features and amenities
- Laundry features:Main Level
Parking
- Parking description:Asphalt, Attached
- Garage spaces:2

New listings near 1848 Quail Cove Drive
- New
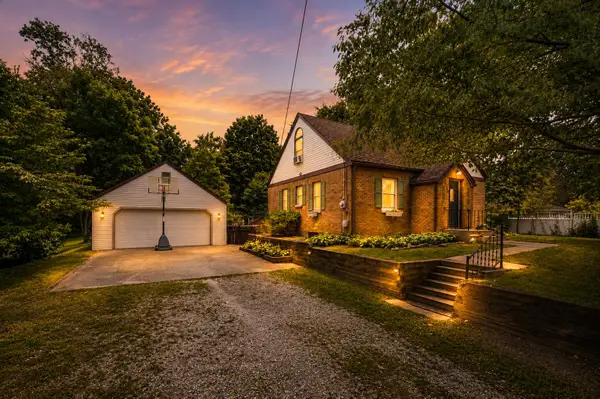 $229,900Active3 beds 2 baths1,412 sq. ft.
3908 Clarnin Street, Kalamazoo, MI 49004
MLS# 66026044043Listed by: JAQUA, REALTORS - New
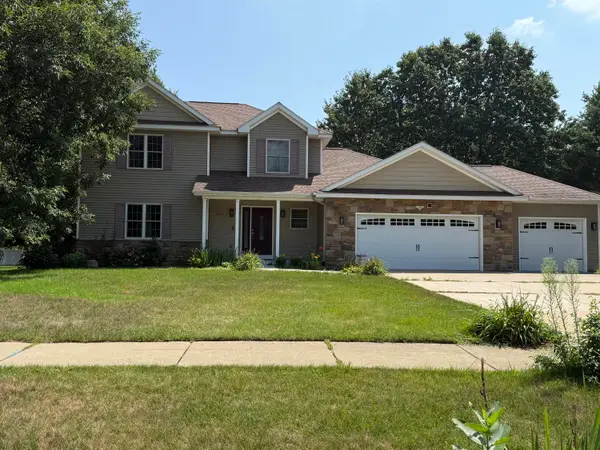 $599,999Active4 beds 3 baths2,330 sq. ft.
7977 Interlochen Street, Kalamazoo, MI 49009
MLS# 66026044062Listed by: BERKSHIRE HATHAWAY HOMESERVICES MI - New
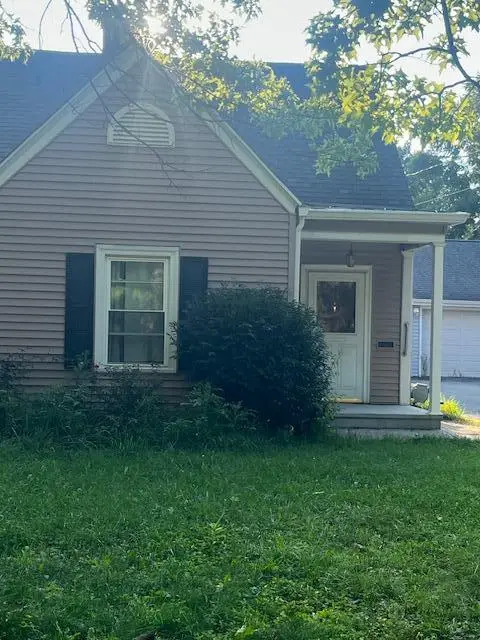 $170,000Active3 beds 2 baths1,070 sq. ft.
538 Pinehurst Boulevard, Kalamazoo, MI 49006
MLS# 66026044076Listed by: CAMPBELL CARON REAL ESTATE - New
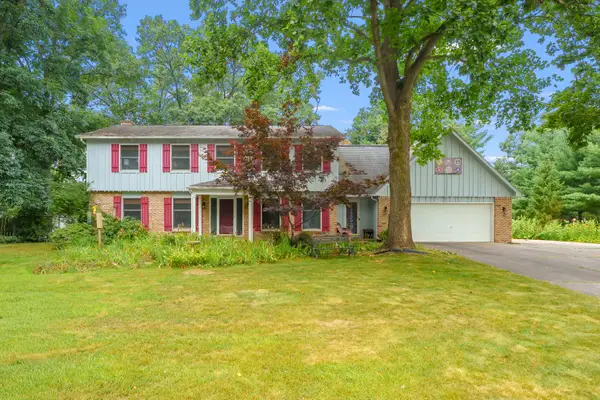 $425,000Active4 beds 4 baths3,746 sq. ft.
7534 Farmington Avenue, Kalamazoo, MI 49009
MLS# 66026044126Listed by: EVENBOER WALTON, REALTORS - New
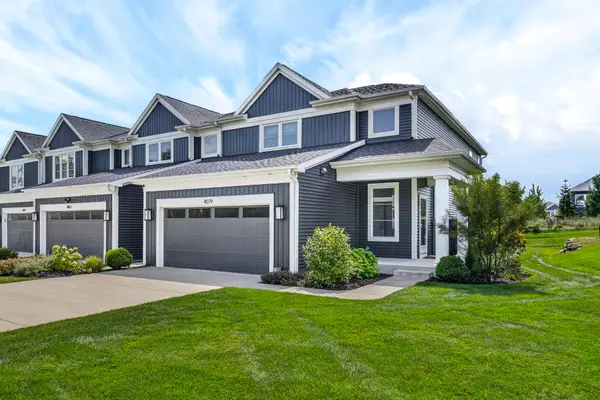 $424,900Active3 beds 3 baths1,957 sq. ft.
4079 Corvo Trace, Kalamazoo, MI 49006
MLS# 66026044159Listed by: CHUCK JAQUA, REALTOR - Open Sat, 11am to 1pmNew
 $389,900Active4 beds 2 baths1,992 sq. ft.
404 Inkster Avenue, Kalamazoo, MI 49001
MLS# 65026044006Listed by: REALIANT REAL ESTATE - New
 $270,000Active3 beds 3 baths1,762 sq. ft.
3649 Woodcliff Drive, Kalamazoo, MI 49008
MLS# 66026044008Listed by: BERKSHIRE HATHAWAY HOMESERVICES MI - New
 $179,900Active3 beds 1 baths972 sq. ft.
2410 Monterey Drive, Kalamazoo, MI 49004
MLS# 65026043953Listed by: UNITED REALTY SERVICES LLC - New
 $224,900Active4 beds 2 baths1,396 sq. ft.
8179 W Q Avenue, Kalamazoo, MI 49009
MLS# 26043971Listed by: LPT REALTY


Protect your home and budget from life's surprises with an Assurant Home Warranty, backed by a partner that supports you through every step of homeownership. Explore Plans.
© 2023 - 2026 ERA Franchise Systems LLC. All rights reserved. ERA Franchise Systems LLC fully supports the principles of the Fair Housing Act and the Equal Opportunity Act. ERA, ERA Real Estate powered, and their respective logos are registered service marks of ERA Franchise Systems LLC. Each office is independently owned and operated.