
3649 Woodcliff Drive, Kalamazoo, MI 49008
Local realty services provided by:ERA Reardon Realty Great Lakes
3649 Woodcliff Drive,Kalamazoo, MI 49008
$270,000
- 3 Beds
- 3 Baths
- 1,762 sq. ft.
- Condominium
- Active
Listed by: nancy l anderson
Office: berkshire hathaway homeservices mi
MLS#:26044008
Source:MI_MICHRIC
Price summary
- Price:$270,000
- Price per sq. ft.:$185.82
- Monthly HOA dues:$702.67
About this home
Rare main-floor living in the desirable Cliffs at Parkview Hills! This architecturally designed condo boasts peaceful, wooded views through expansive windows and sliding glass doors. Enjoy exceptional features like a custom three-season sunroom, an enclosed interior patio, and Solatube skylights that fill the home with natural light. The spacious foyer flows into a formal dining room with custom built-ins, while the eat-in kitchen features updated appliances and easy access to main-floor laundry. Unwind in the soaring living room, highlighted by vaulted wood-beamed ceilings, a gas fireplace, and a striking brick feature wall. The primary suite offers an ensuite bath and a private deck perfect for morning coffee. Downstairs, a finished basement adds a third bedroom with an ensuite, plus flexible space for a workshop, gym, or recreation room. Quarterly HOA ($2,108.07) covers exterior maintenance, water, sewer, trash, cable, internet, and top-tier amenities: indoor/outdoor pools, clubhouse, fitness center, tennis/pickleball courts, trails, and access to Lake Hill'N'Brook. Walk to Martell's restaurant and enjoy quick access to downtown Kalamazoo, hospitals, and universities! One-time buy-in fee of 1% of sale price to Cliffs Association plus $1,425 to Parkview Hills Community Association....
Contact an agent
Home facts
- Year built:1972
- Subdivision & Development:The Cliffs
- Listing ID #:26044008
- Added:45 day(s) ago
- Updated:October 05, 2026 at 03:47 PM
Rooms and interior
- Bedrooms:3
- Total bathrooms:3
- Full bathrooms:3
- Rooms Total:5
- Kitchen Description:Dishwasher, Disposal, Microwave, Oven, Refrigerator
- Basement:Yes
- Basement Description:Daylight, Slab
- Living area:1,762 sq. ft.
Heating and cooling
- Heating:Forced Air
- Central air:Yes
Structure and exterior
- Year built:1972
- Building area:1,762 sq. ft.
- Lot Features:Adjacent To Public Land, Wooded
- Construction Materials:Brick, Wood Siding
Utilities
- Water:Public
Finances and disclosures
- Price:$270,000
- Price per sq. ft.:$185.82
- Tax amount:$4,932 (2026)
Features and amenities
- Laundry features:Washer
- Amenities:Beach Area, Boat Launch, Fitness Center, Library, Meeting Room, Playground
- Pool features:Indoor, Outdoor/Above
New listings near 3649 Woodcliff Drive
- New
 Active3 beds 1 baths1,133 sq. ft.
1412 E Alcott Street, Kalamazoo, MI 49001
MLS# 64026052894Listed by: NEXTHOME ONE OF KALAMAZOO
- New
 $340,000Active4 beds 3 baths2,398 sq. ft.
2619 Barkwood Lane, Kalamazoo, MI 49004
MLS# 66026052898Listed by: JAQUA, REALTORS - New
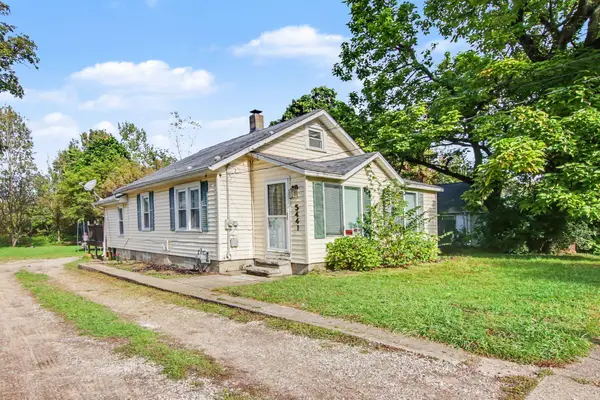 $190,000Active2 beds 1 baths930 sq. ft.
5441 Collingwood Avenue, Kalamazoo, MI 49004
MLS# 66026052899Listed by: STRONG PROPERTIES, LLC - Open Sun, 12:30 to 2:30pmNew
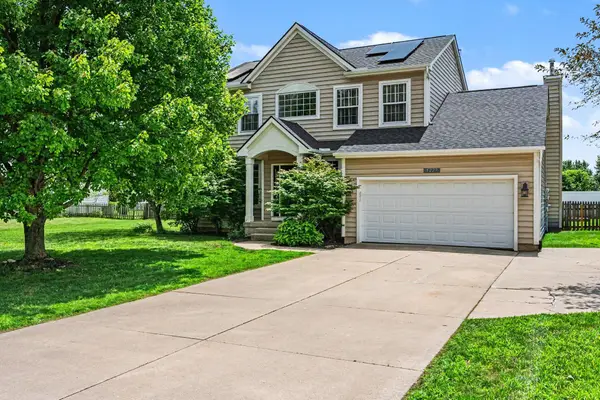 Listed by ERA$445,000Active3 beds 4 baths2,572 sq. ft.
5229 Stapleton Drive, Kalamazoo, MI 49009
MLS# 26052911Listed by: ERA REARDON REALTY - New
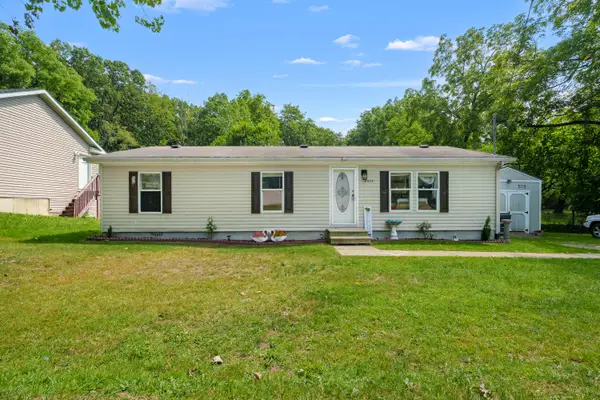 $139,900Active3 beds 2 baths1,232 sq. ft.
2002 Mt Olivet Road, Kalamazoo, MI 49004
MLS# 26052820Listed by: EVENBOER WALTON, REALTORS - New
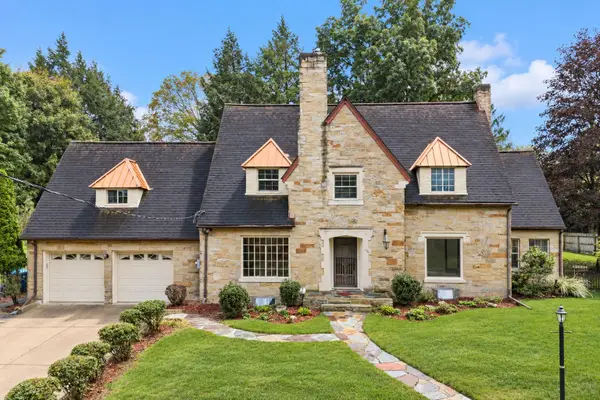 $699,999Active4 beds 6 baths3,889 sq. ft.
1761 Chevy Chase Boulevard, Kalamazoo, MI 49008
MLS# 26052803Listed by: RE/MAX ADVANTAGE - New
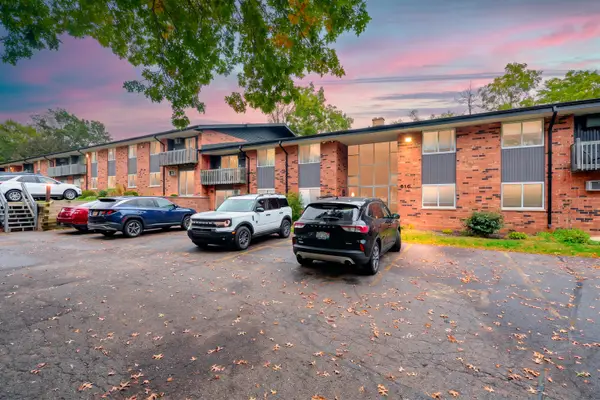 $122,000Active2 beds 1 baths1,012 sq. ft.
616 Lynn Avenue #25, Kalamazoo, MI 49008
MLS# 26052762Listed by: EVENBOER WALTON, REALTORS - New
 $184,000Active2 beds 1 baths1,077 sq. ft.
914 Dayton Avenue, Kalamazoo, MI 49048
MLS# 26052715Listed by: EXP REALTY LLC - New
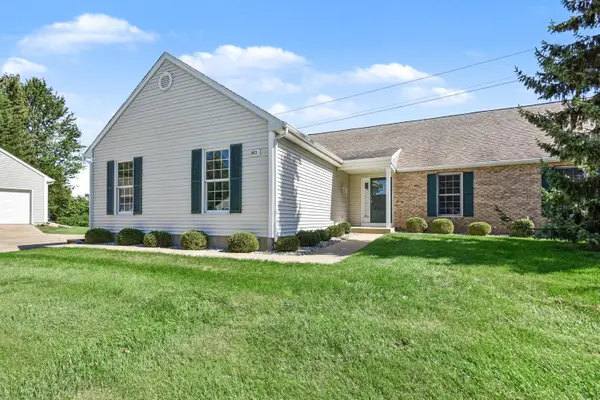 $264,914Active3 beds 3 baths2,296 sq. ft.
2921 Hunters Place, Kalamazoo, MI 49048
MLS# 26052605Listed by: EXP REALTY LLC - New
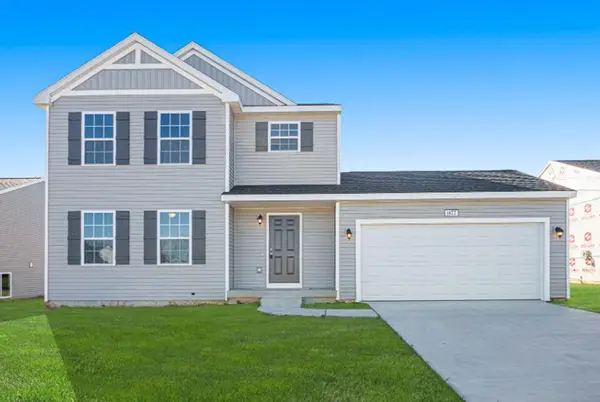 $389,900Active4 beds 3 baths1,830 sq. ft.
1186 Vertex Circle, Kalamazoo, MI 49009
MLS# 26052606Listed by: ALLEN EDWIN REALTY


Protect your home and budget from life's surprises with an Assurant Home Warranty, backed by a partner that supports you through every step of homeownership. Explore Plans.
© 2023 - 2026 ERA Franchise Systems LLC. All rights reserved. ERA Franchise Systems LLC fully supports the principles of the Fair Housing Act and the Equal Opportunity Act. ERA, ERA Real Estate powered, and their respective logos are registered service marks of ERA Franchise Systems LLC. Each office is independently owned and operated.