
2133 S Van Kal Street, Kalamazoo, MI 49009
Local realty services provided by:ERA Prime Real Estate Group
2133 S Van Kal Street,Kalamazoo, MI 49009
$624,999
- 4 Beds
- 3 Baths
- 2,708 sq. ft.
- Single family
- Active
Listed by: nic d rand, laura a rand
Office: bhg connections-lawton
MLS#:66026051695
Source:MI_REALCOMP
Price summary
- Price:$624,999
- Price per sq. ft.:$166.76
About this home
Prime location • Custom built • 4 bedrooms, 3 full baths Custom built by an AVB employee, this exceptionally well-kept home offers quality craftsmanship and thoughtful finishes throughout. The main level features nine-foot ceilings, wide hallways for easy access, a spacious living area, and a kitchen with granite countertops, custom pecan cabinetry, a pantry, a four-seat breakfast bar, and room for a family dining table. The primary suite includes a large walk-in closet and double-sink bath, with two additional bedrooms on the main floor. The finished basement adds flexible living space and a large storage area. Both levels have their own thermostat. Enjoy the custom stamped and stained patio and large yard, with room to envision a pool, pole barn, sports field, or other outdoor amenities. The attached 3-car garage includes a stall sized for a boat. Conveniently located with easy access to Mattawan schools via Red Arrow Highway or M-43.
Contact an agent
Home facts
- Year built:2015
- Listing ID #:66026051695
- Added:38 day(s) ago
- Updated:November 05, 2026 at 11:25 AM
Rooms and interior
- Bedrooms:4
- Total bathrooms:3
- Full bathrooms:3
- Rooms Total:6
- Flooring:Carpet, Ceramic Tile
- Kitchen Description:Pantry
- Basement Description:Finished, Full, Sump Pump
- Living area:2,708 sq. ft.
Heating and cooling
- Cooling:Central Air
- Heating:Forced Air, Natural Gas
Structure and exterior
- Roof:Shingle
- Year built:2015
- Building area:2,708 sq. ft.
- Lot area:1.7 Acres
- Lot Features:Level, Tillable
- Architectural Style:Ranch
- Construction Materials:Vinyl Siding
- Exterior Features:Garden, Patio
- Foundation Description:Basement
Utilities
- Water:Well
- Sewer:Septic Tank
Finances and disclosures
- Price:$624,999
- Price per sq. ft.:$166.76
- Tax amount:$8,599
Features and amenities
- Appliances:Dishwasher, Dryer, Humidifier, Microwave, Range, Refrigerator, Washer, Water Softener Owned
- Laundry features:Gas Dryer Hookup, Laundry Closet, Main Level
- Amenities:Pantry
Parking
- Parking description:Attached, Concrete, Garage Door Opener, Garage Faces Front
- Garage spaces:3

New listings near 2133 S Van Kal Street
- New
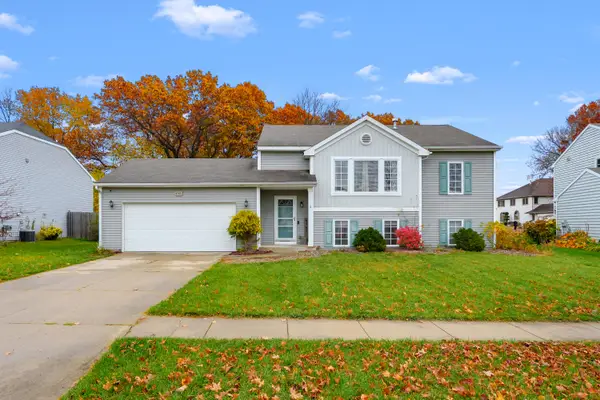 $343,000Active4 beds 3 baths2,368 sq. ft.
6767 Tiger Lily Drive, Kalamazoo, MI 49009
MLS# 66026058945Listed by: CHUCK JAQUA, REALTOR - New
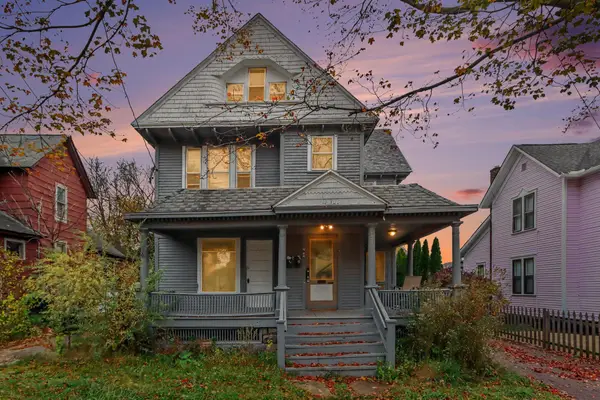 $219,900Active-- beds -- baths
712 Eleanor Street, Kalamazoo, MI 49007
MLS# 26058929Listed by: REAL BROKER, LLC - New
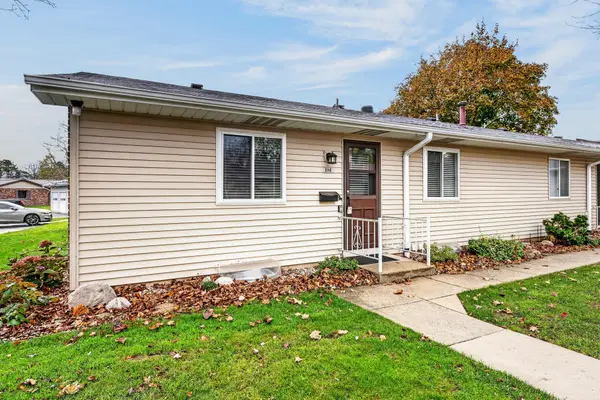 $199,329Active3 beds 2 baths1,024 sq. ft.
5140 Green Meadow Road, Kalamazoo, MI 49009
MLS# 26058908Listed by: JAQUA, REALTORS - Open Sun, 12 to 2pmNew
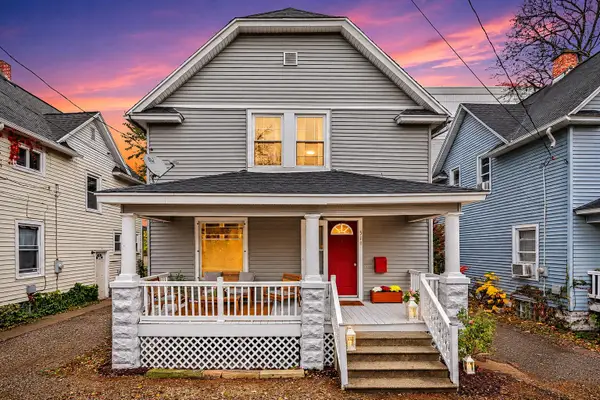 $189,000Active3 beds 1 baths1,344 sq. ft.
519 Walnut Court, Kalamazoo, MI 49007
MLS# 26058886Listed by: EXP REALTY LLC - New
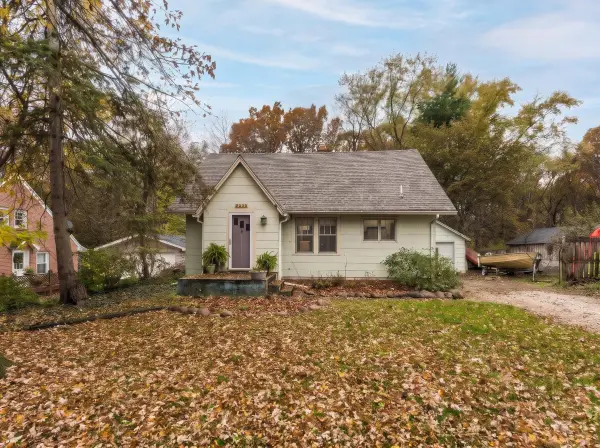 $240,000Active3 beds 2 baths1,654 sq. ft.
2234 Frederick Avenue, Kalamazoo, MI 49008
MLS# 26058864Listed by: JAQUA, REALTORS - New
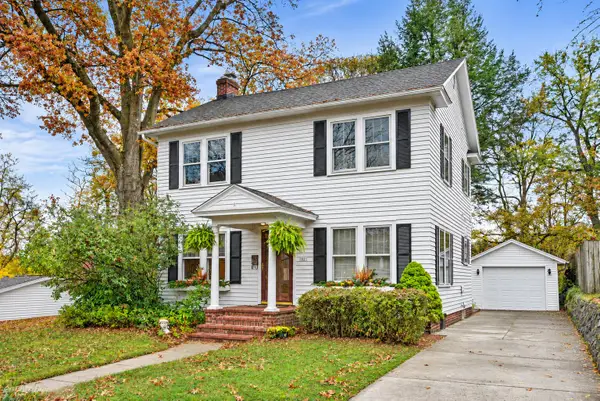 $325,000Active4 beds 2 baths2,088 sq. ft.
1121 Hillcrest Avenue, Kalamazoo, MI 49008
MLS# 26058837Listed by: FIVE STAR REAL ESTATE - New
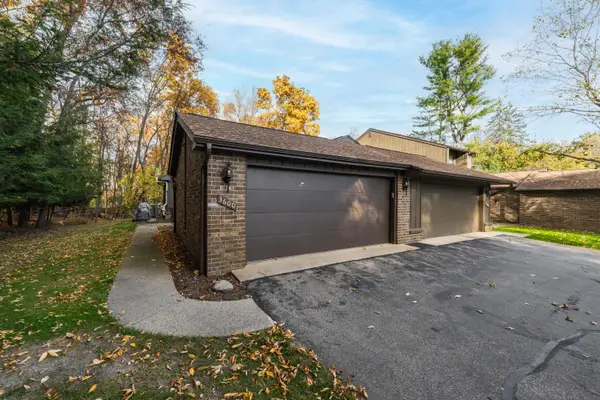 $315,000Active3 beds 3 baths2,707 sq. ft.
3600 Woodcliff Drive, Kalamazoo, MI 49008
MLS# 26058841Listed by: CHUCK JAQUA, REALTOR - New
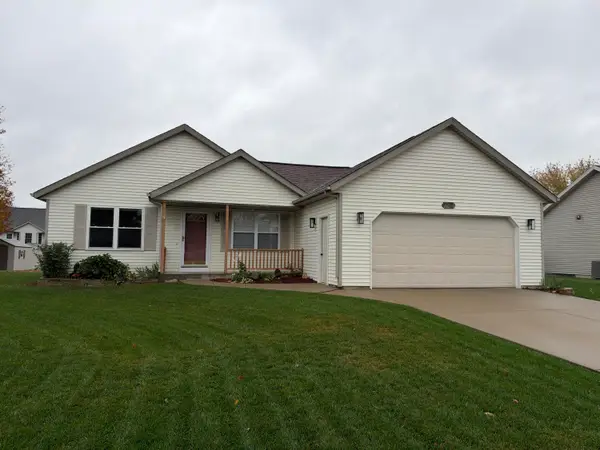 $300,000Active3 beds 2 baths1,136 sq. ft.
4635 Palmbrook Lane, Kalamazoo, MI 49004
MLS# 66026058777Listed by: KW ASCENT - New
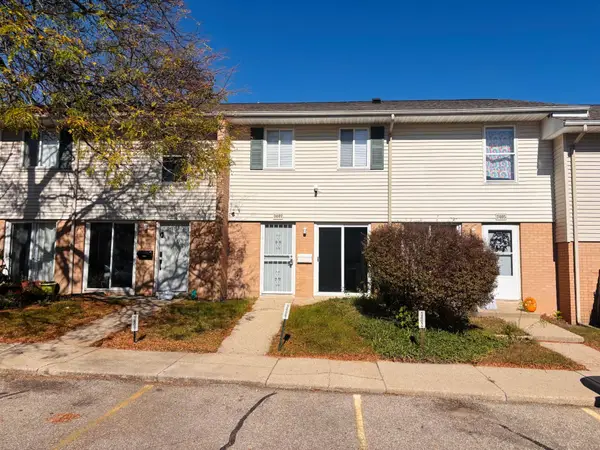 $154,900Active2 beds 2 baths894 sq. ft.
3407 Kenbrooke Court, Kalamazoo, MI 49006
MLS# 66026058784Listed by: EXP REALTY LLC - Open Sun, 1:30 to 3:30pmNew
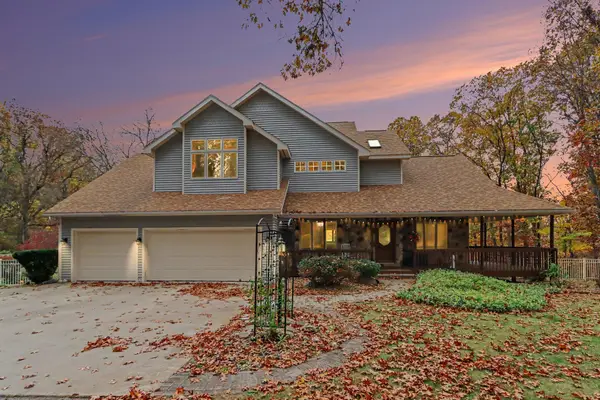 $725,000Active4 beds 4 baths2,960 sq. ft.
4494 E E Avenue, Kalamazoo, MI 49004
MLS# 66026058813Listed by: BERKSHIRE HATHAWAY HOMESERVICES MI


Protect your home and budget from life's surprises with an Assurant Home Warranty, backed by a partner that supports you through every step of homeownership. Explore Plans.
© 2023 - 2026 ERA Franchise Systems LLC. All rights reserved. ERA Franchise Systems LLC fully supports the principles of the Fair Housing Act and the Equal Opportunity Act. ERA, ERA Real Estate powered, and their respective logos are registered service marks of ERA Franchise Systems LLC. Each office is independently owned and operated.