
519 Walnut Court, Kalamazoo, MI 49007
Local realty services provided by:ERA Prime Real Estate Group
519 Walnut Court,Kalamazoo, MI 49007
$189,000
- 3 Beds
- 1 Baths
- 1,344 sq. ft.
- Single family
- Active
Upcoming open houses
- Sun, Nov 1502:00 pm - 04:00 pm
Listed by: chauvon r collins, ryan d irons
Office: exp realty llc.
MLS#:66026058886
Source:MI_REALCOMP
Price summary
- Price:$189,000
- Price per sq. ft.:$137.76
About this home
**OPEN HOUSE SUNDAY \ 12-2 PM** Additional overflow parking available at Douglas & Sons Paint Shop, 231 W. Cedar St., Kalamazoo, MI 49007.**MOVE-IN READY VINE NEIGHBORHOOD HOME WITH TIMELESS CRAFTSMAN CHARM!**Enjoy the best of Vine Neighborhood living just steps from local coffee shops, restaurants, shopping, and the Kalamazoo Mall, with convenient access to WMU and Bronson Hospital. This beautifully maintained 3-bedroom home blends historic character with modern updates, featuring original hardwood floors and rich woodwork. A spacious foyer welcomes you into the comfortable living room and formal dining area, perfect for entertaining. The updated kitchen features refreshed cabinetry, stainless steel appliances, a stone backsplash, and a reverse osmosis water purification system. Upstairs, you'll find three generously sized bedrooms, ample closet space, and an updated full bathroom. Outside, enjoy a fully fenced, low-maintenance backyard perfect for relaxing or entertaining, plusthree convenient off-street parking spaces!
Extensive improvements include a new A/C unit, basement drainage and waterproofing systems, and a sump pump with battery backup. Enjoy added peace of mind with a lifetime structural warranty, a 25-year wall liner warranty, and a 5-year sump pump warranty. Additional updates include restored trim, fresh paint, and structural reinforcement of the front porch.
**A MOVE-IN READY HOME OR EXCELLENT INVESTMENT OPPORTUNITY!** With its walkable downtown location and the new Kalamazoo Event Center scheduled to open in Fall 2027, this property offers exciting long-term rental potential and possible short-term rental opportunities, subject to local regulations. Historic charm, modern comfort, and downtown convenience all in one!...
Contact an agent
Home facts
- Year built:1906
- Listing ID #:66026058886
- Added:5 day(s) ago
- Updated:November 11, 2026 at 07:00 PM
Rooms and interior
- Bedrooms:3
- Total bathrooms:1
- Full bathrooms:1
- Rooms Total:8
- Flooring:Wood
- Basement Description:Full
- Living area:1,344 sq. ft.
Heating and cooling
- Cooling:Central Air
- Heating:Forced Air, Natural Gas
Structure and exterior
- Roof:Shingle
- Year built:1906
- Building area:1,344 sq. ft.
- Lot area:0.06 Acres
- Lot Features:Landscaped Ground Cover, Level
- Architectural Style:Traditional
- Construction Materials:Vinyl Siding
- Exterior Features:Covered, Garden, Patio, Porch
- Foundation Description:Basement
Utilities
- Water:Public
- Sewer:Public Sewer
Finances and disclosures
- Price:$189,000
- Price per sq. ft.:$137.76
- Tax amount:$2,952
Features and amenities
- Appliances:Dishwasher, Dryer, Range, Refrigerator, Washer, Water Softener Owned
- Laundry features:In Basement
- Amenities:Window Treatments
Parking
- Parking description:Paved

New listings near 519 Walnut Court
- New
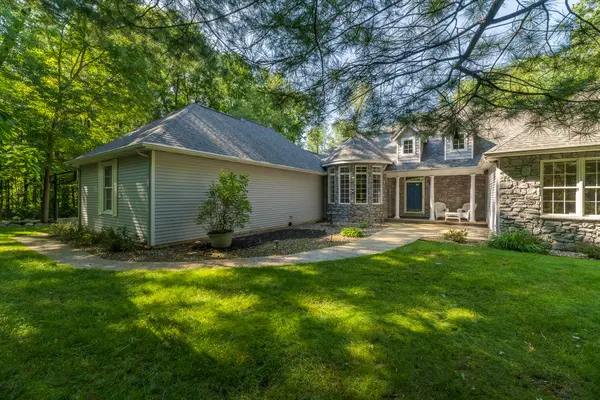 $679,000Active4 beds 4 baths4,422 sq. ft.
9600 Andes Avenue, Kalamazoo, MI 49009
MLS# 66026059747Listed by: CHUCK JAQUA, REALTOR - New
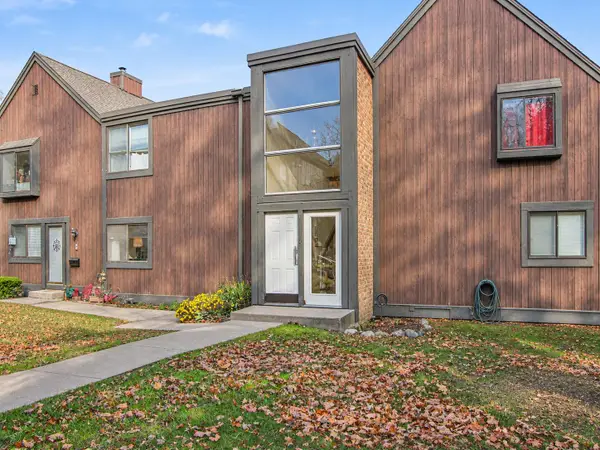 $125,000Active1 beds 1 baths724 sq. ft.
149 Selkirk Court Unit: A, Kalamazoo, MI 49006
MLS# 66026059721Listed by: KHOURY REAL ESTATE - New
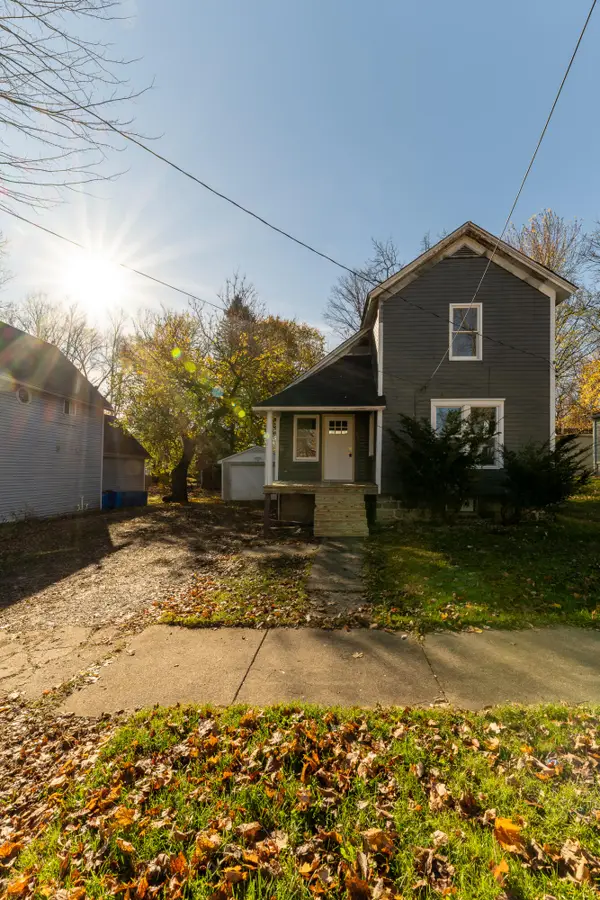 $199,900Active3 beds 1 baths1,552 sq. ft.
1223 Blakeslee Street, Kalamazoo, MI 49006
MLS# 65026059672Listed by: MARTELL REALTY INC. - New
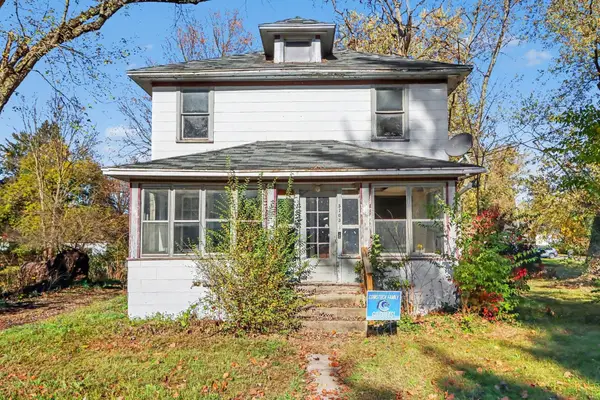 $68,900Active4 beds 1 baths1,600 sq. ft.
5703 Comstock Avenue, Kalamazoo, MI 49048
MLS# 81026059645Listed by: KEYMARK REALTY 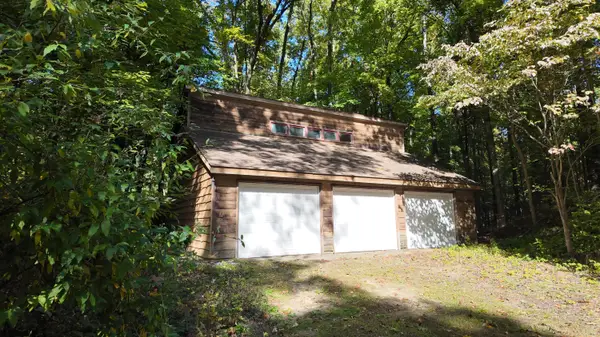 $150,000Pending1.79 Acres
W N Avenue, Kalamazoo, MI 49009
MLS# 26059703Listed by: BERKSHIRE HATHAWAY HOMESERVICES MI- $150,000Pending1.79 Acres
W N Avenue, Kalamazoo, MI 49009
MLS# 26059703Listed by: BERKSHIRE HATHAWAY HOMESERVICES MI - $150,000Pending1.79 Acres
W N Avenue, Kalamazoo, MI 49009
MLS# 26059703Listed by: BERKSHIRE HATHAWAY HOMESERVICES MI - $150,000Pending1.79 Acres
W N Avenue, Kalamazoo, MI 49009
MLS# 26059703Listed by: BERKSHIRE HATHAWAY HOMESERVICES MI - New
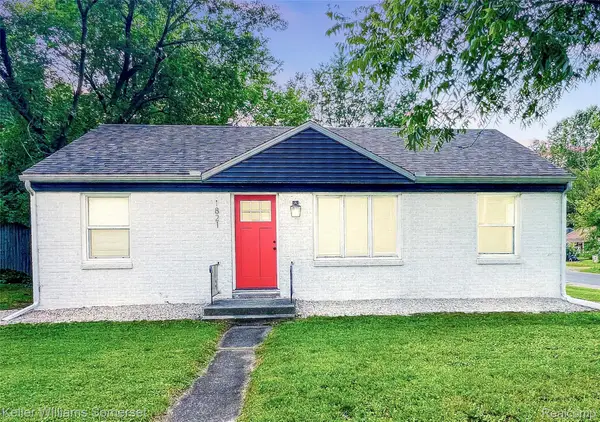 $239,900Active3 beds 2 baths2,462 sq. ft.
1821 Nazareth RD, Kalamazoo, MI 49048
MLS# 20261090959Listed by: KELLER WILLIAMS SOMERSET - New
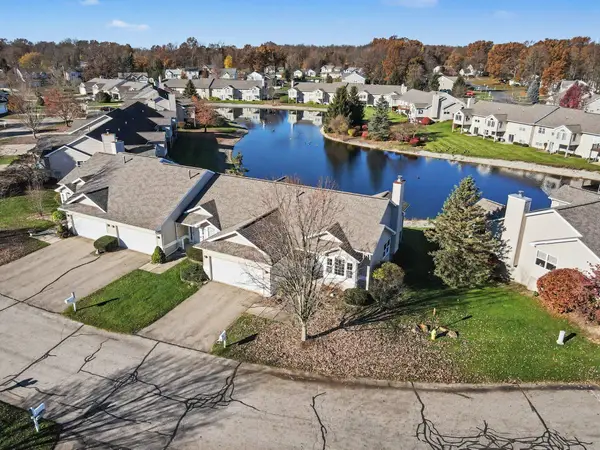 $260,000Active2 beds 3 baths1,756 sq. ft.
1973 Quail Cove Drive, Kalamazoo, MI 49009
MLS# 66026059632Listed by: ADRIAN REAL ESTATE


Protect your home and budget from life's surprises with an Assurant Home Warranty, backed by a partner that supports you through every step of homeownership. Explore Plans.
© 2023 - 2026 ERA Franchise Systems LLC. All rights reserved. ERA Franchise Systems LLC fully supports the principles of the Fair Housing Act and the Equal Opportunity Act. ERA, ERA Real Estate powered, and their respective logos are registered service marks of ERA Franchise Systems LLC. Each office is independently owned and operated.