
2146 Treehaven Drive, Kalamazoo, MI 49008
Local realty services provided by:ERA Greater North Properties
2146 Treehaven Drive,Kalamazoo, MI 49008
$473,900
- 4 Beds
- 4 Baths
- 2,707 sq. ft.
- Single family
- Active
Listed by: dan r walker
Office: jaqua, realtors
MLS#:26051674
Source:MI_MICHRIC
Price summary
- Price:$473,900
- Price per sq. ft.:$175.06
About this home
Located in the Beautiful Winchell neighborhood, this Mid- Century Modern, 4 Bedroom 2 full and 2 half bath, Multi level floor plan offers spacious Kitchen, Dining, Living area's. The kitchen has a large island with double ovens, and plenty of cabinet space and a wine refrigerator. living and Dining rooms offer large natural light windows and a natural wood burning Fireplace Upper level features Primary Suite, 2 bedrooms and 2 full baths and laundry. The lower level offers a fourth bedroom, kitchenette, exercise room, Living room with wood burning Fireplace. Exterior features a large back yard brick patio with built in fire pit, piped for gas grill, fountain, and terraced with landscape timbers and flagstone, Located on a elevated spacious lot this home offers Privacy, and still close to shopping and schools, and the Kalamazoo Promise.** PRICED BELOW APPRAISAL-BRING ALL OFFERS**
Contact an agent
Home facts
- Year built:1962
- Subdivision & Development:Winchell
- Listing ID #:26051674
- Added:1 day(s) ago
- Updated:September 29, 2026 at 02:58 AM
Rooms and interior
- Bedrooms:4
- Total bathrooms:4
- Full bathrooms:2
- Half bathrooms:2
- Rooms Total:8
- Kitchen Description:Dishwasher, Disposal, Microwave, Oven, Refrigerator
- Basement:Yes
- Basement Description:Daylight
- Living area:2,707 sq. ft.
Heating and cooling
- Heating:Baseboard, Hot Water
- Central air:Yes
Structure and exterior
- Year built:1962
- Building area:2,707 sq. ft.
- Lot area:0.65 Acres
- Lot Features:Wooded
- Construction Materials:Brick, Wood Siding
Utilities
- Water:Public
Finances and disclosures
- Price:$473,900
- Price per sq. ft.:$175.06
- Tax amount:$12,637 (2025)
Features and amenities
- Laundry features:Washer
Parking
- Garage:Yes
- Garage spaces:2
New listings near 2146 Treehaven Drive
- New
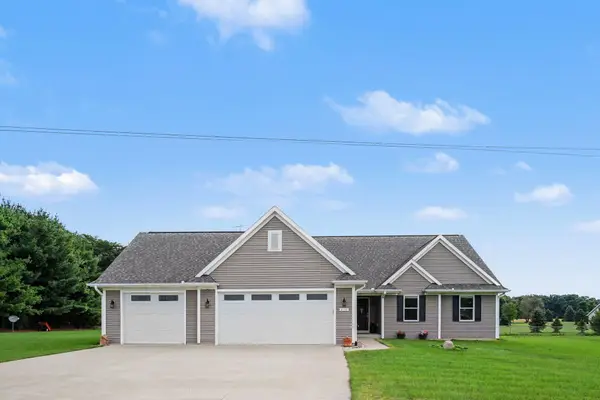 $634,999Active4 beds 3 baths2,708 sq. ft.
2133 S Van Kal Street, Kalamazoo, MI 49009
MLS# 26051695Listed by: BHG CONNECTIONS-LAWTON 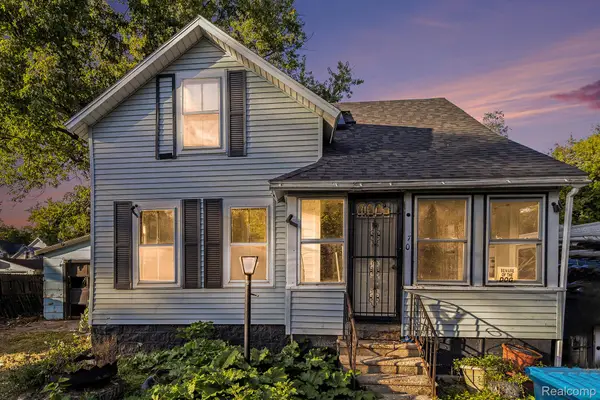 $59,900Pending3 beds 1 baths1,357 sq. ft.
708 Mabel Street, Kalamazoo, MI 49007
MLS# 20261078504Listed by: EXP REALTY MAIN
- New
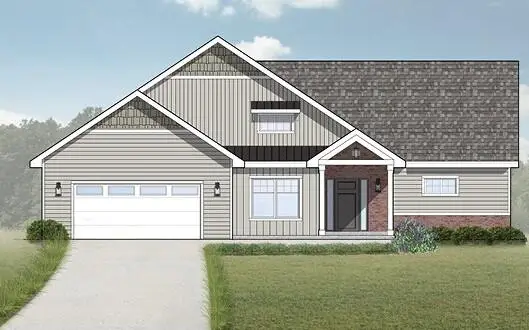 $577,580Active2 beds 2 baths1,540 sq. ft.
5294 Harborview Pass, Kalamazoo, MI 49009
MLS# 66026051673Listed by: EXP REALTY LLC - New
 $187,900Active3 beds 2 baths1,294 sq. ft.
1211 Wayside Road, Kalamazoo, MI 49048
MLS# 26051576Listed by: NEIGHBORHOOD REALTY GROUP - New
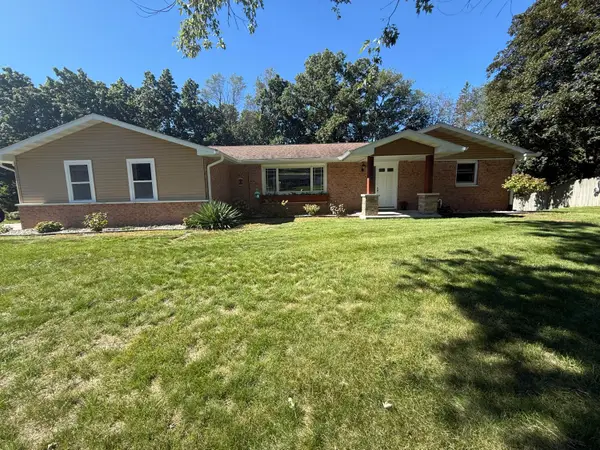 $340,000Active4 beds 3 baths2,192 sq. ft.
6817 Springbrook Lane, Kalamazoo, MI 49004
MLS# 26051610Listed by: FIVE STAR REAL ESTATE - New
 $200,000Active3 beds 1 baths1,392 sq. ft.
5618 Lantana Avenue, Kalamazoo, MI 49048
MLS# 26051638Listed by: FIVE STAR REAL ESTATE - New
 $259,900Active-- beds -- baths
301 Douglas Avenue, Kalamazoo, MI 49007
MLS# 26051575Listed by: LUKEMAN GROUP LLC - New
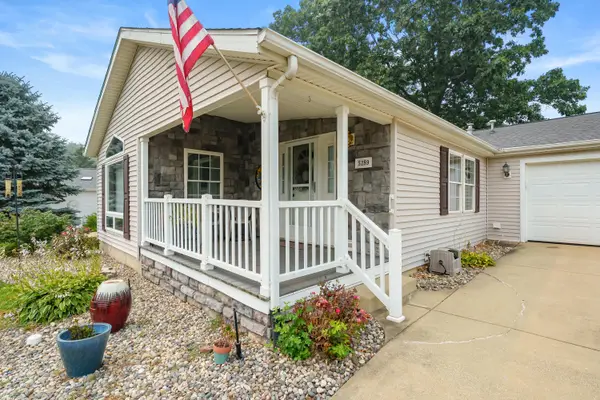 $159,900Active2 beds 2 baths1,460 sq. ft.
5289 Pine Arbor Ridge, Kalamazoo, MI 49004
MLS# 26051526Listed by: EVENBOER WALTON, REALTORS - New
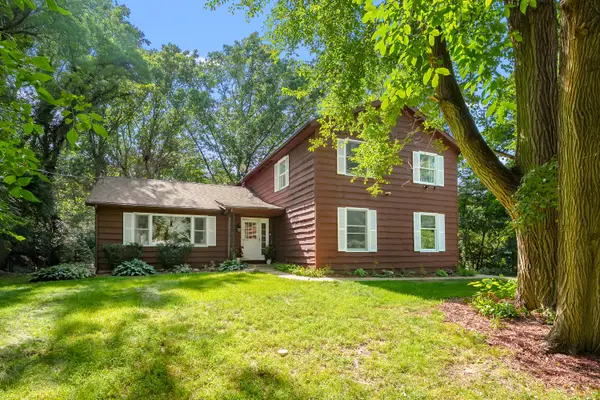 $349,900Active4 beds 3 baths2,225 sq. ft.
7423 Ravine Road, Kalamazoo, MI 49009
MLS# 26051512Listed by: EVENBOER WALTON, REALTORS


Protect your home and budget from life's surprises with an Assurant Home Warranty, backed by a partner that supports you through every step of homeownership. Explore Plans.
© 2023 - 2026 ERA Franchise Systems LLC. All rights reserved. ERA Franchise Systems LLC fully supports the principles of the Fair Housing Act and the Equal Opportunity Act. ERA, ERA Real Estate powered, and their respective logos are registered service marks of ERA Franchise Systems LLC. Each office is independently owned and operated.