
2301 Oxford Street, Kalamazoo, MI 49004
Local realty services provided by:ERA Reardon Realty
2301 Oxford Street,Kalamazoo, MI 49004
$243,000
- 3 Beds
- 2 Baths
- 1,056 sq. ft.
- Single family
- Active
Listed by: joanne potts
Office: chuck jaqua, realtor
MLS#:26033881
Source:MI_MICHRIC
Price summary
- Price:$243,000
- Price per sq. ft.:$230.11
About this home
October 28th Completion- The Madison Floor Plan Dormer will not be on this model STOCK Photos Discover the perfect blend of style, comfort, and convenience in this proposed new construction Madison floor plan. This thoughtfully designed home offers 3 spacious bedrooms, 2 full baths, and an attached one-car garage. The open-concept layout is ideal for both everyday living and entertaining, while quality finishes throughout create a warm, inviting atmosphere. The kitchen comes fully equipped with a complete appliance package, making your move into this brand-new home effortless. Designed with today's lifestyle in mind, this home offers low-maintenance living, energy-efficient construction, and modern features throughout. Whether you're a first-time buyer, downsizing, or simply looking for the benefits of new construction, this home is an exceptional opportunity. Reserve your new home today and enjoy the peace of mind that comes with brand-new construction.
Contact an agent
Home facts
- Year built:2026
- Listing ID #:26033881
- Added:92 day(s) ago
- Updated:October 06, 2026 at 03:56 PM
Rooms and interior
- Bedrooms:3
- Total bathrooms:2
- Full bathrooms:2
- Rooms Total:7
- Kitchen Description:Dishwasher, Microwave, Range, Refrigerator
- Basement:Yes
- Basement Description:Slab
- Living area:1,056 sq. ft.
Heating and cooling
- Central air:Yes
Structure and exterior
- Year built:2026
- Building area:1,056 sq. ft.
- Lot area:0.2 Acres
- Construction Materials:Vinyl Siding
Utilities
- Water:Public
Finances and disclosures
- Price:$243,000
- Price per sq. ft.:$230.11
- Tax amount:$300 (2025)
Features and amenities
- Laundry features:Washer
Parking
- Garage:Yes
- Garage spaces:1
New listings near 2301 Oxford Street
- New
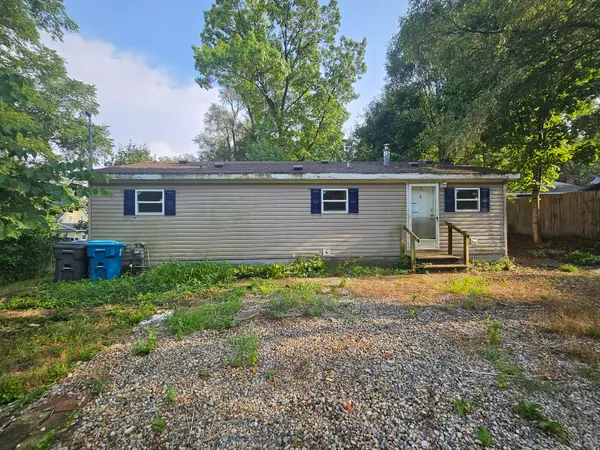 $66,200Active3 beds 2 baths1,040 sq. ft.
813 Mccourtie Street, Kalamazoo, MI 49008
MLS# 64026053149Listed by: BERKSHIRE HATHAWAY HOMESERVICES MICHIGAN REAL ESTATE
- New
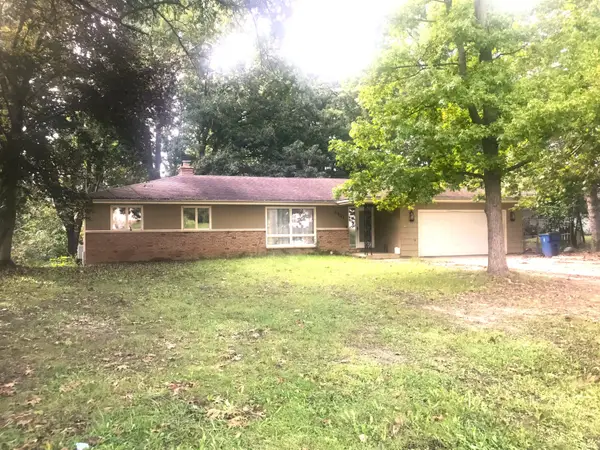 $225,000Active5 beds 3 baths1,540 sq. ft.
5321 Clato Street, Kalamazoo, MI 49004
MLS# 26053050Listed by: EVENBOER WALTON, REALTORS - New
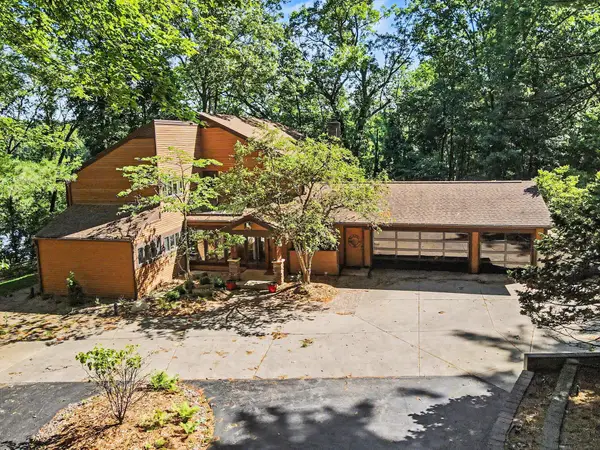 $1,800,000Active4 beds 4 baths4,661 sq. ft.
1628 Whites Road, Kalamazoo, MI 49008
MLS# 26052943Listed by: BERKSHIRE HATHAWAY HOMESERVICES MI - New
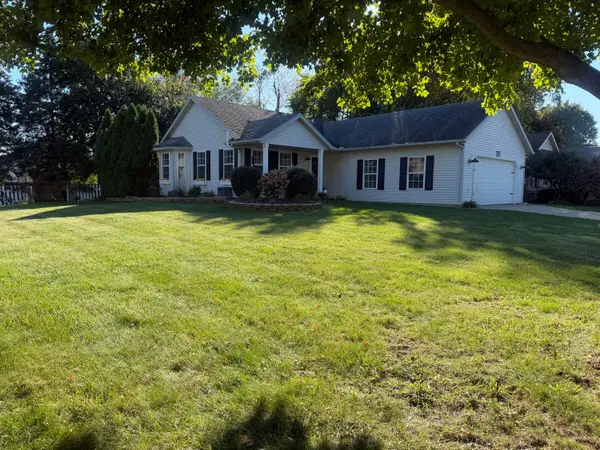 $340,000Active4 beds 3 baths2,398 sq. ft.
2619 Barkwood Lane, Kalamazoo, MI 49004
MLS# 26052898Listed by: JAQUA, REALTORS - New
 $190,000Active2 beds 1 baths930 sq. ft.
5441 Collingwood Avenue, Kalamazoo, MI 49004
MLS# 26052899Listed by: STRONG PROPERTIES, LLC - Open Sun, 12:30 to 2:30pmNew
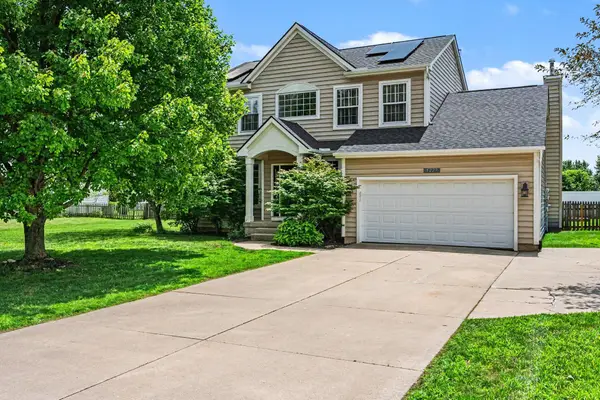 Listed by ERA$445,000Active3 beds 4 baths2,572 sq. ft.
5229 Stapleton Drive, Kalamazoo, MI 49009
MLS# 26052911Listed by: ERA REARDON REALTY - New
 $1,000Active3 beds 1 baths1,133 sq. ft.
1412 E Alcott Street, Kalamazoo, MI 49001
MLS# 26052894Listed by: NEXTHOME ONE OF KALAMAZOO - New
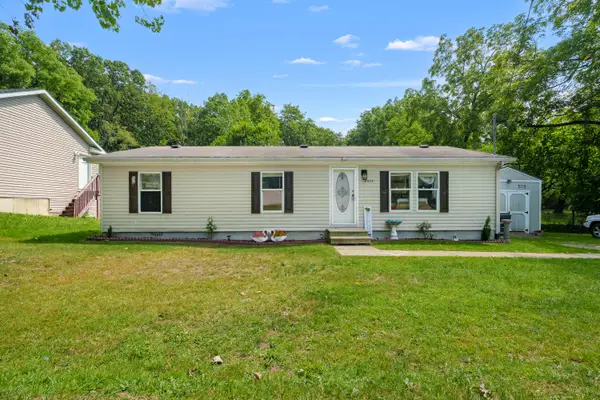 $139,900Active3 beds 2 baths1,232 sq. ft.
2002 Mt Olivet Road, Kalamazoo, MI 49004
MLS# 26052820Listed by: EVENBOER WALTON, REALTORS - New
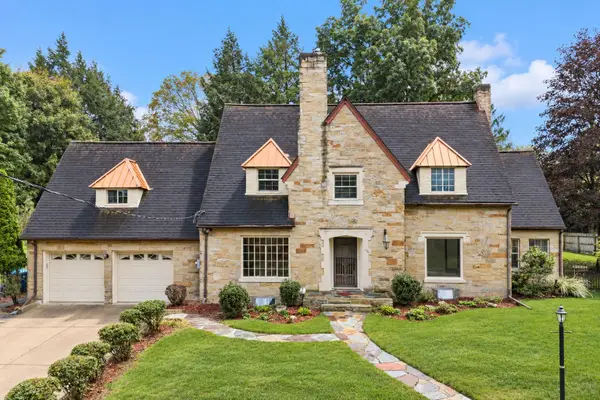 $699,999Active4 beds 6 baths3,889 sq. ft.
1761 Chevy Chase Boulevard, Kalamazoo, MI 49008
MLS# 26052803Listed by: RE/MAX ADVANTAGE - New
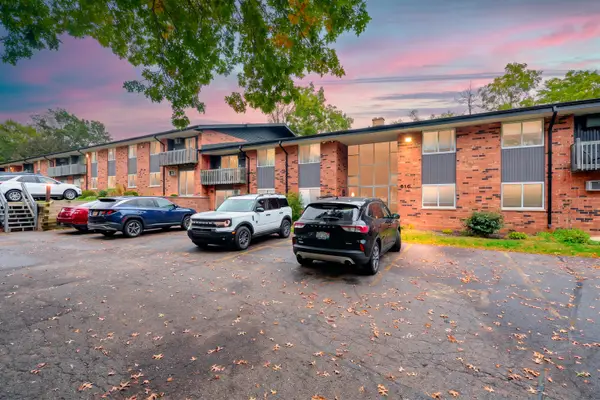 $122,000Active2 beds 1 baths1,012 sq. ft.
616 Lynn Avenue #25, Kalamazoo, MI 49008
MLS# 26052762Listed by: EVENBOER WALTON, REALTORS


Protect your home and budget from life's surprises with an Assurant Home Warranty, backed by a partner that supports you through every step of homeownership. Explore Plans.
© 2023 - 2026 ERA Franchise Systems LLC. All rights reserved. ERA Franchise Systems LLC fully supports the principles of the Fair Housing Act and the Equal Opportunity Act. ERA, ERA Real Estate powered, and their respective logos are registered service marks of ERA Franchise Systems LLC. Each office is independently owned and operated.