
2331 Sagebrush Street, Kalamazoo, MI 49006
Local realty services provided by:ERA Prime Real Estate Group
2331 Sagebrush Street,Kalamazoo, MI 49006
$268,000
- 3 Beds
- 9 Baths
- 1,627 sq. ft.
- Single family
- Active
Listed by: bev e wrubel
Office: five star real estate
MLS#:66026056573
Source:MI_REALCOMP
Price summary
- Price:$268,000
- Price per sq. ft.:$140.46
- Monthly HOA dues:$5.83
About this home
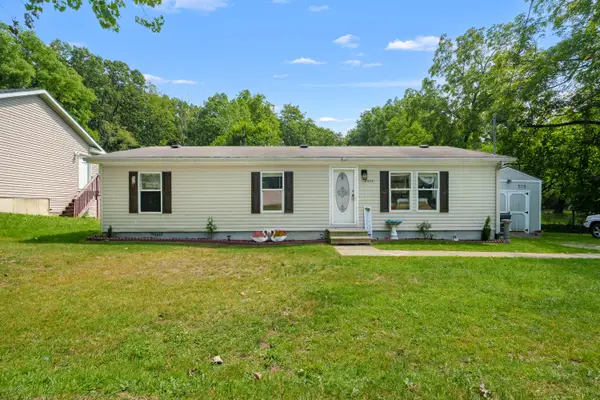
Three bedroom 2 bath home ready for new owners to move in and enjoy. Home will include stove , refrigerator, dishwasher, washer and dryer. The location of this home is convenient to W. Main for shopping, access to downtown Kalamazoo, dining and Us.131. There is a golf course ,family park with tennis courts and elementary school on Grand Prairie.
Contact an agent
Home facts
- Year built:2017
- Subdivision & Development:PRAIRIEVIEW FARMS
- Listing ID #:66026056573
- Added:1 day(s) ago
- Updated:October 23, 2026 at 08:03 PM
Rooms and interior
- Bedrooms:3
- Total bathrooms:9
- Full bathrooms:9
- Rooms Total:4
- Flooring:Carpet
- Basement Description:Daylight
- Living area:1,627 sq. ft.
Heating and cooling
- Cooling:Central Air
- Heating:Forced Air, Natural Gas
Structure and exterior
- Roof:Composition, Shingle
- Year built:2017
- Building area:1,627 sq. ft.
- Lot area:0.25 Acres
- Lot Features:Flag Lot, Level
- Construction Materials:Vinyl Siding
- Exterior Features:Deck
- Levels:Bi-Level
Utilities
- Water:Public
- Sewer:Public Sewer
Finances and disclosures
- Price:$268,000
- Price per sq. ft.:$140.46
- Tax amount:$9,110
Features and amenities
- Appliances:Dishwasher, Dryer, Range, Refrigerator, Washer
- Laundry features:Lower Level
Parking
- Parking description:Attached, Concrete, Garage Door Opener, Garage Faces Front
- Garage spaces:2

New listings near 2331 Sagebrush Street
- Open Sun, 1 to 2:30pmNew
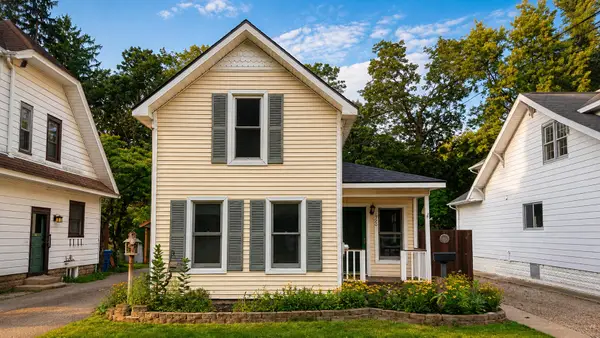 $249,900Active2 beds 2 baths1,150 sq. ft.
1926 Oakland Drive, Kalamazoo, MI 49008
MLS# 66026056508Listed by: O'BRIEN REAL ESTATE - New
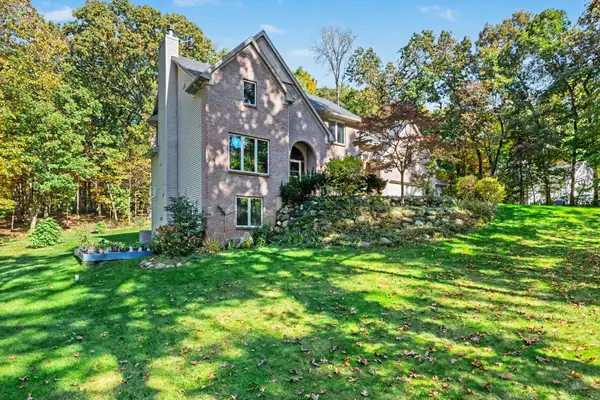 $699,900Active5 beds 4 baths4,801 sq. ft.
8440 Sierra Madre Trail, Kalamazoo, MI 49009
MLS# 66026056467Listed by: BERKSHIRE HATHAWAY HOMESERVICES MI - New
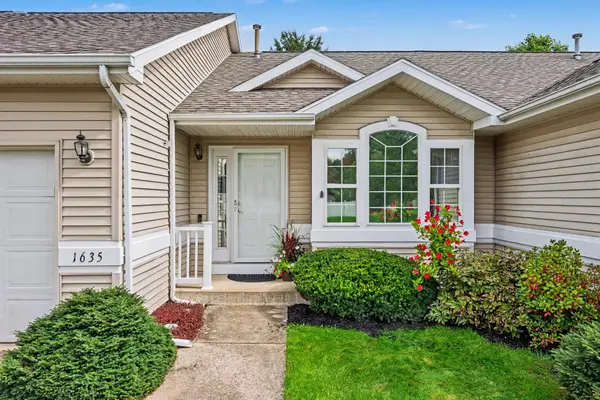 $284,500Active2 beds 3 baths1,894 sq. ft.
1635 Quail Run Drive, Kalamazoo, MI 49009
MLS# 66026056475Listed by: FIVE STAR REAL ESTATE - New
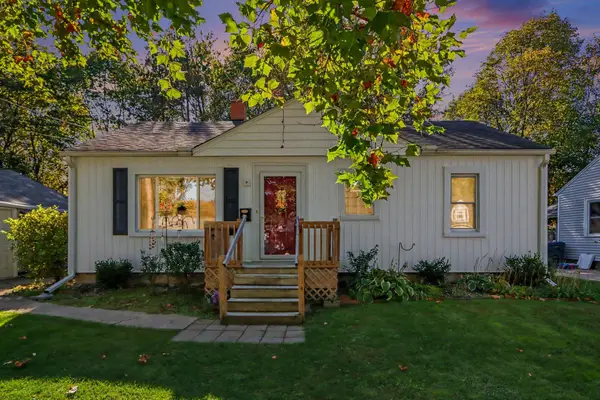 $225,000Active3 beds 1 baths987 sq. ft.
1019 Clover Street, Kalamazoo, MI 49008
MLS# 66026056477Listed by: GRAYSTONE REAL ESTATE - Open Sat, 1 to 2:30pmNew
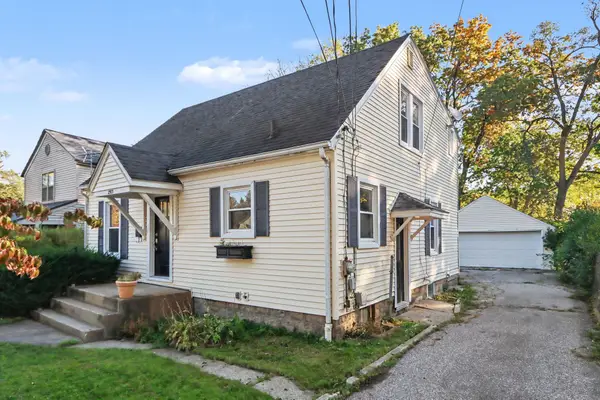 $225,000Active4 beds 2 baths1,365 sq. ft.
2913 Morgan Street, Kalamazoo, MI 49001
MLS# 66026056424Listed by: ADRIAN REAL ESTATE - New
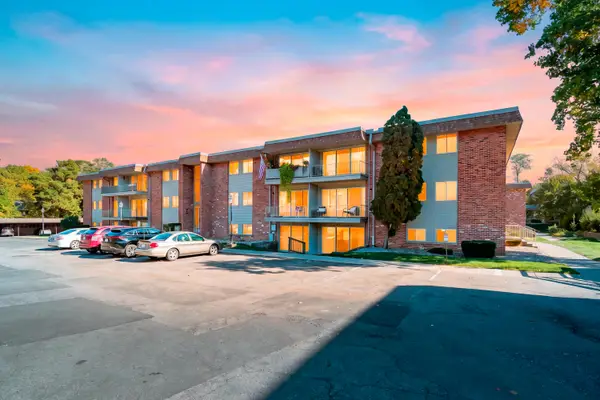 $99,000Active1 beds 1 baths649 sq. ft.
742 W Kilgore Road #107, Kalamazoo, MI 49008
MLS# 26056409Listed by: JAQUA, REALTORS - New
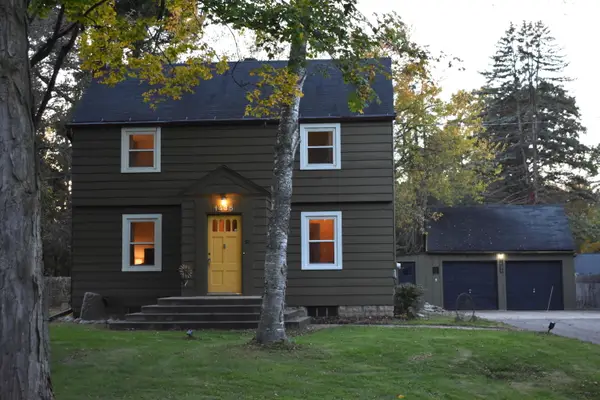 $269,000Active3 beds 3 baths1,504 sq. ft.
1435 Climax Avenue, Kalamazoo, MI 49006
MLS# 26056410Listed by: O'BRIEN REAL ESTATE - New
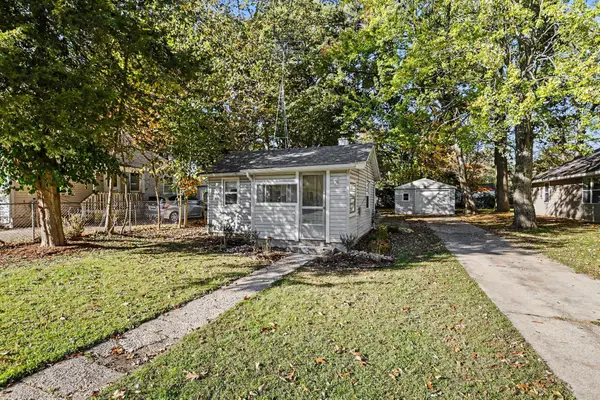 $114,900Active1 beds 1 baths440 sq. ft.
2320 Hazel Avenue, Kalamazoo, MI 49008
MLS# 26056422Listed by: FIVE STAR REAL ESTATE - New
 $134,900Active3 beds 2 baths1,232 sq. ft.
2002 Mt Olivet Road, Kalamazoo, MI 49004
MLS# 26056374Listed by: EVENBOER WALTON, REALTORS


Protect your home and budget from life's surprises with an Assurant Home Warranty, backed by a partner that supports you through every step of homeownership. Explore Plans.
© 2023 - 2026 ERA Franchise Systems LLC. All rights reserved. ERA Franchise Systems LLC fully supports the principles of the Fair Housing Act and the Equal Opportunity Act. ERA, ERA Real Estate powered, and their respective logos are registered service marks of ERA Franchise Systems LLC. Each office is independently owned and operated.