
2353 Quail Run Drive, Kalamazoo, MI 49009
Local realty services provided by:ERA Reardon Realty Great Lakes
2353 Quail Run Drive,Kalamazoo, MI 49009
$174,000
- 2 Beds
- 2 Baths
- - sq. ft.
- Condominium
- Sold
Listed by: jim hess
Office: jaqua, realtors
MLS#:26040364
Source:MI_MICHRIC
Sorry, we are unable to map this address
Price summary
- Price:$174,000
- Monthly HOA dues:$250
About this home
One of the areas premiere westside destinations of Quail Run is the setting for this well maintained condominium home where you can experience maintenance free living. Enjoy this very serene setting from your deck where nature abounds. Step inside to a very comfortable floor plan. Large living room with good natural light, Kitchen has ample counter and cabinet space. Good sized primary bedroom highlights the bedrooms. Added bonus is the walkout lower level, which has natural light, family/ rec room, and good storage. Superior westside location convenient to everything.
Contact an agent
Home facts
- Year built:1980
- Listing ID #:26040364
- Added:62 day(s) ago
- Updated:October 06, 2026 at 07:48 AM
Rooms and interior
- Bedrooms:2
- Total bathrooms:2
- Full bathrooms:1
- Half bathrooms:1
- Rooms Total:8
- Kitchen Description:Dishwasher, Range, Refrigerator
- Basement:Yes
Heating and cooling
- Heating:Forced Air
- Central air:Yes
Structure and exterior
- Year built:1980
- Construction Materials:Vinyl Siding
Utilities
- Water:Public
Finances and disclosures
- Price:$174,000
- Tax amount:$2,202 (2025)
Features and amenities
- Laundry features:Washer
Parking
- Garage:Yes
- Garage spaces:1
New listings near 2353 Quail Run Drive
- New
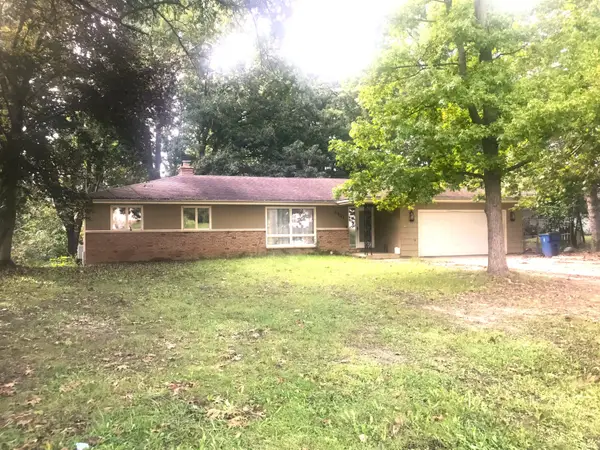 $225,000Active5 beds 3 baths1,540 sq. ft.
5321 Clato Street, Kalamazoo, MI 49004
MLS# 26053050Listed by: EVENBOER WALTON, REALTORS - New
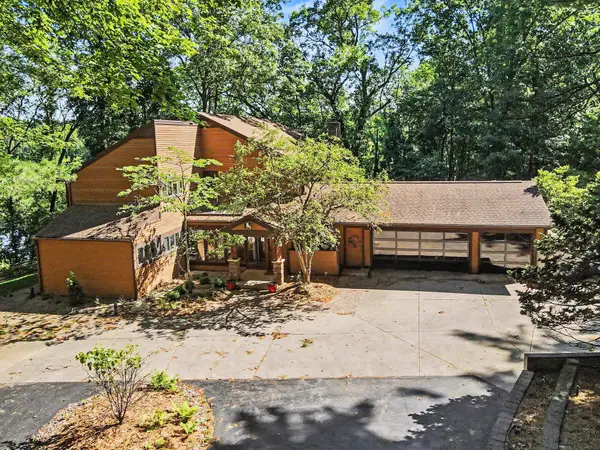 $1,800,000Active4 beds 4 baths4,661 sq. ft.
1628 Whites Road, Kalamazoo, MI 49008
MLS# 66026052943Listed by: BERKSHIRE HATHAWAY HOMESERVICES MI
- New
 $1,000Active3 beds 1 baths1,133 sq. ft.
1412 E Alcott Street, Kalamazoo, MI 49001
MLS# 64026052894Listed by: NEXTHOME ONE OF KALAMAZOO - New
 $340,000Active4 beds 3 baths2,398 sq. ft.
2619 Barkwood Lane, Kalamazoo, MI 49004
MLS# 66026052898Listed by: JAQUA, REALTORS - New
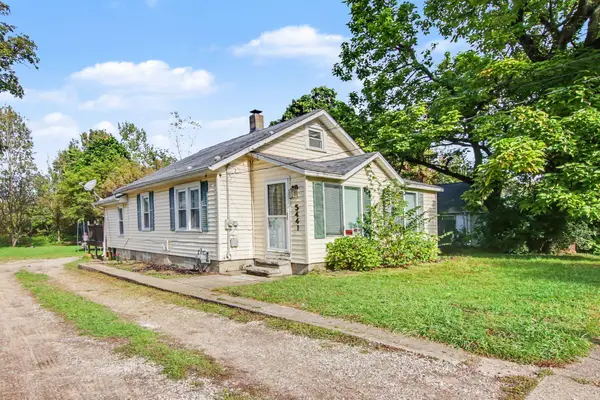 $190,000Active2 beds 1 baths930 sq. ft.
5441 Collingwood Avenue, Kalamazoo, MI 49004
MLS# 66026052899Listed by: STRONG PROPERTIES, LLC - Open Sun, 12:30 to 2:30pmNew
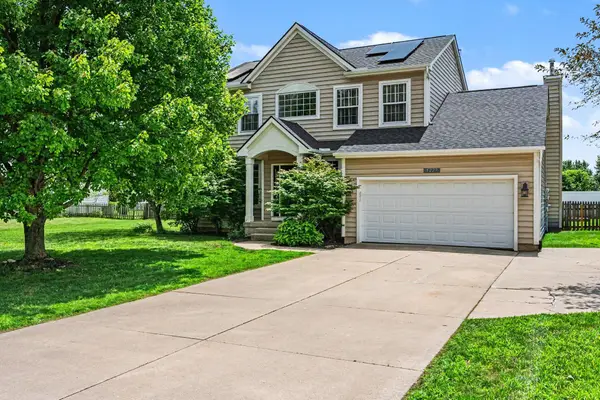 Listed by ERA$445,000Active3 beds 4 baths2,572 sq. ft.
5229 Stapleton Drive, Kalamazoo, MI 49009
MLS# 26052911Listed by: ERA REARDON REALTY - New
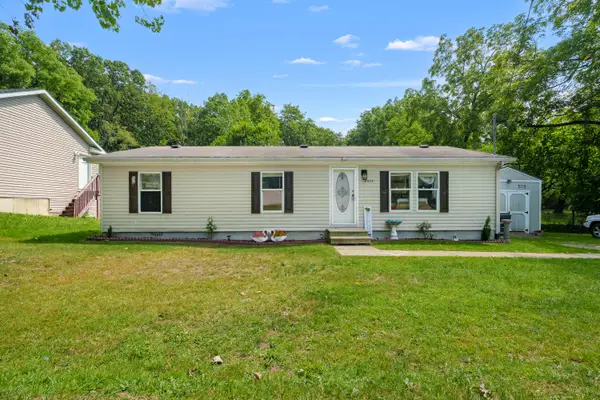 $139,900Active3 beds 2 baths1,232 sq. ft.
2002 Mt Olivet Road, Kalamazoo, MI 49004
MLS# 26052820Listed by: EVENBOER WALTON, REALTORS - New
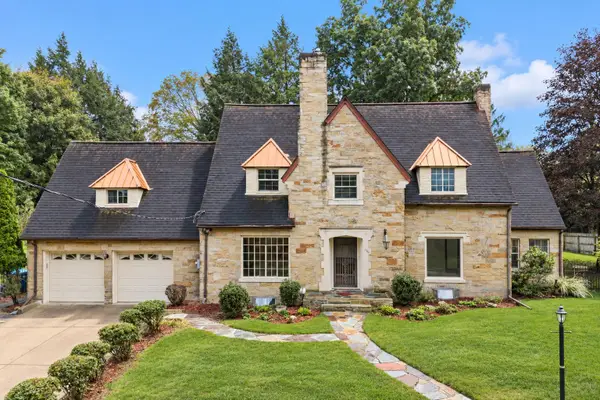 $699,999Active4 beds 6 baths3,889 sq. ft.
1761 Chevy Chase Boulevard, Kalamazoo, MI 49008
MLS# 66026052803Listed by: RE/MAX ADVANTAGE - New
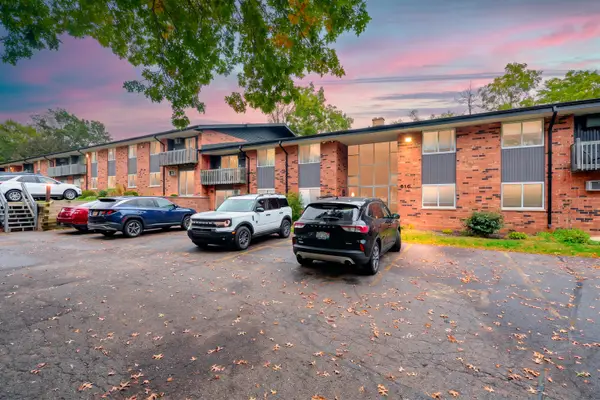 $122,000Active2 beds 1 baths1,012 sq. ft.
616 Lynn Avenue #25, Kalamazoo, MI 49008
MLS# 26052762Listed by: EVENBOER WALTON, REALTORS - New
 $184,000Active2 beds 1 baths1,077 sq. ft.
914 Dayton Avenue, Kalamazoo, MI 49048
MLS# 26052715Listed by: EXP REALTY LLC


Protect your home and budget from life's surprises with an Assurant Home Warranty, backed by a partner that supports you through every step of homeownership. Explore Plans.
© 2023 - 2026 ERA Franchise Systems LLC. All rights reserved. ERA Franchise Systems LLC fully supports the principles of the Fair Housing Act and the Equal Opportunity Act. ERA, ERA Real Estate powered, and their respective logos are registered service marks of ERA Franchise Systems LLC. Each office is independently owned and operated.