
2405 Shasta Drive, Kalamazoo, MI 49004
Local realty services provided by:ERA Greater North Properties
2405 Shasta Drive,Kalamazoo, MI 49004
$199,900
- 3 Beds
- 1 Baths
- 860 sq. ft.
- Single family
- Pending
Listed by: austin w spieth, nathan a bonney
Office: five star real estate
MLS#:26044498
Source:MI_MICHRIC
Price summary
- Price:$199,900
- Price per sq. ft.:$232.44
About this home
Welcome home to this beautifully maintained property in a quiet neighborhood, offering the perfect blend of comfort and updates. The full tear-off roof was completed by Irish Roofing Co. in 2024 and includes a transferable warranty. The AC and furnace were also replaced in 2024 by Vredevoogd. Inside, enjoy quartz countertops, updated appliances, new carpet, and new USA Premium Foam insulation for added energy efficiency and comfort. An oversized 2-car garage provides plenty of space for vehicles and storage, while the fenced-in backyard is perfect for relaxing or entertaining. Thoughtfully updated and meticulously maintained, this home is truly as move-in ready as it gets!
Contact an agent
Home facts
- Year built:1956
- Listing ID #:26044498
- Added:46 day(s) ago
- Updated:October 08, 2026 at 08:47 AM
Rooms and interior
- Bedrooms:3
- Total bathrooms:1
- Full bathrooms:1
- Rooms Total:5
- Kitchen Description:Dishwasher, Microwave, Oven, Range, Refrigerator
- Basement:Yes
- Basement Description:Slab
- Living area:860 sq. ft.
Heating and cooling
- Heating:Forced Air
- Central air:Yes
Structure and exterior
- Year built:1956
- Building area:860 sq. ft.
- Lot area:0.18 Acres
- Construction Materials:Wood Siding
Utilities
- Water:Public
Finances and disclosures
- Price:$199,900
- Price per sq. ft.:$232.44
- Tax amount:$4,608 (2026)
Features and amenities
- Laundry features:Washer
Parking
- Garage:Yes
- Garage spaces:2
New listings near 2405 Shasta Drive
- New
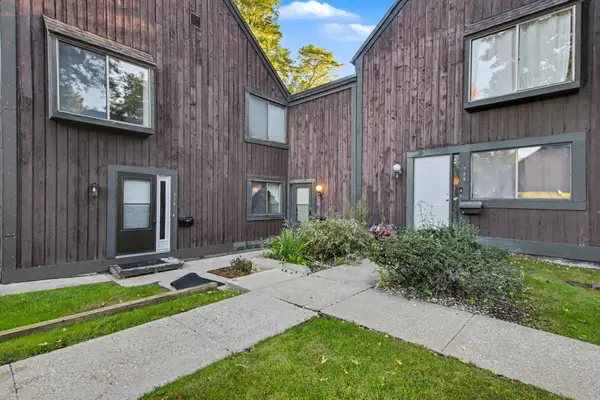 $160,000Active2 beds 3 baths1,156 sq. ft.
236 Falkirk Court #16, Kalamazoo, MI 49006
MLS# 26053567Listed by: EXP REALTY LLC - New
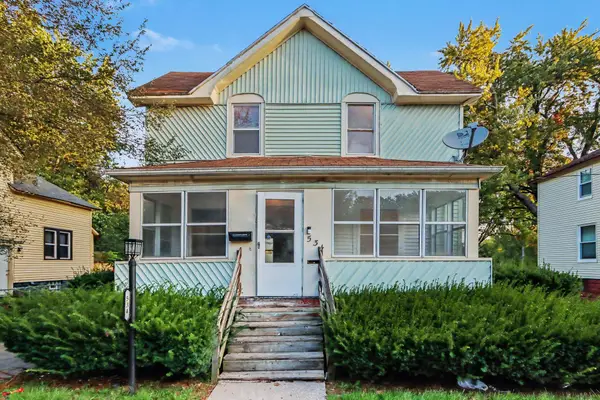 $129,900Active4 beds 1 baths1,224 sq. ft.
534 Lulu Street, Kalamazoo, MI 49007
MLS# 26053562Listed by: EXP REALTY LLC - New
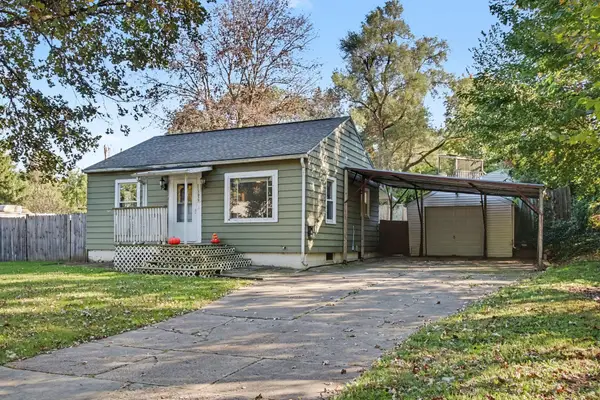 $170,000Active2 beds 3 baths911 sq. ft.
1612 Buena Vista Street, Kalamazoo, MI 49001
MLS# 66026053526Listed by: BERKSHIRE HATHAWAY HOMESERVICES MI
- New
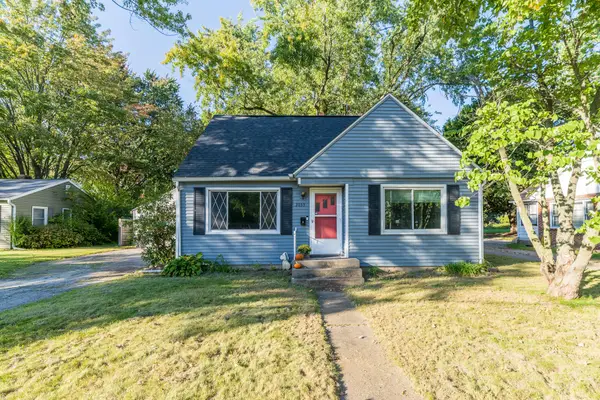 $190,000Active3 beds 1 baths1,008 sq. ft.
2035 Glendale Boulevard, Kalamazoo, MI 49004
MLS# 66026053464Listed by: CHUCK JAQUA, REALTOR - New
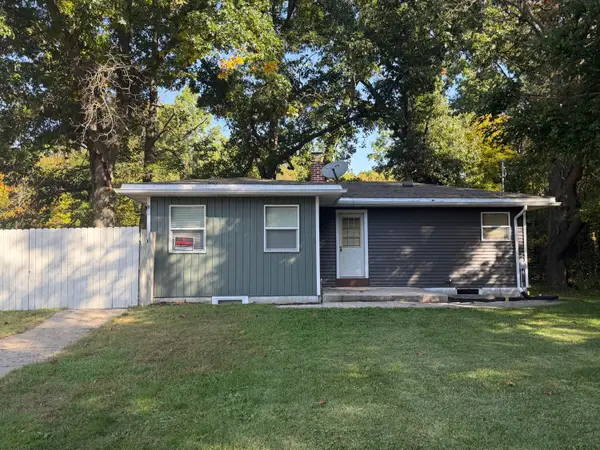 $249,900Active3 beds 2 baths1,510 sq. ft.
9660 Stadium Drive, Kalamazoo, MI 49009
MLS# 66026053516Listed by: RE/MAX ADVANTAGE - New
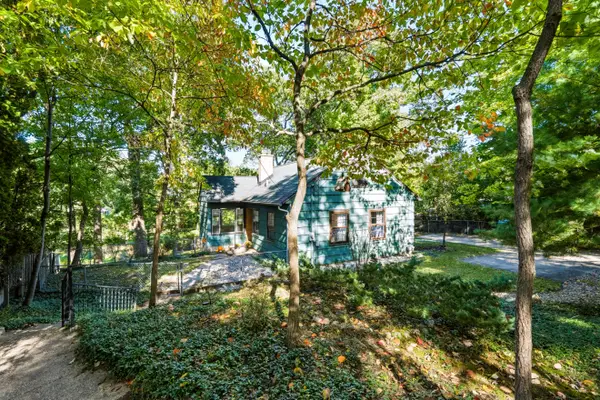 $300,000Active4 beds 1 baths1,268 sq. ft.
2400 Crest Drive, Kalamazoo, MI 49008
MLS# 69026053463Listed by: GREENRIDGE REALTY SOUTH HAVEN - New
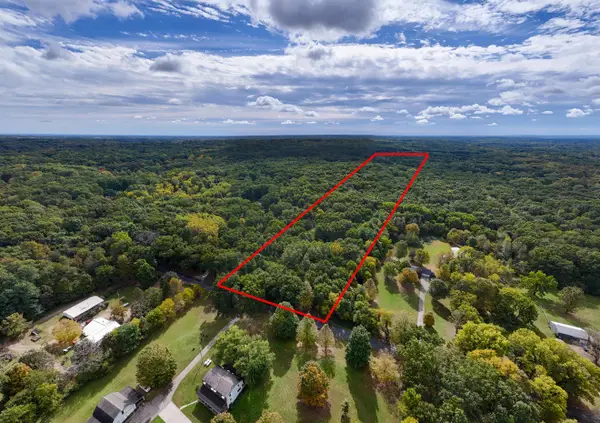 $500,000Active10.09 Acres
Lot 20 W H Avenue, Kalamazoo, MI 49009
MLS# 26053410Listed by: RE/MAX ADVANTAGE - New
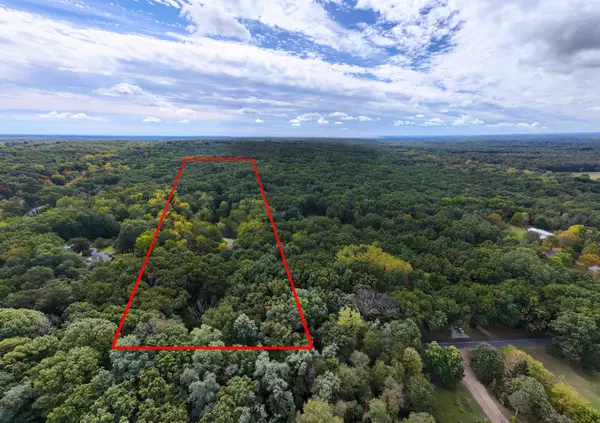 $375,000Active9.75 Acres
Lot 40 W H Avenue, Kalamazoo, MI 49009
MLS# 26053416Listed by: RE/MAX ADVANTAGE - New
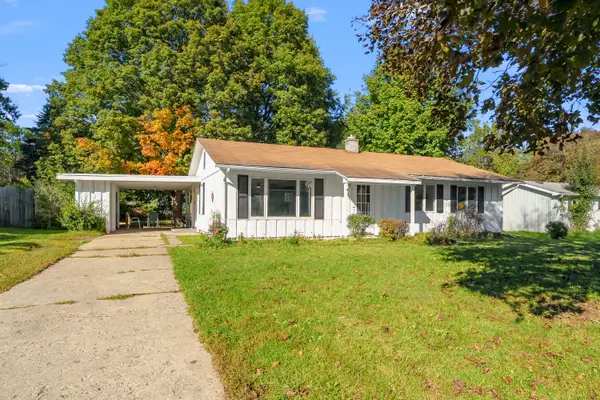 $130,000Active4 beds 1 baths1,176 sq. ft.
3021 Parchmount Avenue, Kalamazoo, MI 49004
MLS# 64026053395Listed by: NEXTHOME ONE OF KALAMAZOO - New
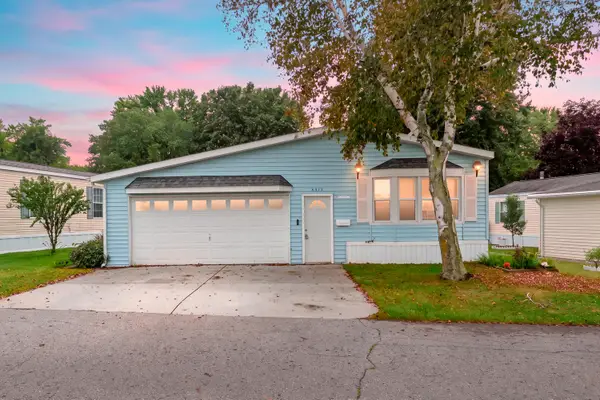 $84,900Active2 beds 2 baths1,070 sq. ft.
6375 Medford Way, Kalamazoo, MI 49009
MLS# 66026053403Listed by: EVENBOER WALTON, REALTORS


Protect your home and budget from life's surprises with an Assurant Home Warranty, backed by a partner that supports you through every step of homeownership. Explore Plans.
© 2023 - 2026 ERA Franchise Systems LLC. All rights reserved. ERA Franchise Systems LLC fully supports the principles of the Fair Housing Act and the Equal Opportunity Act. ERA, ERA Real Estate powered, and their respective logos are registered service marks of ERA Franchise Systems LLC. Each office is independently owned and operated.