
2842 Virginia Avenue, Kalamazoo, MI 49004
Local realty services provided by:ERA Prime Real Estate Group
2842 Virginia Avenue,Kalamazoo, MI 49004
$244,900
- 3 Beds
- 2 Baths
- 1,056 sq. ft.
- Single family
- Active
Listed by: joanne potts
Office: chuck jaqua, realtor
MLS#:66026046091
Source:MI_REALCOMP
Price summary
- Price:$244,900
- Price per sq. ft.:$231.91
About this home
Completed Construction . Welcome to the Madison floor plan, a beautifully designed new construction home offering 3 bedrooms and 2 full baths with a comfortable, functional layout perfect for today's lifestyle. The open-concept design creates an inviting atmosphere for everyday living and entertaining. Enjoy the convenience of a one-car attached garage, modern finishes throughout, and all appliances included, making this home truly move-in ready. With everything brand new and thoughtfully designed for easy, efficient living, the Madison offers a wonderful opportunity to enjoy the benefits of new construction at an exceptional value.
Contact an agent
Home facts
- Year built:2026
- Listing ID #:66026046091
- Added:1 day(s) ago
- Updated:September 01, 2026 at 10:41 AM
Rooms and interior
- Bedrooms:3
- Total bathrooms:2
- Full bathrooms:2
- Rooms Total:8
- Flooring:Vinyl
- Living area:1,056 sq. ft.
Heating and cooling
- Heating:Electric
Structure and exterior
- Roof:Composition
- Year built:2026
- Building area:1,056 sq. ft.
- Lot area:0.44 Acres
- Lot Features:Level
- Architectural Style:Ranch
- Construction Materials:Vinyl Siding
- Exterior Features:Patio
- Foundation Description:Slab
Utilities
- Water:Public
- Sewer:Public Sewer
Finances and disclosures
- Price:$244,900
- Price per sq. ft.:$231.91
- Tax amount:$867
Features and amenities
- Appliances:Dishwasher, Dryer, Microwave, Range, Refrigerator, Washer
- Laundry features:Laundry Closet, Main Level
Parking
- Parking description:Attached, Paved
- Garage spaces:1

New listings near 2842 Virginia Avenue
- New
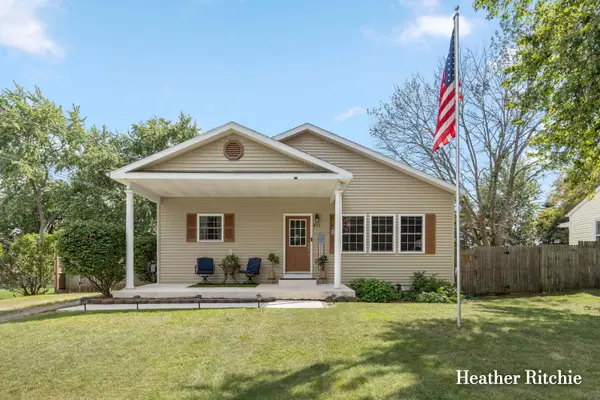 $329,900Active5 beds 3 baths2,295 sq. ft.
811 Edison Street, Kalamazoo, MI 49004
MLS# 65026046279Listed by: GREENRIDGE REALTY (WAYLAND) - New
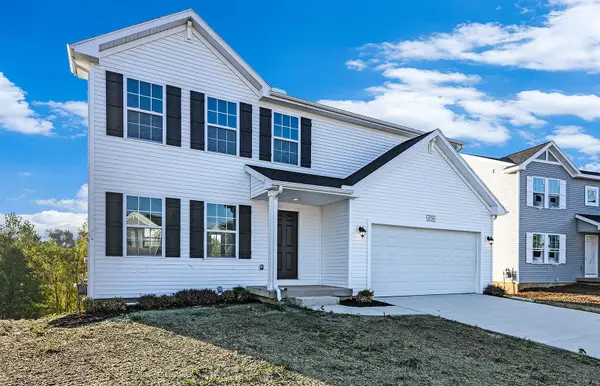 $379,900Active4 beds 3 baths1,882 sq. ft.
1005 Vertex Circle, Kalamazoo, MI 49007
MLS# 66026046327Listed by: ALLEN EDWIN REALTY - New
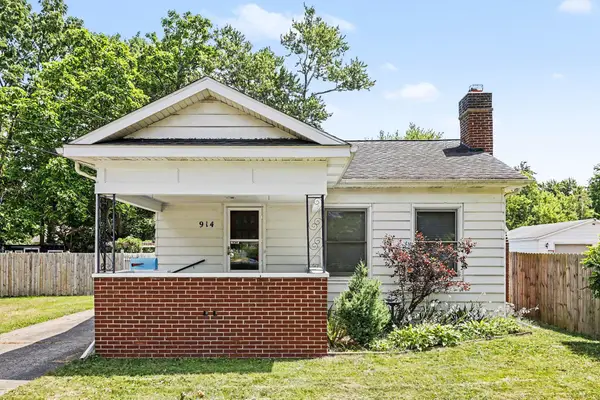 $184,000Active2 beds 1 baths1,077 sq. ft.
914 Dayton Avenue, Kalamazoo, MI 49048
MLS# 66026046328Listed by: EXP REALTY LLC - New
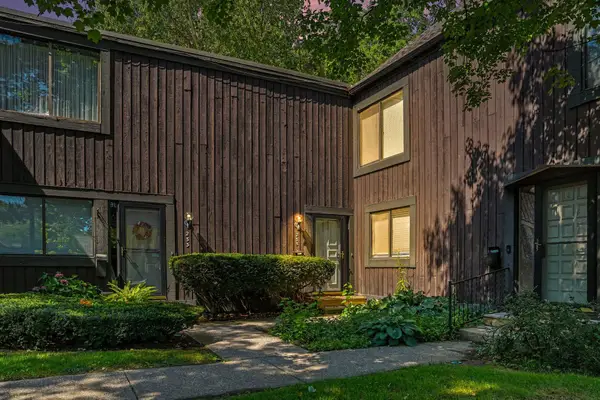 $165,000Active2 beds 3 baths1,156 sq. ft.
235 Durness Court, Kalamazoo, MI 49006
MLS# 26046277Listed by: REAL BROKER LLC - New
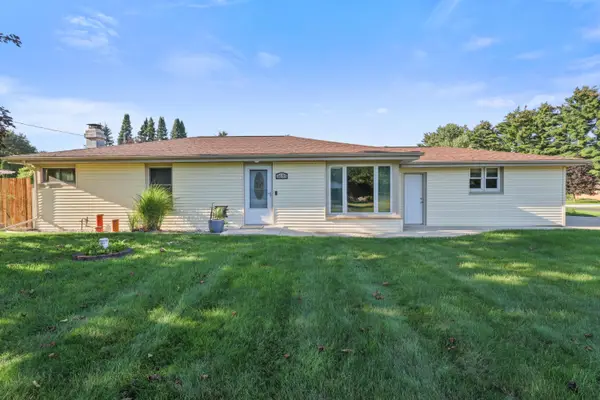 $307,000Active3 beds 1 baths1,200 sq. ft.
3695 Pinto Road, Kalamazoo, MI 49004
MLS# 26046269Listed by: EXP REALTY LLC - New
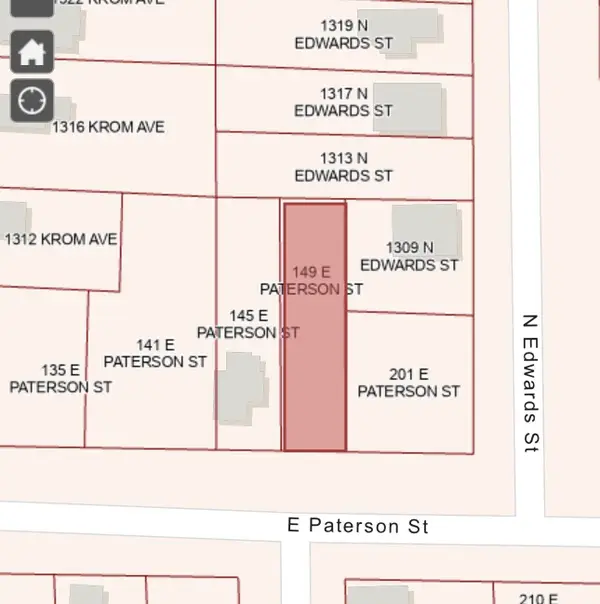 $5,000Active0.1 Acres
149 E Paterson Street, Kalamazoo, MI 49007
MLS# 26046251Listed by: LOCKETT-JONES REALTY GROUP - New
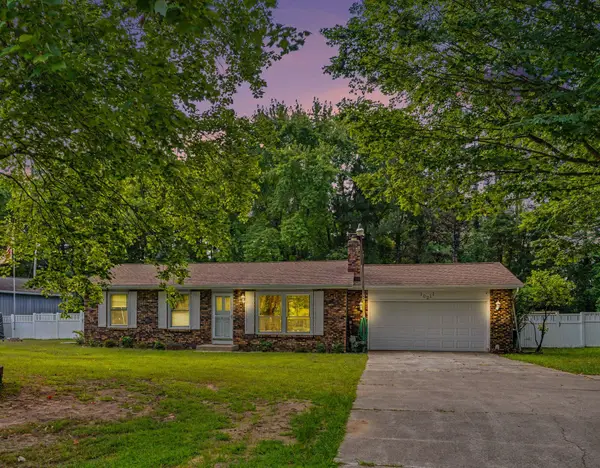 $475,000Active3 beds 2 baths1,058 sq. ft.
10211 Almena Drive, Kalamazoo, MI 49009
MLS# 65026046239Listed by: WEICHERT REALTORS PLAT ALLEGAN - New
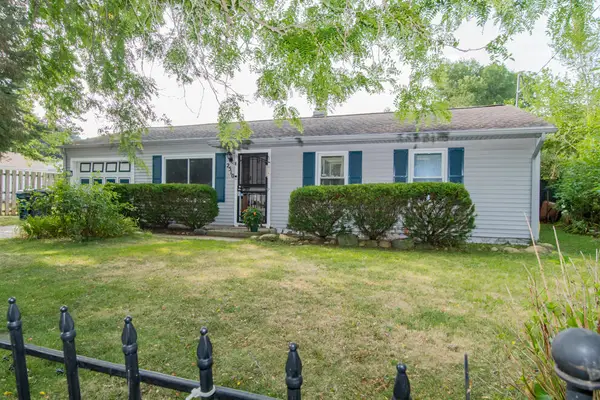 $220,000Active3 beds 1 baths1,474 sq. ft.
2510 Dexter Avenue, Kalamazoo, MI 49004
MLS# 66026046238Listed by: EVENBOER WALTON, REALTORS - New
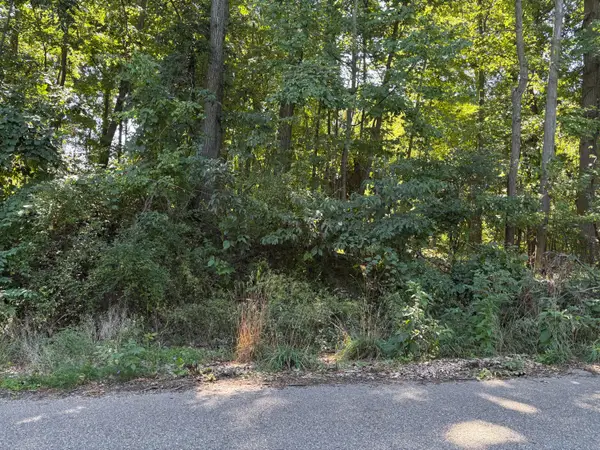 $20,000Active0.63 Acres
2610 Parkview Avenue, Kalamazoo, MI 49008
MLS# 26046172Listed by: BERKSHIRE HATHAWAY HOMESERVICES MICHIGAN REAL ESTATE 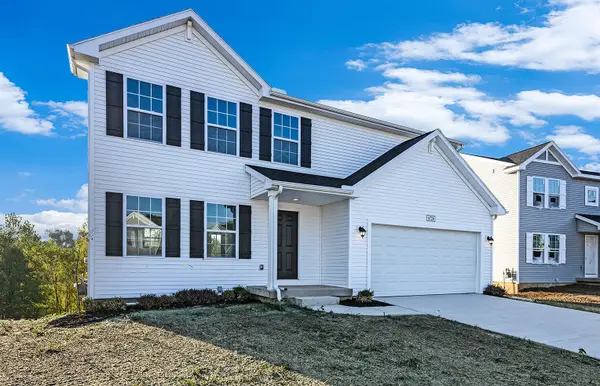 $389,900Pending4 beds 3 baths1,882 sq. ft.
1097 Vertex Circle, Kalamazoo, MI 49009
MLS# 66026046140Listed by: ALLEN EDWIN REALTY


Protect your home and budget from life's surprises with an Assurant Home Warranty, backed by a partner that supports you through every step of homeownership. Explore Plans.
© 2023 - 2026 ERA Franchise Systems LLC. All rights reserved. ERA Franchise Systems LLC fully supports the principles of the Fair Housing Act and the Equal Opportunity Act. ERA, ERA Real Estate powered, and their respective logos are registered service marks of ERA Franchise Systems LLC. Each office is independently owned and operated.