
2871 S 6th Street, Kalamazoo, MI 49009
Local realty services provided by:ERA Prime Real Estate Group
2871 S 6th Street,Kalamazoo, MI 49009
$295,000
- 4 Beds
- 1 Baths
- 1,774 sq. ft.
- Single family
- Active
Upcoming open houses
- Sun, Oct 1112:00 pm - 02:00 pm
Listed by: lorene taylor, scott a taylor
Office: jaqua, realtors
MLS#:66026054165
Source:MI_REALCOMP
Price summary
- Price:$295,000
- Price per sq. ft.:$131.29
About this home
***RURAL PRIVACY in OSHTEMO TWP with 24' x 48' BARN (electric & concrete floor)*** at this 4-BR home situated on 1 acre. You'll find raised garden beds, a screened porch, & a 2-car garage with a 3rd stall. Inside, the heart of the home is a bright kitchen equipped with stainless appliances and custom wood countertops locally milled from family timber. A cozy wood burner warms the inviting living space, upper 2-bedrooms are roomy while the lower-level rec room offers extra room to romp. Enjoy this COUNTRY SETTING just off Stadium Drive with quick, 10-minute access to US-131 and I-94. Complete Shield AHS Home Warranty is available for peace of mind. MLS 26054165
Contact an agent
Home facts
- Year built:1955
- Listing ID #:66026054165
- Added:1 day(s) ago
- Updated:October 10, 2026 at 09:01 PM
Rooms and interior
- Bedrooms:4
- Total bathrooms:1
- Full bathrooms:1
- Rooms Total:6
- Flooring:Carpet, Vinyl
- Basement Description:Full, Partially Finished, Sump Pump
- Living area:1,774 sq. ft.
Heating and cooling
- Cooling:Ceiling Fans, Central Air
- Heating:Forced Air, Natural Gas, Wood
Structure and exterior
- Roof:Composition
- Year built:1955
- Building area:1,774 sq. ft.
- Lot area:1 Acres
- Architectural Style:Farmhouse
- Construction Materials:Vinyl Siding
- Exterior Features:Enclosed, Garden, Screened
- Foundation Description:Basement
Utilities
- Water:Public
- Sewer:Septic Tank
Finances and disclosures
- Price:$295,000
- Price per sq. ft.:$131.29
- Tax amount:$4,523
Features and amenities
- Appliances:Dishwasher, Dryer, Range, Refrigerator, Washer
- Laundry features:In Basement
Parking
- Parking description:Detached, Garage Door Opener, Garage Faces Front, Garage Faces Side
- Garage spaces:3

New listings near 2871 S 6th Street
- New
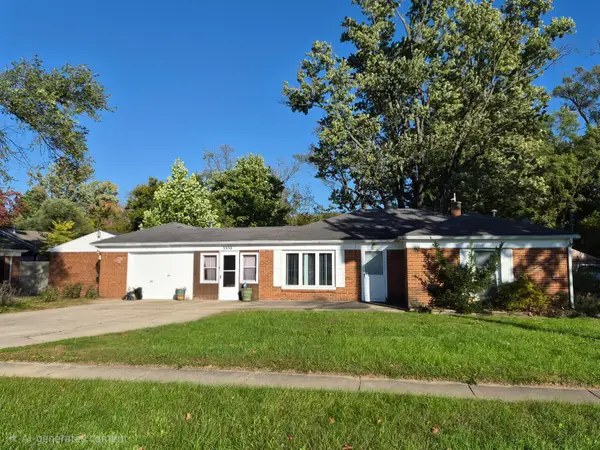 $199,000Active2 beds 1 baths1,064 sq. ft.
3350 Rockingham Avenue, Kalamazoo, MI 49048
MLS# 26054176Listed by: KHOURY REAL ESTATE - New
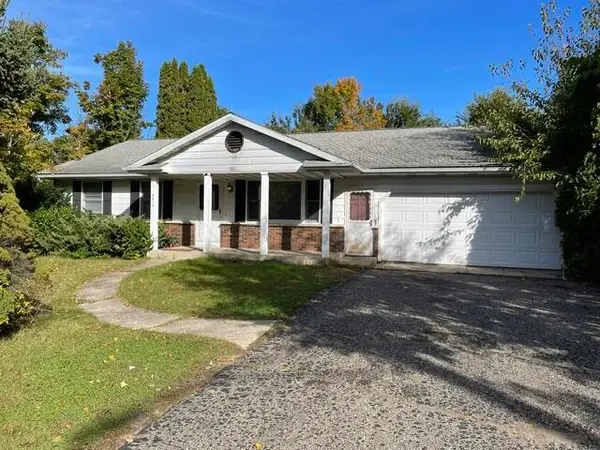 $305,000Active3 beds 2 baths1,320 sq. ft.
4618 Dunhill Terrace, Kalamazoo, MI 49006
MLS# 66026054149Listed by: FIVE STAR REAL ESTATE - New
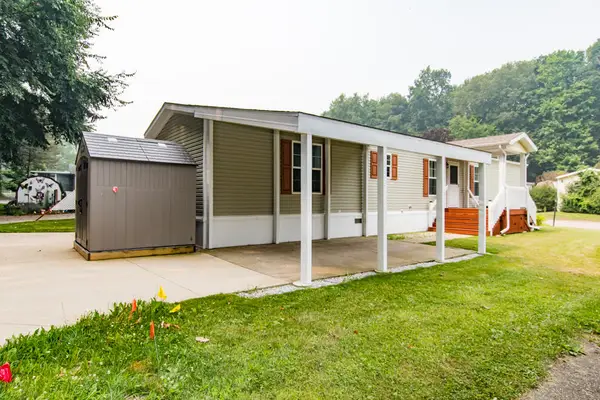 $65,000Active3 beds 2 baths1,120 sq. ft.
1403 Miss Ellie Drive, Kalamazoo, MI 49009
MLS# 66026054123Listed by: EVENBOER WALTON, REALTORS - New
 $350,000Active3 beds 3 baths1,744 sq. ft.
7448 Texas Heights Avenue, Kalamazoo, MI 49009
MLS# 66026054124Listed by: RE/MAX ADVANTAGE - New
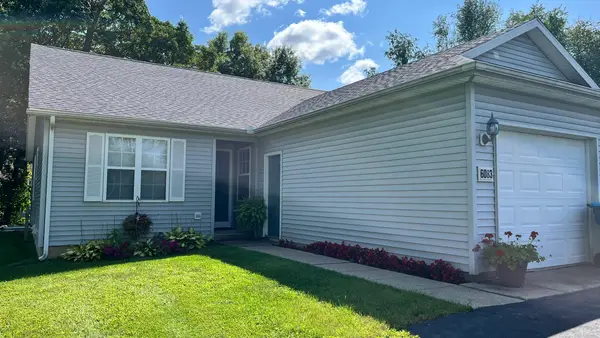 $290,000Active3 beds 3 baths1,955 sq. ft.
6083 Fairgrove Street, Kalamazoo, MI 49009
MLS# 26054089Listed by: JAQUA, REALTORS - New
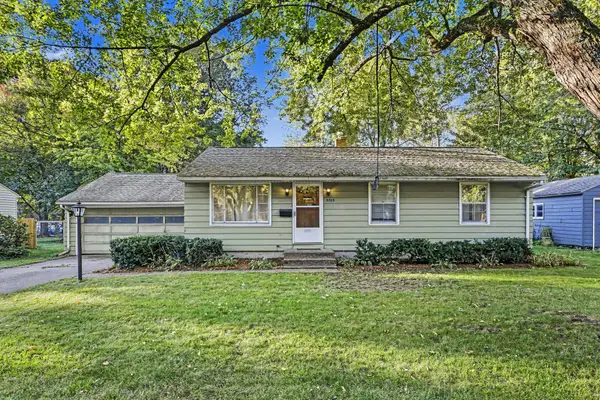
 $285,000Active3 beds 2 baths1,269 sq. ft.
6085 Fairgrove Street, Kalamazoo, MI 49009
MLS# 26054091Listed by: JAQUA, REALTORS - New
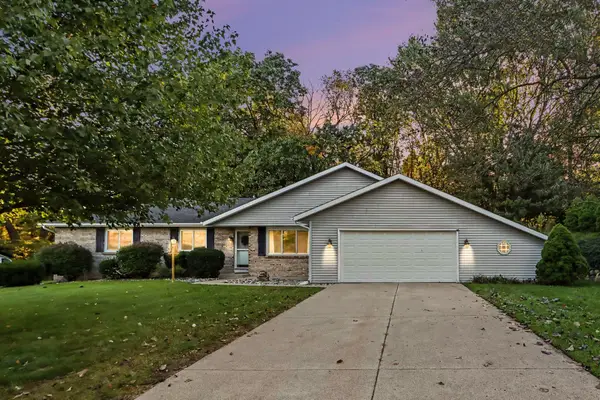
 $240,000Active3 beds 2 baths1,550 sq. ft.
3703 Iroquois Trail, Kalamazoo, MI 49006
MLS# 26054071Listed by: BERKSHIRE HATHAWAY HOMESERVICES MI - New
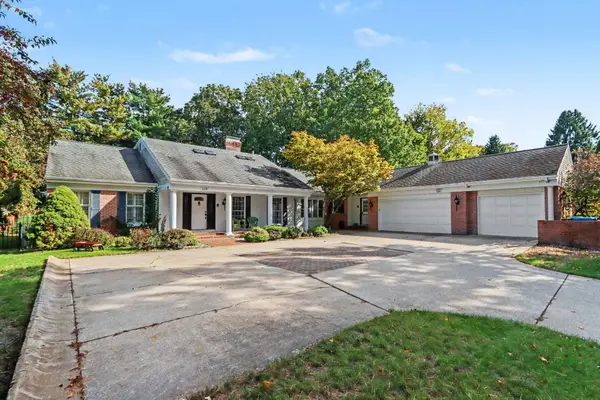
 $434,900Active3 beds 2 baths1,603 sq. ft.
2940 Bramble Drive, Kalamazoo, MI 49009
MLS# 26054038Listed by: BERKSHIRE HATHAWAY HOMESERVICES MI - Open Sun, 1 to 3pmNew
 $625,000Active4 beds 5 baths4,828 sq. ft.
4319 Bronson Boulevard, Kalamazoo, MI 49008
MLS# 26054042Listed by: BLUE HORIZON REAL ESTATE


Protect your home and budget from life's surprises with an Assurant Home Warranty, backed by a partner that supports you through every step of homeownership. Explore Plans.
© 2023 - 2026 ERA Franchise Systems LLC. All rights reserved. ERA Franchise Systems LLC fully supports the principles of the Fair Housing Act and the Equal Opportunity Act. ERA, ERA Real Estate powered, and their respective logos are registered service marks of ERA Franchise Systems LLC. Each office is independently owned and operated.