
7448 Texas Heights Avenue, Kalamazoo, MI 49009
Local realty services provided by:ERA Prime Real Estate Group
7448 Texas Heights Avenue,Kalamazoo, MI 49009
$350,000
- 3 Beds
- 3 Baths
- 1,744 sq. ft.
- Single family
- Active
Upcoming open houses
- Sun, Oct 1112:30 pm - 02:00 pm
Listed by: nancy m simmons
Office: re/max advantage
MLS#:66026054124
Source:MI_REALCOMP
Price summary
- Price:$350,000
- Price per sq. ft.:$100.34
About this home
Location, Location, Location! Welcome to Texas Heights! Discover the charm and convenience of this desirable neighborhood, just minutes from walking trails, shopping, local bakeries, restaurants, and pubs! This inviting traditional two-story home is ready to welcome its new owners. Offering comfortable living spaces and plenty of room to make lasting memories, this home is perfect for both everyday living and entertaining. Step outside to a spacious, fenced backyard featuring a large outdoor fireplace--an ideal gathering spot for crisp fall evenings, family celebrations, or simply relaxing under the stars. The generous yard offers plenty of room for outdoor activities, gardening, and family fun. Looking for even more possibilities? According to Texas Township inspectors, the property offers potential for the addition of a third-car garage or swimming pool, subject to applicable township approvals. A wonderful combination of location, comfort, and future possibilities. Come discover...
Contact an agent
Home facts
- Year built:1999
- Listing ID #:66026054124
- Added:1 day(s) ago
- Updated:October 11, 2026 at 12:18 AM
Rooms and interior
- Bedrooms:3
- Total bathrooms:3
- Full bathrooms:2
- Half bathrooms:1
- Rooms Total:7
- Kitchen Description:Pantry
- Basement Description:Full
- Living area:1,744 sq. ft.
Heating and cooling
- Cooling:Central Air
- Heating:Forced Air, Natural Gas
Structure and exterior
- Year built:1999
- Building area:1,744 sq. ft.
- Lot area:0.4 Acres
- Lot Features:Corner Lot
- Architectural Style:Traditional
- Construction Materials:Vinyl Siding
- Exterior Features:Patio
- Foundation Description:Basement
Utilities
- Water:Public
- Sewer:Public Sewer
Finances and disclosures
- Price:$350,000
- Price per sq. ft.:$100.34
- Tax amount:$4,221
Features and amenities
- Appliances:Dishwasher, Dryer, Oven, Refrigerator, Washer
- Laundry features:Upper Level
- Amenities:Pantry
Parking
- Parking description:Attached, Concrete, Garage Door Opener
- Garage spaces:2

New listings near 7448 Texas Heights Avenue
- New
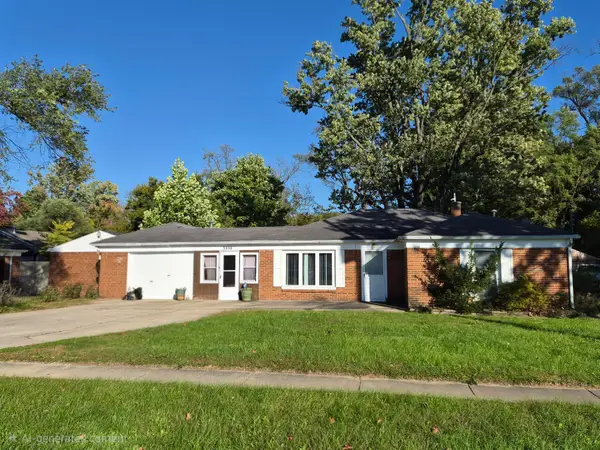 $199,000Active2 beds 1 baths1,064 sq. ft.
3350 Rockingham Avenue, Kalamazoo, MI 49048
MLS# 66026054176Listed by: KHOURY REAL ESTATE - New
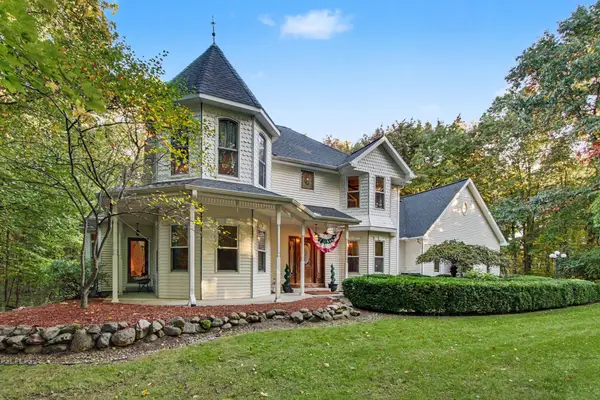 $585,000Active5 beds 5 baths4,425 sq. ft.
6868 Northstar Avenue, Kalamazoo, MI 49009
MLS# 26054177Listed by: BERKSHIRE HATHAWAY HOMESERVICES MI - Open Sun, 12 to 2pmNew
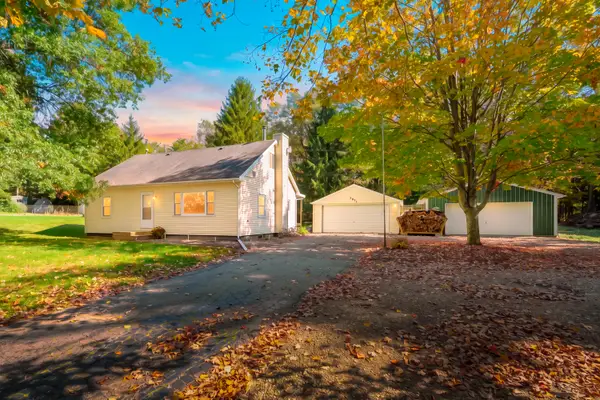 $295,000Active4 beds 1 baths1,774 sq. ft.
2871 S 6th Street, Kalamazoo, MI 49009
MLS# 66026054165Listed by: JAQUA, REALTORS - New
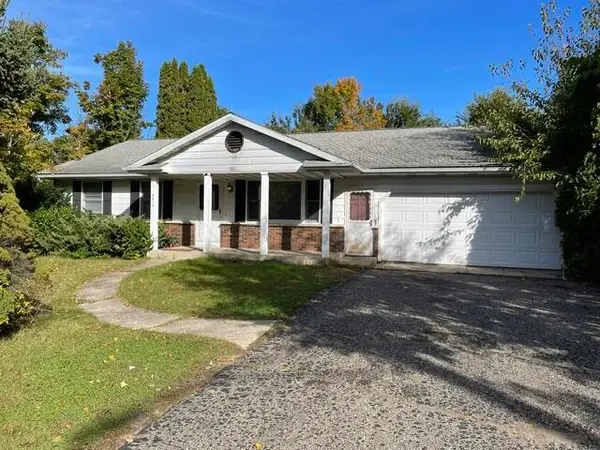 $305,000Active3 beds 2 baths1,320 sq. ft.
4618 Dunhill Terrace, Kalamazoo, MI 49006
MLS# 66026054149Listed by: FIVE STAR REAL ESTATE - New
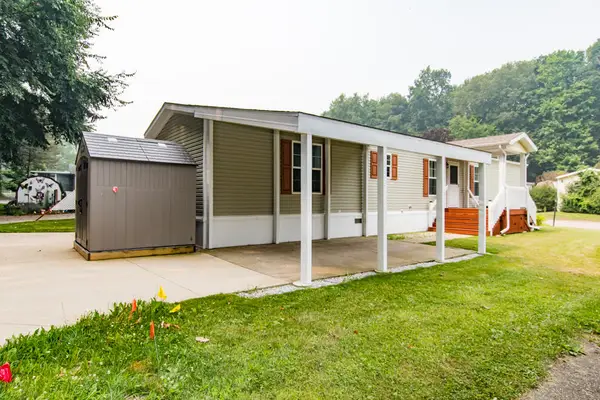 $65,000Active3 beds 2 baths1,120 sq. ft.
1403 Miss Ellie Drive, Kalamazoo, MI 49009
MLS# 66026054123Listed by: EVENBOER WALTON, REALTORS - New
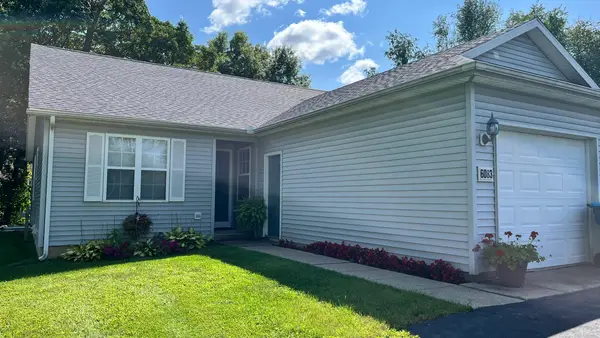 $290,000Active3 beds 3 baths1,955 sq. ft.
6083 Fairgrove Street, Kalamazoo, MI 49009
MLS# 26054089Listed by: JAQUA, REALTORS - New
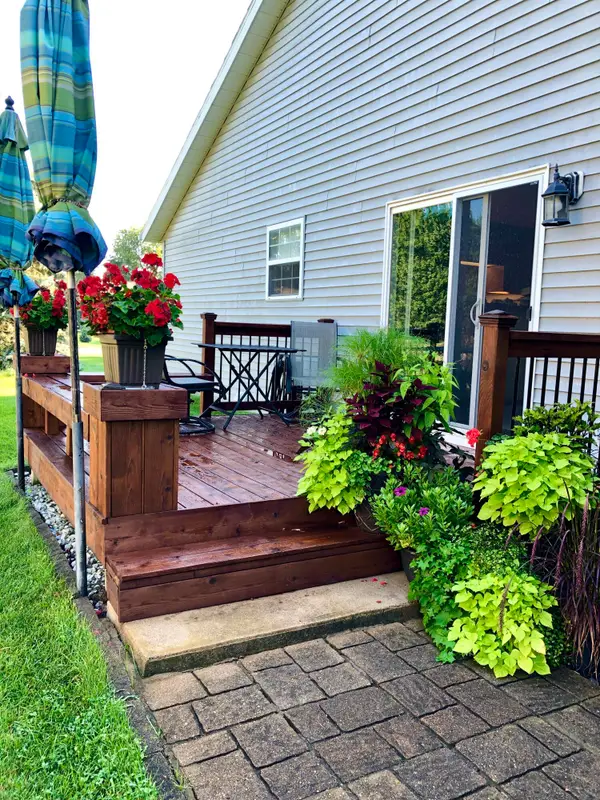 $285,000Active3 beds 2 baths1,269 sq. ft.
6085 Fairgrove Street, Kalamazoo, MI 49009
MLS# 26054091Listed by: JAQUA, REALTORS - New
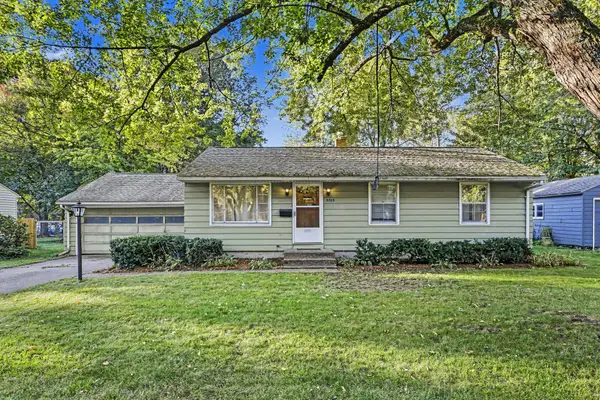 $240,000Active3 beds 2 baths1,550 sq. ft.
3703 Iroquois Trail, Kalamazoo, MI 49006
MLS# 26054071Listed by: BERKSHIRE HATHAWAY HOMESERVICES MI - Open Sun, 1 to 3pmNew
 $625,000Active4 beds 5 baths4,828 sq. ft.
4319 Bronson Boulevard, Kalamazoo, MI 49008
MLS# 66026054042Listed by: BLUE HORIZON REAL ESTATE


Protect your home and budget from life's surprises with an Assurant Home Warranty, backed by a partner that supports you through every step of homeownership. Explore Plans.
© 2023 - 2026 ERA Franchise Systems LLC. All rights reserved. ERA Franchise Systems LLC fully supports the principles of the Fair Housing Act and the Equal Opportunity Act. ERA, ERA Real Estate powered, and their respective logos are registered service marks of ERA Franchise Systems LLC. Each office is independently owned and operated.