
2910 N 5th Street, Kalamazoo, MI 49009
Local realty services provided by:ERA Prime Real Estate Group
2910 N 5th Street,Kalamazoo, MI 49009
$435,000
- 3 Beds
- 3 Baths
- 2,193 sq. ft.
- Single family
- Pending
Listed by: amanda v morgan
Office: lakes & country real estate inc
MLS#:66026047989
Source:MI_REALCOMP
Price summary
- Price:$435,000
- Price per sq. ft.:$129.08
About this home
Set on a quiet wooded hill, this custom built mid century modern home offers exceptional privacy on 3 acres of mature trees and natural landscape just minutes from town. A winding asphalt driveway leads to a solid, well cared for home designed with quality and intention. Inside, generous main floor living spaces feature large windows that frame peaceful wooded views, a cozy den with a fireplace and main-floor laundry. The kitchen is updated with granite countertops and stainless steel appliances. All three bedrooms are spacious and the main floor layout provides potential to create a primary suite with direct patio access. The existing primary ensuite includes a tiled walk in shower. Outdoors, property includes 2 large barns--one with a wide open loft, water, and heat--ideal for storage, hobbies, or future creative use. With the home listed approximately $40K under recent appraised value, buyers have a rare opportunity to gain immediate equity in this highly desirable setting.
Contact an agent
Home facts
- Year built:1972
- Listing ID #:66026047989
- Added:20 day(s) ago
- Updated:September 30, 2026 at 09:22 AM
Rooms and interior
- Bedrooms:3
- Total bathrooms:3
- Full bathrooms:2
- Half bathrooms:1
- Rooms Total:9
- Flooring:Carpet, Tile, Wood
- Basement Description:Full
- Living area:2,193 sq. ft.
Heating and cooling
- Cooling:Central Air
- Heating:Forced Air, Oil
Structure and exterior
- Roof:Shingle
- Year built:1972
- Building area:2,193 sq. ft.
- Lot area:3 Acres
- Lot Features:Hilly Ravine, Wooded
- Architectural Style:Traditional
- Construction Materials:Aluminum Siding, Brick
- Exterior Features:Covered, Garden, Patio, Porch
- Foundation Description:Basement
Utilities
- Water:Well
- Sewer:Septic Tank
Finances and disclosures
- Price:$435,000
- Price per sq. ft.:$129.08
- Tax amount:$9,435
Features and amenities
- Appliances:Cooktop, Dishwasher, Dryer, Microwave, Oven, Refrigerator, Washer
- Laundry features:Main Level, Sink
- Amenities:Window Treatments
Parking
- Parking description:Asphalt, Attached, Garage Door Opener
- Garage spaces:2

New listings near 2910 N 5th Street
- New
 $287,500Active2 beds 3 baths1,894 sq. ft.
1635 Quail Run Drive #77, Kalamazoo, MI 49009
MLS# 26051927Listed by: FIVE STAR REAL ESTATE - New
 $185,000Active3 beds 1 baths1,360 sq. ft.
3302 Normandy Avenue, Kalamazoo, MI 49048
MLS# 66026051904Listed by: FITZWRIGHT REAL ESTATE LLC - New
 $795,000Active42.93 Acres
Susan Avenue, Kalamazoo, MI 49048
MLS# 26051878Listed by: BERKSHIRE HATHAWAY HOMESERVICES MI - New
 $779,900Active4 beds 3 baths2,509 sq. ft.
5940 Blue Jay Drive, Kalamazoo, MI 49009
MLS# 66026051861Listed by: RE/MAX ADVANTAGE - Open Sat, 1 to 3pmNew
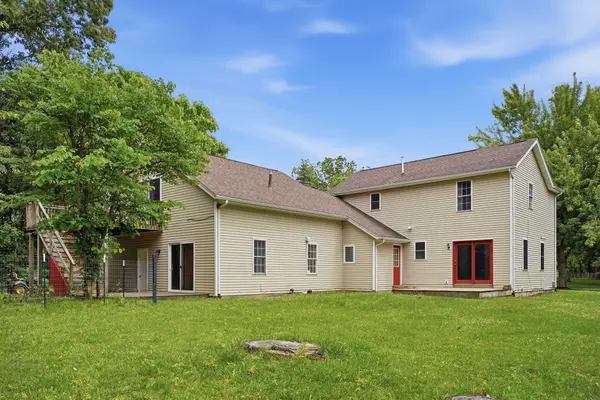 $299,000Active4 beds 3 baths2,399 sq. ft.
9050 Almena Drive, Kalamazoo, MI 49009
MLS# 66026051764Listed by: REAL BROKER LLC - New
 $165,000Active2 beds 2 baths1,274 sq. ft.
140 Remine Street, Kalamazoo, MI 49001
MLS# 66026051739Listed by: CHUCK JAQUA, REALTOR - New
 $1,250,000Active68 Acres
2772 Roosevelt Avenue, Kalamazoo, MI 49004
MLS# 26051741Listed by: CENTURY 21 C. HOWARD  $199,900Pending3 beds 1 baths1,713 sq. ft.
2906 Sunnycrest Drive, Kalamazoo, MI 49048
MLS# 26051722Listed by: EXP REALTY LLC- New
 $306,000Active4 beds 3 baths2,000 sq. ft.
603 Alecia Avenue, Kalamazoo, MI 49004
MLS# 66026051720Listed by: FIVE STAR REAL ESTATE - New
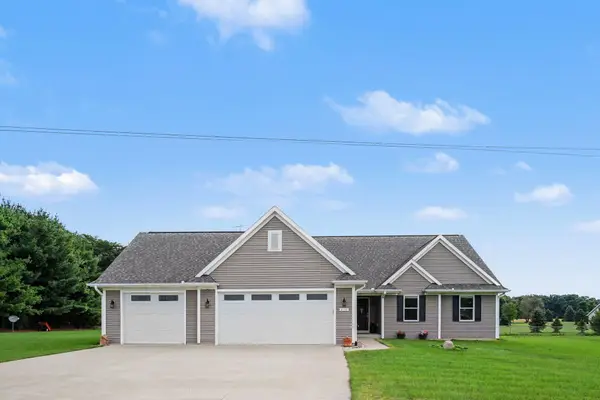 $634,999Active4 beds 3 baths2,708 sq. ft.
2133 S Van Kal Street, Kalamazoo, MI 49009
MLS# 26051695Listed by: BHG CONNECTIONS-LAWTON


Protect your home and budget from life's surprises with an Assurant Home Warranty, backed by a partner that supports you through every step of homeownership. Explore Plans.
© 2023 - 2026 ERA Franchise Systems LLC. All rights reserved. ERA Franchise Systems LLC fully supports the principles of the Fair Housing Act and the Equal Opportunity Act. ERA, ERA Real Estate powered, and their respective logos are registered service marks of ERA Franchise Systems LLC. Each office is independently owned and operated.