
2980 Kellison Drive, Kalamazoo, MI 49009
Local realty services provided by:ERA Reardon Realty
2980 Kellison Drive,Kalamazoo, MI 49009
$675,000
- 5 Beds
- 4 Baths
- 4,005 sq. ft.
- Single family
- Pending
Listed by: ryan r belen
Office: evenboer walton, realtors
MLS#:26039289
Source:MI_MICHRIC
Price summary
- Price:$675,000
- Price per sq. ft.:$242.81
About this home
Under contract..... Set in an exclusive neighborhood with generous space between homes, and abundant wildlife right out your back door. Must see in person! Spanning over 4,000 sq. ft, this custom 5-bedroom, 4-bath home offers effortless indoor-outdoor living on a secluded lot framed by 30 acres of natural usable common space & trails. Home Features & Updates: A Brand New roof, 2-year-old HVAC, Generac whole-home generator, fresh paint though out, freshly stained deck, reverse osmosis drinking water system, 1-year-old washer/dryer, updated lighting, recently pumped septic, and expansive lower-level storage. The Interior is built around entertaining, with an open floor plan & raised 20 foot ceilings, quality thick hardwood floors, and a chef's kitchen featuring a massive 11-foot island, dual ovens, and two dishwashers with a built in mini cooler. The primary suite includes a custom designed tray ceiling, walk out to the deck, boasts an impressive walk-in closet, a large ensuite bathroom with a spa tub and walk-in shower. The lower level features a very large entertaining area, a full bathroom and two more optional bedrooms, one currently being used as a weight and exercise dedicated area. There is an abundance of storage in the utility areas with a plethora of shelves. The exterior features professional six-figure multi-tiered stone walls & landscaping, a freshly stained large upper deck with composite railing, a screened in lighted gazebo with a ceiling fan, wild raspberry bushes and morel mushrooms right on your property. The lower walk-out features a giant poured concrete patio, covered from the elements, pre-wired and plumbed for a hot tub or outdoor kitchen....
Contact an agent
Home facts
- Year built:2001
- Subdivision & Development:Kellison Woods
- Listing ID #:26039289
- Added:62 day(s) ago
- Updated:September 30, 2026 at 09:22 AM
Rooms and interior
- Bedrooms:5
- Total bathrooms:4
- Full bathrooms:3
- Half bathrooms:1
- Rooms Total:9
- Kitchen Description:Dishwasher, Disposal, Microwave, Oven, Refrigerator, Trash Compactor
- Basement:Yes
- Basement Description:Daylight
- Living area:4,005 sq. ft.
Heating and cooling
- Heating:Forced Air
- Central air:Yes
Structure and exterior
- Year built:2001
- Building area:4,005 sq. ft.
- Lot area:0.61 Acres
- Lot Features:Cul-De-Sac, Wooded
- Construction Materials:Stone, Vinyl Siding
Schools
- Middle school:Linden Grove Middle School
- Elementary school:Prairie Ridge Elementary School
Utilities
- Water:Well
Finances and disclosures
- Price:$675,000
- Price per sq. ft.:$242.81
- Tax amount:$10,736 (2025)
Features and amenities
- Laundry features:Washer
Parking
- Garage:Yes
- Garage spaces:2
New listings near 2980 Kellison Drive
- New
 $287,500Active2 beds 3 baths1,894 sq. ft.
1635 Quail Run Drive #77, Kalamazoo, MI 49009
MLS# 26051927Listed by: FIVE STAR REAL ESTATE - New
 $185,000Active3 beds 1 baths1,360 sq. ft.
3302 Normandy Avenue, Kalamazoo, MI 49048
MLS# 66026051904Listed by: FITZWRIGHT REAL ESTATE LLC
- New
 $795,000Active42.93 Acres
Susan Avenue, Kalamazoo, MI 49048
MLS# 26051878Listed by: BERKSHIRE HATHAWAY HOMESERVICES MI - New
 $779,900Active4 beds 3 baths2,509 sq. ft.
5940 Blue Jay Drive, Kalamazoo, MI 49009
MLS# 66026051861Listed by: RE/MAX ADVANTAGE - Open Sat, 1 to 3pmNew
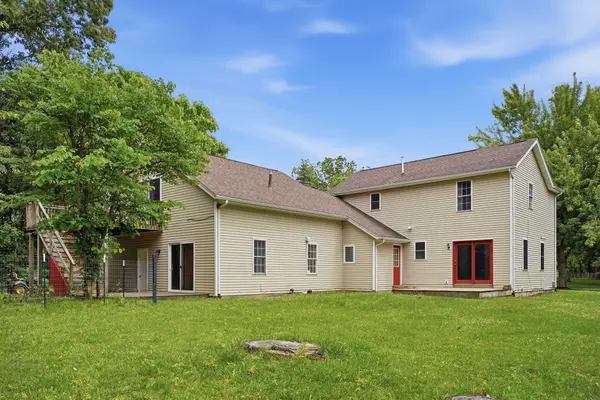 $299,000Active4 beds 3 baths2,399 sq. ft.
9050 Almena Drive, Kalamazoo, MI 49009
MLS# 66026051764Listed by: REAL BROKER LLC - New
 $165,000Active2 beds 2 baths1,274 sq. ft.
140 Remine Street, Kalamazoo, MI 49001
MLS# 66026051739Listed by: CHUCK JAQUA, REALTOR - New
 $1,250,000Active68 Acres
2772 Roosevelt Avenue, Kalamazoo, MI 49004
MLS# 26051741Listed by: CENTURY 21 C. HOWARD  $199,900Pending3 beds 1 baths1,713 sq. ft.
2906 Sunnycrest Drive, Kalamazoo, MI 49048
MLS# 26051722Listed by: EXP REALTY LLC- New
 $306,000Active4 beds 3 baths2,000 sq. ft.
603 Alecia Avenue, Kalamazoo, MI 49004
MLS# 66026051720Listed by: FIVE STAR REAL ESTATE - New
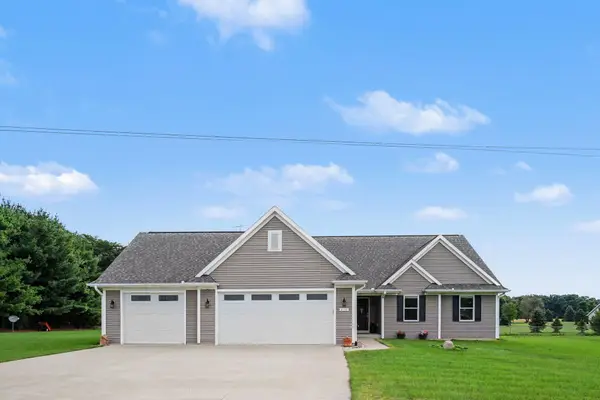 $634,999Active4 beds 3 baths2,708 sq. ft.
2133 S Van Kal Street, Kalamazoo, MI 49009
MLS# 26051695Listed by: BHG CONNECTIONS-LAWTON


Protect your home and budget from life's surprises with an Assurant Home Warranty, backed by a partner that supports you through every step of homeownership. Explore Plans.
© 2023 - 2026 ERA Franchise Systems LLC. All rights reserved. ERA Franchise Systems LLC fully supports the principles of the Fair Housing Act and the Equal Opportunity Act. ERA, ERA Real Estate powered, and their respective logos are registered service marks of ERA Franchise Systems LLC. Each office is independently owned and operated.