
3225 Jacob's Circle, Kalamazoo, MI 49009
Local realty services provided by:ERA Greater North Properties
3225 Jacob's Circle,Kalamazoo, MI 49009
$460,000
- 4 Beds
- 4 Baths
- 3,052 sq. ft.
- Single family
- Active
Listed by: dawn spencer
Office: chuck jaqua, realtor
MLS#:26057167
Source:MI_MICHRIC
Price summary
- Price:$460,000
- Price per sq. ft.:$218.11
- Monthly HOA dues:$160
About this home
Wonderfully finished 11 year old Oshtemo two story with finished daylight lower level. Gorgeous hardwood floors flow into the vaulted living room with gas log FP, then on into the spacious dining area with large slider, and great kitchen with island, SS appliances, granite and pantry. The primary bedroom is on the main level with cove ceiling, walk-in closet and a fantastic bath with large shower and long dual sink vanity. There is a main floor laundry, office or den and a half bath. Upstairs are two additional bedrooms, one with a walk-in closet and there is a family bath. The daylight level has a great family room with space for entertaining and space for media enjoyment. There is a 4th bedroom with daylight window and a full bath. Outside is a great deck to enjoy the changing color of the trees. There is an association that plows the Private and gated road, mows and fertilizes the lawn and takes care of garbage.
Contact an agent
Home facts
- Year built:2015
- Listing ID #:26057167
- Added:1 day(s) ago
- Updated:October 28, 2026 at 01:00 AM
Rooms and interior
- Bedrooms:4
- Total bathrooms:4
- Full bathrooms:3
- Half bathrooms:1
- Rooms Total:6
- Kitchen Description:Dishwasher, Disposal, Microwave, Range, Refrigerator
- Basement:Yes
- Basement Description:Daylight
- Living area:3,052 sq. ft.
Heating and cooling
- Heating:Forced Air
- Central air:Yes
Structure and exterior
- Year built:2015
- Building area:3,052 sq. ft.
- Lot area:0.26 Acres
- Lot Features:Wooded
- Construction Materials:Vinyl Siding
Utilities
- Water:Public
Finances and disclosures
- Price:$460,000
- Price per sq. ft.:$218.11
- Tax amount:$9,451 (2015)
Features and amenities
- Laundry features:Washer
Parking
- Garage:Yes
- Garage spaces:2
New listings near 3225 Jacob's Circle
- New
 $210,000Active3 beds 1 baths1,152 sq. ft.
1919 Junction Avenue, Kalamazoo, MI 49048
MLS# 26057185Listed by: CENTURY 21 C. HOWARD - New
 $55,000Active3 beds 2 baths1,400 sq. ft.
5334 Westshire, Kalamazoo, MI 49048
MLS# 26057187Listed by: KELLER WILLIAMS GR EAST - New
 $329,900Active-- beds -- baths2,686 sq. ft.
922 S Park Street W, Kalamazoo, MI 49001
MLS# 66026057174Listed by: FIVE STAR REAL ESTATE
- New
 $189,900Active-- beds -- baths2,357 sq. ft.
731 Village Street, Kalamazoo, MI 49008
MLS# 66026057175Listed by: FIVE STAR REAL ESTATE - New
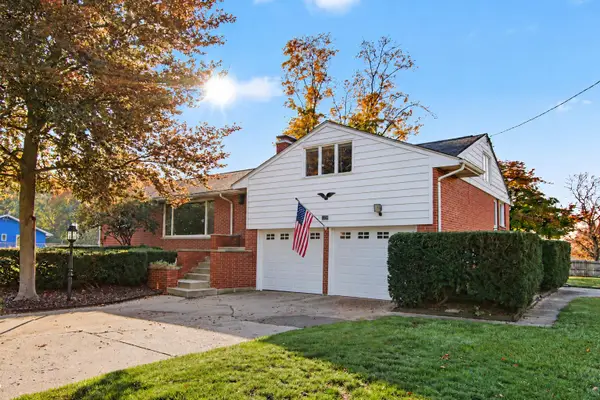 $329,000Active4 beds 2 baths3,214 sq. ft.
5388 E Main Street, Kalamazoo, MI 49048
MLS# 68026057180Listed by: REAL BROKER LLC - New
 $420,000Active-- beds -- baths
521 Pearl Street, Kalamazoo, MI 49007
MLS# 26057172Listed by: FIVE STAR REAL ESTATE - New
 $230,000Active3 beds 1 baths930 sq. ft.
3026 Whittier Drive, Kalamazoo, MI 49001
MLS# 66026057136Listed by: LIFESTYLES REAL ESTATE AND STAGING LLC - New
 $152,500Active2 beds 1 baths1,962 sq. ft.
5920 Abbey Street, Kalamazoo, MI 49048
MLS# 26057118Listed by: RE/MAX ADVANTAGE - New
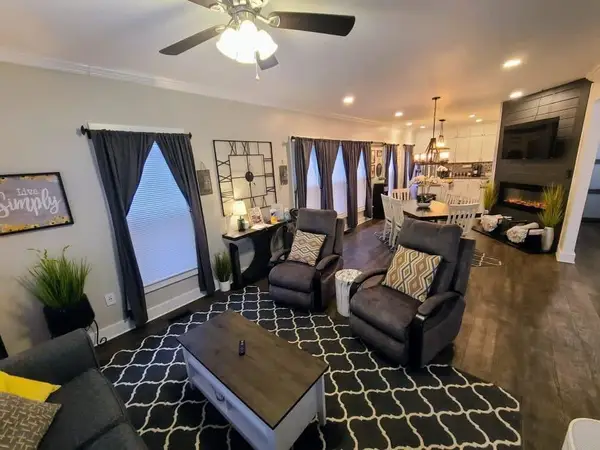 $899,999Active-- beds 2 baths
128 W Dutton Street, Kalamazoo, MI 49007
MLS# 26057120Listed by: NEIGHBORHOOD REALTY GROUP


Protect your home and budget from life's surprises with an Assurant Home Warranty, backed by a partner that supports you through every step of homeownership. Explore Plans.
© 2023 - 2026 ERA Franchise Systems LLC. All rights reserved. ERA Franchise Systems LLC fully supports the principles of the Fair Housing Act and the Equal Opportunity Act. ERA, ERA Real Estate powered, and their respective logos are registered service marks of ERA Franchise Systems LLC. Each office is independently owned and operated.