
5388 E Main Street, Kalamazoo, MI 49048
Local realty services provided by:ERA Prime Real Estate Group
Listed by: julie ann censke gateway/real/mtp
Office: real broker llc.
MLS#:68026057180
Source:MI_REALCOMP
Price summary
- Price:$329,000
- Price per sq. ft.:$89.79
About this home
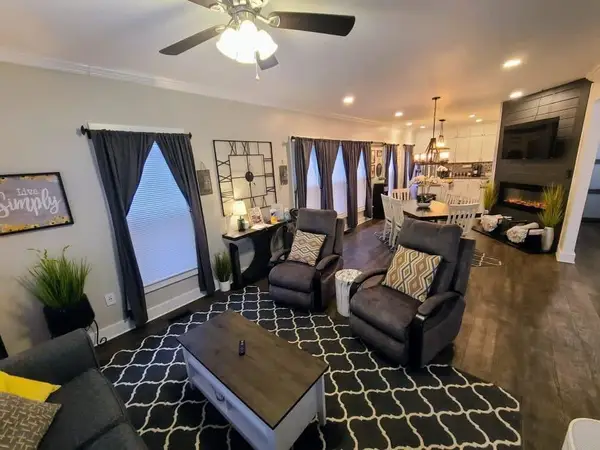
Generous living space and a fully fenced half-acre yard make this Comstock Township home a standout! Offering over 3,200 finished square feet, this well-maintained property features three main-floor bedrooms plus a spacious bonus room above the attached two-car garage, providing flexible space for a fourth bedroom, home office, recreation room, or guest suite. The finished lower level adds valuable living space, featuring a second fireplace, kitchenette/wet bar area, and an additional shower in the laundry room. A convenient main-floor half bath adds functionality for family and guests alike. Outside, the fully fenced backyard offers plenty of room to relax, garden, or play, complemented by established landscaping, beautiful perennial gardens, and a 10' x 15' storage shed. Conveniently located near Sprinkle Road with easy access to shopping, dining, and commuting routes, this home is within the Comstock School District and includes possession at closing.Recent updates include new flooring throughout the hall, living room, dining room, and kitchen in 2023, a completely remodeled full bathroom in 2024, and a new furnace and central air system installed in 2023. New garage door opener in 2025. Listing is furnished by the owner and deemed reliable to the best of his/her knowledge but should be verified by the purchaser. This includes, but is not limited to, disclosures, square footage, lot size and location of boundaries....
Contact an agent
Home facts
- Year built:1958
- Listing ID #:68026057180
- Added:1 day(s) ago
- Updated:October 28, 2026 at 01:00 AM
Rooms and interior
- Bedrooms:4
- Total bathrooms:2
- Full bathrooms:1
- Half bathrooms:1
- Rooms Total:7
- Flooring:Carpet, Laminate, Tile, Vinyl, Wood
- Kitchen Description:Pantry
- Basement Description:Daylight, Full, Partially Finished
- Living area:3,214 sq. ft.
Heating and cooling
- Cooling:Central Air
- Heating:Forced Air, Natural Gas, Wood
Structure and exterior
- Roof:Asphalt
- Year built:1958
- Building area:3,214 sq. ft.
- Lot area:0.53 Acres
- Lot Features:Corner Lot
- Construction Materials:Brick, Vinyl Siding
- Levels:Tri-Level
Utilities
- Water:Public
- Sewer:Public Sewer
Finances and disclosures
- Price:$329,000
- Price per sq. ft.:$89.79
- Tax amount:$4,073
Features and amenities
- Appliances:Cooktop, Dishwasher, Disposal, Double Oven, Dryer, Humidifier, Microwave, Oven, Refrigerator, Washer
- Laundry features:In Basement, Sink, Washer Hookup
- Amenities:Pantry, Wet Bar, Window Treatments
Parking
- Parking description:Attached, Garage Door Opener, Garage Faces Front, Paved
- Garage spaces:2

New listings near 5388 E Main Street
- New
 $210,000Active3 beds 1 baths1,152 sq. ft.
1919 Junction Avenue, Kalamazoo, MI 49048
MLS# 26057185Listed by: CENTURY 21 C. HOWARD - New
 $55,000Active3 beds 2 baths1,400 sq. ft.
5334 Westshire, Kalamazoo, MI 49048
MLS# 26057187Listed by: KELLER WILLIAMS GR EAST - New
 $329,900Active-- beds -- baths2,686 sq. ft.
922 S Park Street W, Kalamazoo, MI 49001
MLS# 66026057174Listed by: FIVE STAR REAL ESTATE - New
 $189,900Active-- beds -- baths2,357 sq. ft.
731 Village Street, Kalamazoo, MI 49008
MLS# 66026057175Listed by: FIVE STAR REAL ESTATE - New
 $460,000Active4 beds 4 baths3,052 sq. ft.
3225 Jacob's Circle, Kalamazoo, MI 49009
MLS# 26057167Listed by: CHUCK JAQUA, REALTOR - New
 $420,000Active-- beds -- baths
521 Pearl Street, Kalamazoo, MI 49007
MLS# 26057172Listed by: FIVE STAR REAL ESTATE - New
 $230,000Active3 beds 1 baths930 sq. ft.
3026 Whittier Drive, Kalamazoo, MI 49001
MLS# 66026057136Listed by: LIFESTYLES REAL ESTATE AND STAGING LLC - New
 $152,500Active2 beds 1 baths1,962 sq. ft.
5920 Abbey Street, Kalamazoo, MI 49048
MLS# 26057118Listed by: RE/MAX ADVANTAGE - New
 $899,999Active-- beds 2 baths
128 W Dutton Street, Kalamazoo, MI 49007
MLS# 26057120Listed by: NEIGHBORHOOD REALTY GROUP


Protect your home and budget from life's surprises with an Assurant Home Warranty, backed by a partner that supports you through every step of homeownership. Explore Plans.
© 2023 - 2026 ERA Franchise Systems LLC. All rights reserved. ERA Franchise Systems LLC fully supports the principles of the Fair Housing Act and the Equal Opportunity Act. ERA, ERA Real Estate powered, and their respective logos are registered service marks of ERA Franchise Systems LLC. Each office is independently owned and operated.