
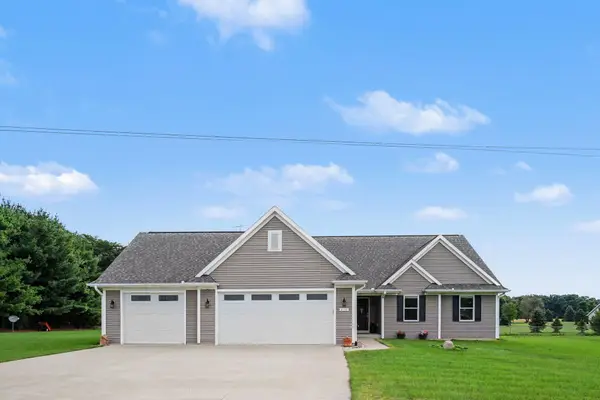
3436 Hanford Lane, Kalamazoo, MI 49009
Local realty services provided by:ERA Prime Real Estate Group
Listed by: sarah e milley
Office: strong properties, llc.
MLS#:66026039867
Source:MI_REALCOMP
Price summary
- Price:$359,900
- Price per sq. ft.:$145.59
- Monthly HOA dues:$29.17
About this home
Welcome to this traditional-style 3-bedroom, 2.5-bath home located in the desirable Stratford Hills community and Mattawan school district. Upon entering, a foyer opens to a living space and dining room. The home flows into a bright living area with a fireplace overlooking the backyard with abundant natural light and an open connection to the kitchen featuring newer stainless-steel appliances. Recent updates include newer roof (replaced late 2020), offering added piece of mind. Main-floor laundry and a half bath add everyday convenience. Upstairs, the primary suite includes a private bath with a jetted tub, separate shower, double sinks, and walk-in closet, while two additional bedrooms share a full hallway bath. The partially finished basement expands the home's possibilities with flexible living space, an egress window, and the potential to easily finish an additional bedroom, home office, or recreation room to fit your lifestyle.Outside, enjoy the beautifully maintained yard from the low-maintenance composite deck, perfect for relaxing or entertaining. An in-ground sprinkler system helps keep the lawn lush and green while making landscape maintenance simple and convenient....
Contact an agent
Home facts
- Year built:2000
- Listing ID #:66026039867
- Added:60 day(s) ago
- Updated:September 30, 2026 at 09:22 AM
Rooms and interior
- Bedrooms:3
- Total bathrooms:3
- Full bathrooms:2
- Half bathrooms:1
- Rooms Total:10
- Flooring:Carpet, Ceramic Tile, Tile
- Bathrooms Description:Jetted Tub
- Basement Description:Bath Stubbed, Full, Partially Finished
- Living area:2,302 sq. ft.
Heating and cooling
- Cooling:Ceiling Fans, Central Air
- Heating:Forced Air, Natural Gas
Structure and exterior
- Roof:Composition, Shingle
- Year built:2000
- Building area:2,302 sq. ft.
- Lot area:0.43 Acres
- Architectural Style:Traditional
- Construction Materials:Vinyl Siding
- Exterior Features:Deck
- Foundation Description:Basement
Utilities
- Water:Public
- Sewer:Septic Tank
Finances and disclosures
- Price:$359,900
- Price per sq. ft.:$145.59
- Tax amount:$5,434
Features and amenities
- Appliances:Dishwasher, Dryer, Microwave, Range, Refrigerator, Washer, Water Softener Owned
- Laundry features:Main Level
Parking
- Parking description:Attached, Garage Door Opener, Paved
- Garage spaces:2

New listings near 3436 Hanford Lane
- New
 $287,500Active2 beds 3 baths1,894 sq. ft.
1635 Quail Run Drive #77, Kalamazoo, MI 49009
MLS# 26051927Listed by: FIVE STAR REAL ESTATE - New
 $185,000Active3 beds 1 baths1,360 sq. ft.
3302 Normandy Avenue, Kalamazoo, MI 49048
MLS# 66026051904Listed by: FITZWRIGHT REAL ESTATE LLC - New
 $795,000Active42.93 Acres
Susan Avenue, Kalamazoo, MI 49048
MLS# 26051878Listed by: BERKSHIRE HATHAWAY HOMESERVICES MI - New
 $779,900Active4 beds 3 baths2,509 sq. ft.
5940 Blue Jay Drive, Kalamazoo, MI 49009
MLS# 66026051861Listed by: RE/MAX ADVANTAGE - Open Sat, 1 to 3pmNew
 $299,000Active4 beds 3 baths2,399 sq. ft.
9050 Almena Drive, Kalamazoo, MI 49009
MLS# 26051764Listed by: REAL BROKER LLC - New
 $165,000Active2 beds 2 baths1,274 sq. ft.
140 Remine Street, Kalamazoo, MI 49001
MLS# 66026051739Listed by: CHUCK JAQUA, REALTOR - New
 $1,250,000Active68 Acres
2772 Roosevelt Avenue, Kalamazoo, MI 49004
MLS# 26051741Listed by: CENTURY 21 C. HOWARD  $199,900Pending3 beds 1 baths1,713 sq. ft.
2906 Sunnycrest Drive, Kalamazoo, MI 49048
MLS# 26051722Listed by: EXP REALTY LLC- New
 $306,000Active4 beds 3 baths2,000 sq. ft.
603 Alecia Avenue, Kalamazoo, MI 49004
MLS# 66026051720Listed by: FIVE STAR REAL ESTATE - New
 $634,999Active4 beds 3 baths2,708 sq. ft.
2133 S Van Kal Street, Kalamazoo, MI 49009
MLS# 26051695Listed by: BHG CONNECTIONS-LAWTON


Protect your home and budget from life's surprises with an Assurant Home Warranty, backed by a partner that supports you through every step of homeownership. Explore Plans.
© 2023 - 2026 ERA Franchise Systems LLC. All rights reserved. ERA Franchise Systems LLC fully supports the principles of the Fair Housing Act and the Equal Opportunity Act. ERA, ERA Real Estate powered, and their respective logos are registered service marks of ERA Franchise Systems LLC. Each office is independently owned and operated.