
3637 Marabella Place, Kalamazoo, MI 49006
Local realty services provided by:ERA Prime Real Estate Group
3637 Marabella Place,Kalamazoo, MI 49006
$738,400
- 3 Beds
- 4 Baths
- 3,234 sq. ft.
- Single family
- Pending
Listed by: jack s gesmundo
Office: american village builders llc.
MLS#:66026051489
Source:MI_REALCOMP
Price summary
- Price:$738,400
- Price per sq. ft.:$179.66
- Monthly HOA dues:$415
About this home
Explore luxury living with this stunning condo in Walden Woods! A spacious main-floor owner's suite features a large walk-in closet and 5'x5' no-step shower. The beautifully appointed kitchen includes an oversized 8' x 5' pantry, while a stylish dry bar with built-in beverage fridge makes for easy entertaining. Step into a large 16'x10' bright sunroom with an 8' sliding glass door that opens to the deck overlooking the natural wooded surroundings. The finished walkout basement adds additional living space with direct patio access. Nestled among scenic walking paths and natural beauty, Walden Woods is just minutes from downtown Kalamazoo's restaurants, theaters, art galleries, shopping, and major highways including US-131 and I-94. Residents enjoy access to the community's clubhouse amenities, including a pool, lounge, bar, classroom, covered patio with gas grill, and caterer's kitchen. AVB \ Build Something Better.
Contact an agent
Home facts
- Year built:2026
- Subdivision & Development:WALDEN WOODS
- Listing ID #:66026051489
- Added:51 day(s) ago
- Updated:November 14, 2026 at 09:09 AM
Rooms and interior
- Bedrooms:3
- Total bathrooms:4
- Full bathrooms:3
- Half bathrooms:1
- Rooms Total:11
- Flooring:Carpet, Ceramic Tile, Vinyl
- Kitchen Description:Pantry
- Basement Description:Bath Stubbed, Finished, Full, Walk-Out Access
- Living area:3,234 sq. ft.
Heating and cooling
- Cooling:Ceiling Fans, Central Air, ENERGY STAR Qualified A/C Equipment
- Heating:ENERGY STAR Qualified Equipment, Forced Air, Natural Gas
Structure and exterior
- Roof:Asphalt, Composition, Shingle
- Year built:2026
- Building area:3,234 sq. ft.
- Lot area:0.18 Acres
- Lot Features:Hilly Ravine, Landscaped Ground Cover, Sprinklers, Wooded
- Architectural Style:Ranch
- Construction Materials:Vinyl Siding
- Exterior Features:Deck, Patio, Porch, Private Entrance
- Foundation Description:Basement
Utilities
- Water:Public
- Sewer:Public Sewer
Finances and disclosures
- Price:$738,400
- Price per sq. ft.:$179.66
- Tax amount:$226
Features and amenities
- Appliances:Bar Fridge, Dishwasher, Disposal, Humidifier, Microwave, Range, Refrigerator
- Laundry features:Gas Dryer Hookup, In Unit, Laundry Room, Main Level, Sink, Washer Hookup
- Amenities:Pantry, Programmable Thermostat, Vaulted Ceilings
- Pool features:Community
Parking
- Parking description:Attached, Concrete, Garage Door Opener, Garage Faces Front
- Garage spaces:2

New listings near 3637 Marabella Place
- New
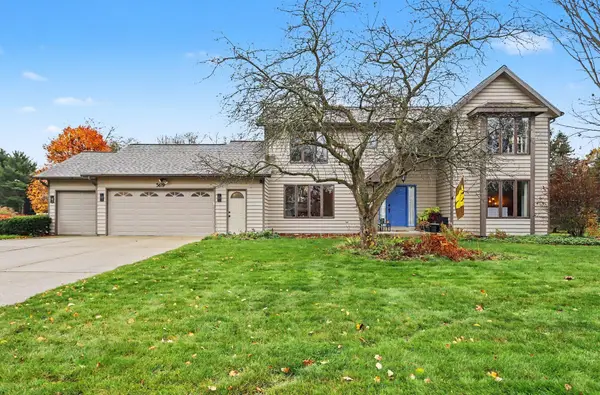 $444,900Active4 beds 4 baths3,225 sq. ft.
5619 Brandy Chase Avenue, Kalamazoo, MI 49009
MLS# 26060244Listed by: CENTURY 21 AFFILIATED - New
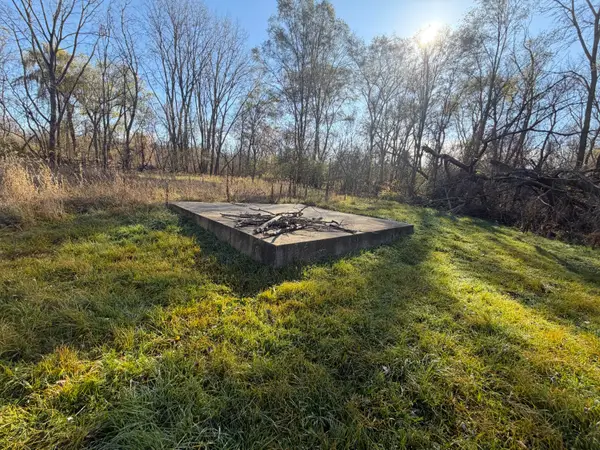 $27,500Active0.41 Acres
211 W G Avenue W, Kalamazoo, MI 49004
MLS# 26060233Listed by: REAL BROKER, LLC - New
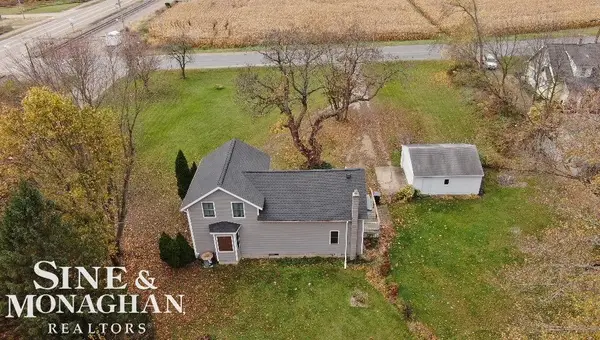 $265,000Active3 beds 2 baths1,860 sq. ft.
7029 liggett, Kalamazoo, MI 49048
MLS# 58050227652Listed by: SINE & MONAGHAN REALTORS LLC ST CLAIR - New
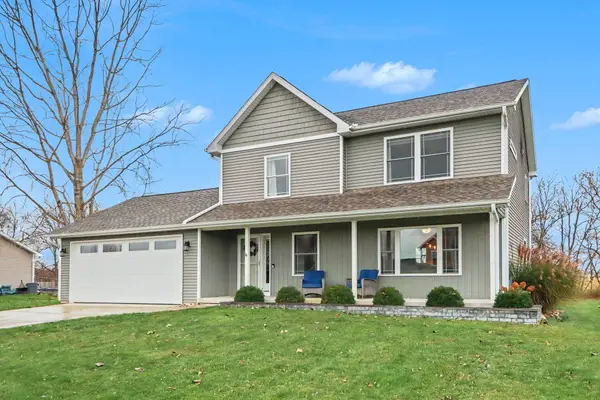 $375,000Active4 beds 3 baths2,005 sq. ft.
7695 Stermer Drive, Kalamazoo, MI 49048
MLS# 66026060197Listed by: BERKSHIRE HATHAWAY HOMESERVICES MI - New
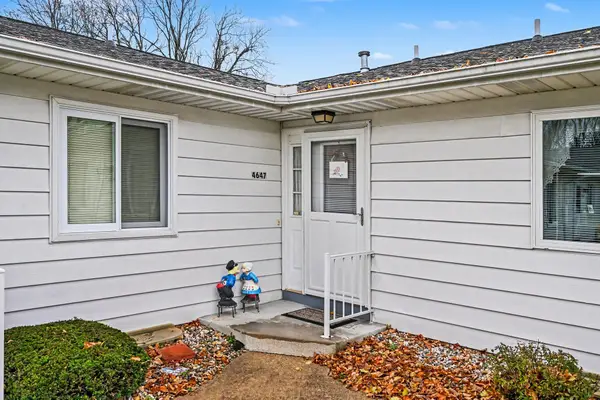 $175,000Active2 beds 2 baths977 sq. ft.
4647 Weston Avenue, Kalamazoo, MI 49006
MLS# 26060185Listed by: CHELSEA VISSER REAL ESTATE LLC - New
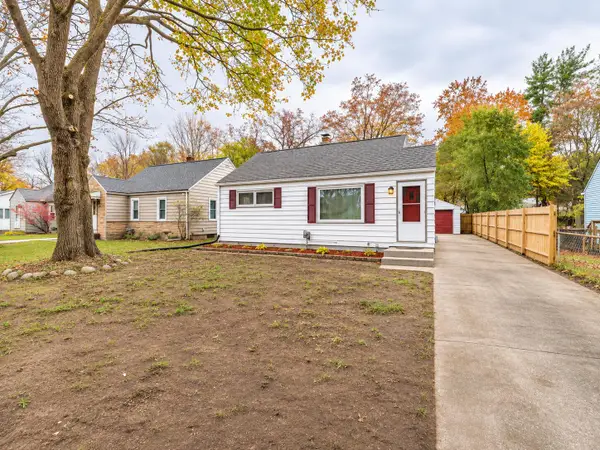 $169,900Active2 beds 1 baths720 sq. ft.
5392 Keyes Drive, Kalamazoo, MI 49004
MLS# 26060187Listed by: M2 REAL ESTATE COLLECTIVE - Open Sun, 1 to 2:30pmNew
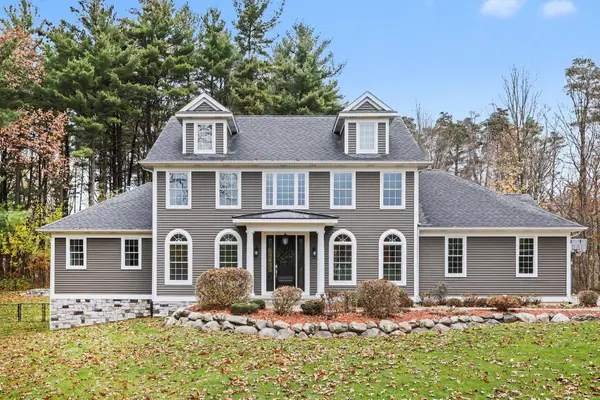 $649,900Active4 beds 4 baths3,197 sq. ft.
10980 Riedell Drive, Kalamazoo, MI 49009
MLS# 26060148Listed by: BERKSHIRE HATHAWAY HOMESERVICES MI - New
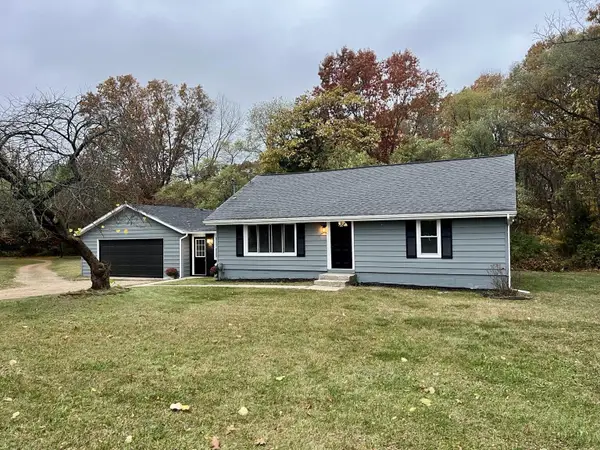 $289,900Active3 beds 1 baths1,825 sq. ft.
10720 Almena Drive, Kalamazoo, MI 49009
MLS# 66026060111Listed by: JAQUA, REALTORS - New
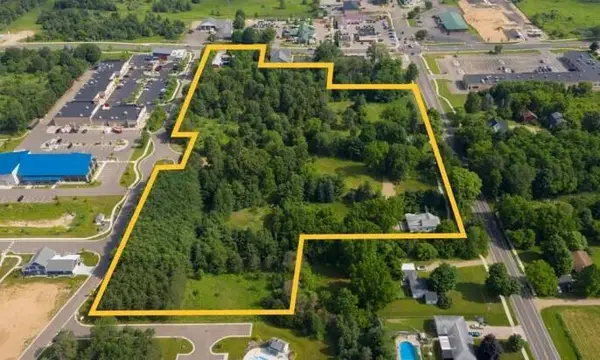 $1,754,910Active5.66 Acres
8090 S 8th Street, Kalamazoo, MI 49009
MLS# 26060118Listed by: THE BARTON GROUP - New
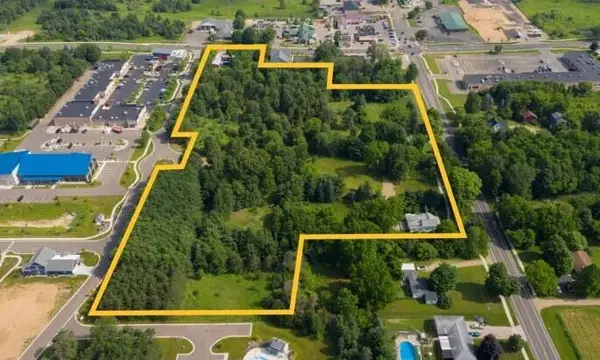 $549,000Active2.44 Acres
Shooting Star Lane, Kalamazoo, MI 49009
MLS# 26060121Listed by: THE BARTON GROUP


Protect your home and budget from life's surprises with an Assurant Home Warranty, backed by a partner that supports you through every step of homeownership. Explore Plans.
© 2023 - 2026 ERA Franchise Systems LLC. All rights reserved. ERA Franchise Systems LLC fully supports the principles of the Fair Housing Act and the Equal Opportunity Act. ERA, ERA Real Estate powered, and their respective logos are registered service marks of ERA Franchise Systems LLC. Each office is independently owned and operated.