
3704 Marabella Place, Kalamazoo, MI 49006
Local realty services provided by:ERA Reardon Realty
3704 Marabella Place,Kalamazoo, MI 49006
$478,800
- 2 Beds
- 2 Baths
- 1,500 sq. ft.
- Condominium
- Active
Listed by: jack s gesmundo
Office: american village builders llc.
MLS#:26005805
Source:MI_MICHRIC
Price summary
- Price:$478,800
- Price per sq. ft.:$319.2
- Monthly HOA dues:$415
About this home
Limited-Time Promotional Offer! Discover luxury living in Walden Woods, where this newly completed condo offers an inviting open floor plan with high-end finishes throughout. Enjoy a bright sunroom with a western facing sliding door to the deck capturing afternoon sun, perfect for relaxing or entertaining, along with a walkout basement featuring a patio for additional outdoor space. The main-floor owner's suite includes a custom tile shower & spacious walk-in closet. A two car garage leads into a mudroom with a built-in bench for added convenience. Nestled among natural surroundings with scenic walking paths, Walden Woods is just minutes from downtown Kalamazoo's dining, theaters, art, and shopping, with quick access to US-131 and I-94. Residents enjoy a beautiful clubhouse with pool, lounge, bar, classroom, gym, covered patio with gas grill, and caterer's kitchen. Walden Woods clubhouse open Tuesdays and Thursdays from 12pm-5pm! Appointment recommended. AVB | Build Something Better.
Contact an agent
Home facts
- Year built:2026
- Subdivision & Development:Walden Woods
- Listing ID #:26005805
- Added:229 day(s) ago
- Updated:October 05, 2026 at 10:59 AM
Rooms and interior
- Bedrooms:2
- Total bathrooms:2
- Full bathrooms:2
- Rooms Total:9
- Kitchen Description:Dishwasher, Disposal, Microwave, Range, Refrigerator
- Basement:Yes
- Living area:1,500 sq. ft.
Heating and cooling
- Heating:Forced Air
- Central air:Yes
Structure and exterior
- Year built:2026
- Building area:1,500 sq. ft.
- Lot area:0.12 Acres
- Construction Materials:Vinyl Siding
Schools
- High school:Kalamazoo Central High School
- Middle school:Linden Grove Middle School
- Elementary school:Northglade Montessori Magnet School
Utilities
- Water:Public
Finances and disclosures
- Price:$478,800
- Price per sq. ft.:$319.2
Features and amenities
- Amenities:Fitness Center, Meeting Room
Parking
- Garage:Yes
- Garage spaces:2
New listings near 3704 Marabella Place
- New
 $139,900Active3 beds 2 baths1,232 sq. ft.
2002 Mt Olivet Road, Kalamazoo, MI 49004
MLS# 66026052820Listed by: EVENBOER WALTON, REALTORS
- New
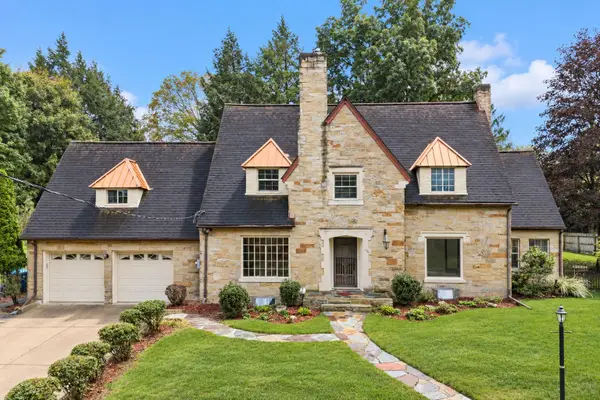 $699,999Active4 beds 6 baths3,889 sq. ft.
1761 Chevy Chase Boulevard, Kalamazoo, MI 49008
MLS# 26052803Listed by: RE/MAX ADVANTAGE - New
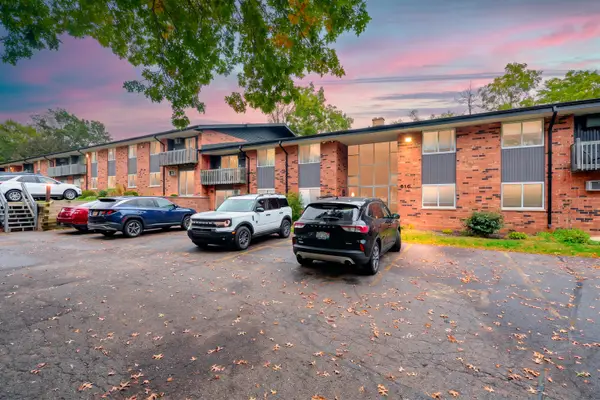 $122,000Active2 beds 1 baths1,012 sq. ft.
616 Lynn Avenue #25, Kalamazoo, MI 49008
MLS# 26052762Listed by: EVENBOER WALTON, REALTORS - New
 $184,000Active2 beds 1 baths1,077 sq. ft.
914 Dayton Avenue, Kalamazoo, MI 49048
MLS# 26052715Listed by: EXP REALTY LLC - New
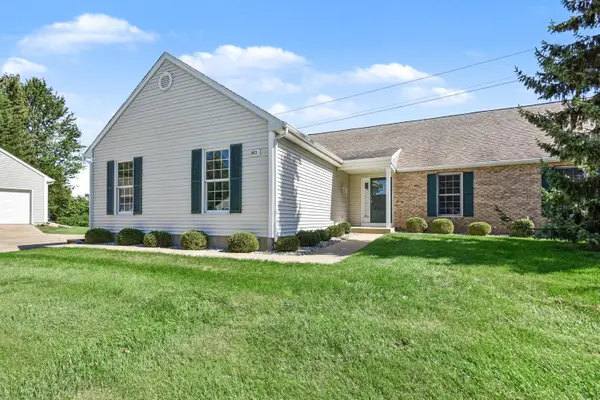 $264,914Active3 beds 3 baths2,296 sq. ft.
2921 Hunters Place, Kalamazoo, MI 49048
MLS# 26052605Listed by: EXP REALTY LLC - New
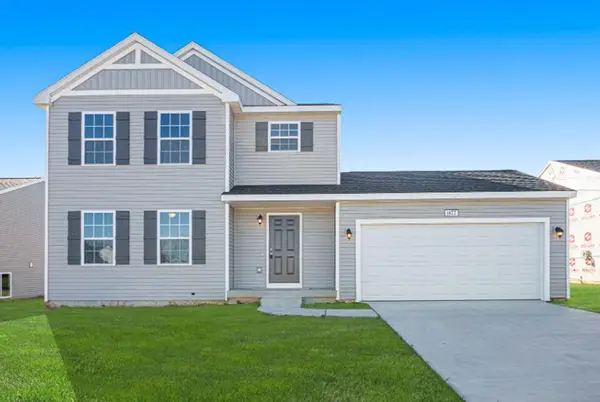 $389,900Active4 beds 3 baths1,830 sq. ft.
1186 Vertex Circle, Kalamazoo, MI 49009
MLS# 26052606Listed by: ALLEN EDWIN REALTY 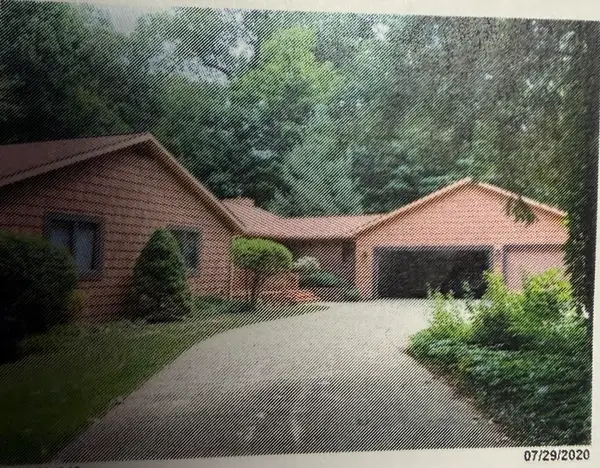 $425,329Pending5 beds 4 baths3,710 sq. ft.
2466 Signal Hill Drive, Kalamazoo, MI 49009
MLS# 26052513Listed by: JAQUA, REALTORS- New
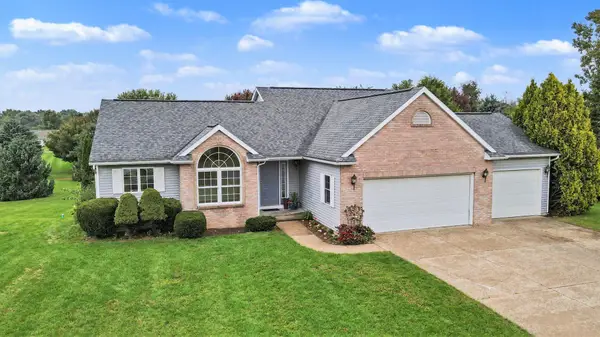 $444,700Active4 beds 2 baths1,792 sq. ft.
4132 Stoney Hill Drive, Kalamazoo, MI 49009
MLS# 26052567Listed by: FIVE STAR REAL ESTATE-W Q AVE - New
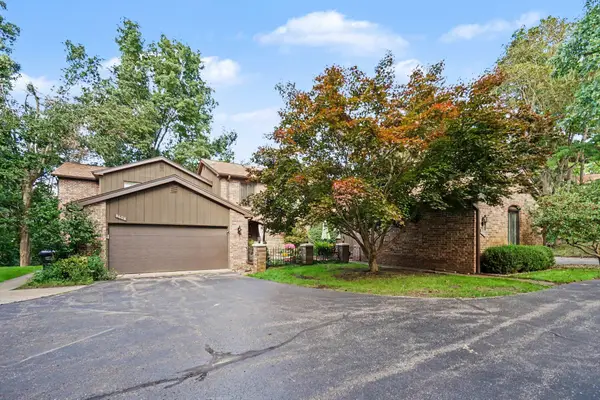 $359,000Active3 beds 3 baths2,373 sq. ft.
3610 Woodcliff Drive, Kalamazoo, MI 49008
MLS# 26052570Listed by: BERKSHIRE HATHAWAY HOMESERVICES MI - New
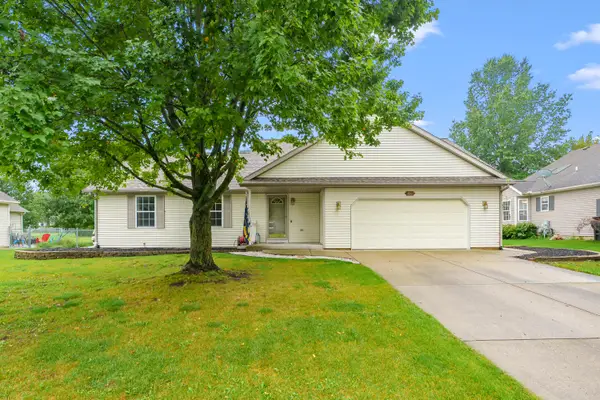 $305,000Active3 beds 2 baths1,952 sq. ft.
3061 Mandarin Grove Lane, Kalamazoo, MI 49004
MLS# 26052543Listed by: EVENBOER WALTON, REALTORS


Protect your home and budget from life's surprises with an Assurant Home Warranty, backed by a partner that supports you through every step of homeownership. Explore Plans.
© 2023 - 2026 ERA Franchise Systems LLC. All rights reserved. ERA Franchise Systems LLC fully supports the principles of the Fair Housing Act and the Equal Opportunity Act. ERA, ERA Real Estate powered, and their respective logos are registered service marks of ERA Franchise Systems LLC. Each office is independently owned and operated.