
3818 Allendale Street, Kalamazoo, MI 49001
Local realty services provided by:ERA Prime Real Estate Group
3818 Allendale Street,Kalamazoo, MI 49001
$180,000
- 2 Beds
- 1 Baths
- 845 sq. ft.
- Single family
- Pending
Listed by: rachel m simonds
Office: five star real estate
MLS#:66026050607
Source:MI_REALCOMP
Price summary
- Price:$180,000
- Price per sq. ft.:$106.51
About this home
** Open house Sunday, October 25th, 11:00-12:30** Charming and inviting 2-bedroom, 1-bath ranch nestled on a private street in Kalamazoo! This quaint home offers beautifully refinished hardwood floors and fresh paint throughout. Situated on over half an acre there is plenty of room to enjoy the outdoors, garden, or simply relax and unwind. The oversized 2-car garage/pole barn provides exceptional space for vehicles, hobbies, storage, or a workshop. A wonderful opportunity for anyone looking for a cozy home with a generous lot and plenty of garage space! Includes 2nd lot PP#06-25-443-004
Contact an agent
Home facts
- Year built:1927
- Listing ID #:66026050607
- Added:51 day(s) ago
- Updated:November 14, 2026 at 09:09 AM
Rooms and interior
- Bedrooms:2
- Total bathrooms:1
- Full bathrooms:1
- Rooms Total:6
- Flooring:Wood
- Basement Description:Full
- Living area:845 sq. ft.
Heating and cooling
- Cooling:Ceiling Fans, Central Air
- Heating:Forced Air, Natural Gas
Structure and exterior
- Roof:Composition
- Year built:1927
- Building area:845 sq. ft.
- Lot area:0.61 Acres
- Architectural Style:Ranch
- Construction Materials:Vinyl Siding
- Exterior Features:Porch
- Foundation Description:Basement
Utilities
- Water:Public
- Sewer:Public Sewer
Finances and disclosures
- Price:$180,000
- Price per sq. ft.:$106.51
- Tax amount:$2,577
Features and amenities
- Appliances:Cooktop, Disposal, Dryer, Microwave, Oven, Refrigerator, Washer, Water Softener Owned
- Laundry features:In Basement
Parking
- Parking description:Detached, Garage Door Opener, Garage Faces Front, Gravel, Unpaved
- Garage spaces:2

New listings near 3818 Allendale Street
- New
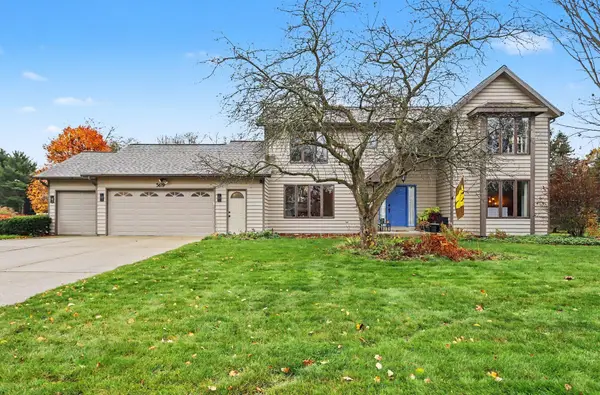 $444,900Active4 beds 4 baths3,225 sq. ft.
5619 Brandy Chase Avenue, Kalamazoo, MI 49009
MLS# 26060244Listed by: CENTURY 21 AFFILIATED - New
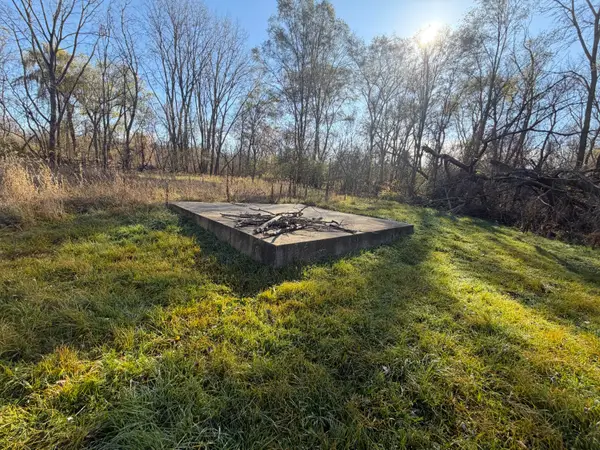 $27,500Active0.41 Acres
211 W G Avenue W, Kalamazoo, MI 49004
MLS# 26060233Listed by: REAL BROKER, LLC - New
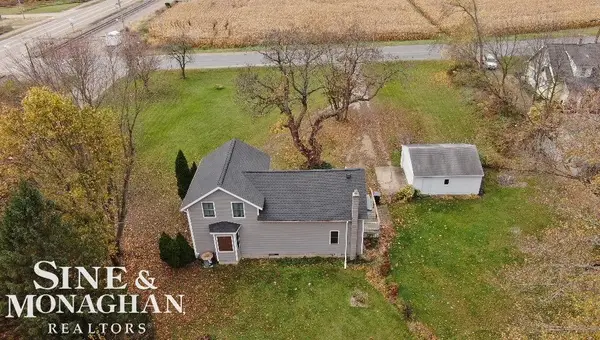 $265,000Active3 beds 2 baths1,860 sq. ft.
7029 liggett, Kalamazoo, MI 49048
MLS# 58050227652Listed by: SINE & MONAGHAN REALTORS LLC ST CLAIR - New
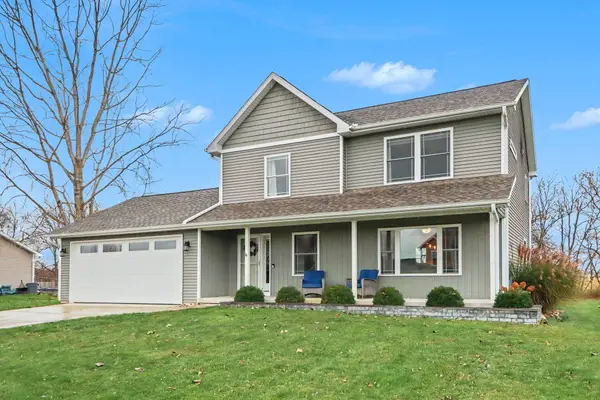 $375,000Active4 beds 3 baths2,005 sq. ft.
7695 Stermer Drive, Kalamazoo, MI 49048
MLS# 66026060197Listed by: BERKSHIRE HATHAWAY HOMESERVICES MI - New
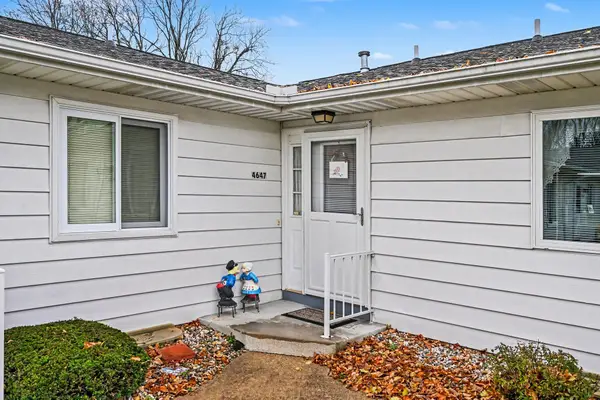 $175,000Active2 beds 2 baths977 sq. ft.
4647 Weston Avenue, Kalamazoo, MI 49006
MLS# 26060185Listed by: CHELSEA VISSER REAL ESTATE LLC - New
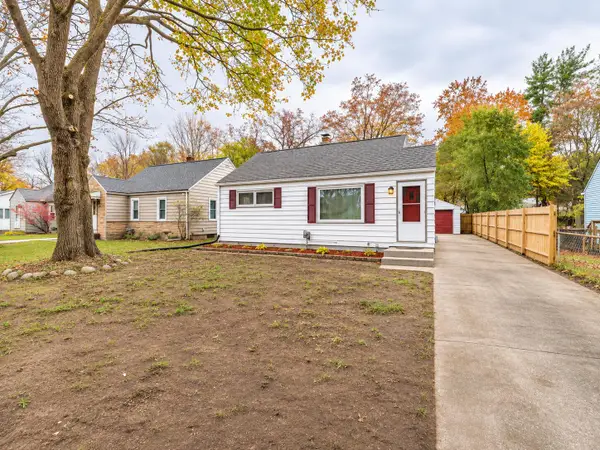 $169,900Active2 beds 1 baths720 sq. ft.
5392 Keyes Drive, Kalamazoo, MI 49004
MLS# 26060187Listed by: M2 REAL ESTATE COLLECTIVE - Open Sun, 1 to 2:30pmNew
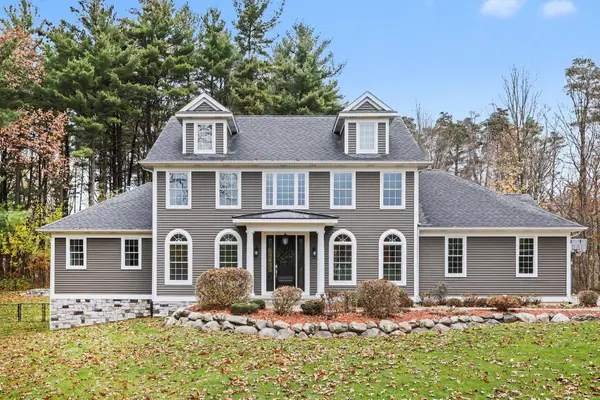 $649,900Active4 beds 4 baths3,197 sq. ft.
10980 Riedell Drive, Kalamazoo, MI 49009
MLS# 26060148Listed by: BERKSHIRE HATHAWAY HOMESERVICES MI - New
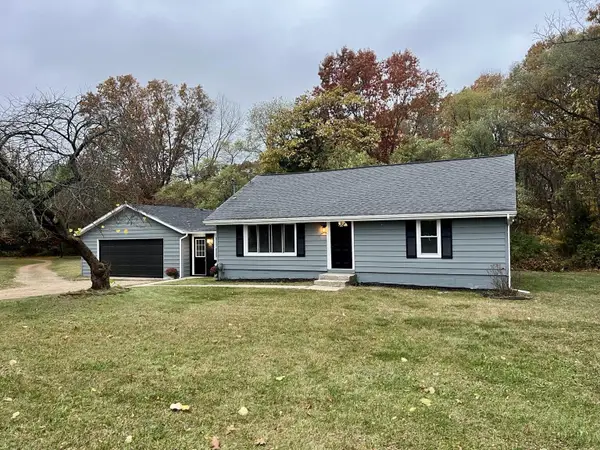 $289,900Active3 beds 1 baths1,825 sq. ft.
10720 Almena Drive, Kalamazoo, MI 49009
MLS# 66026060111Listed by: JAQUA, REALTORS - New
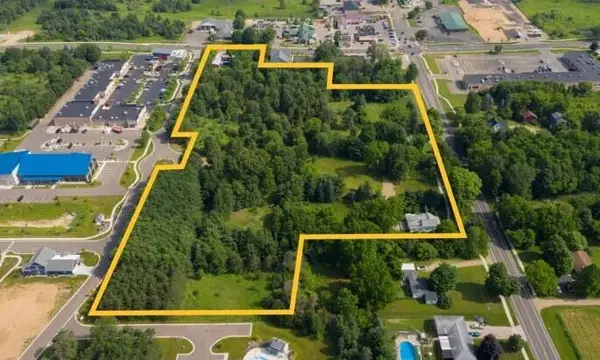
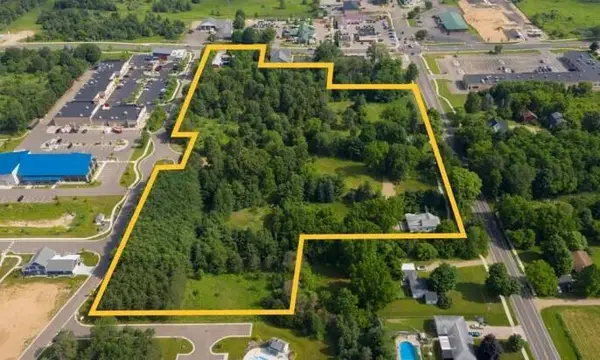 $1,754,910Active5.66 Acres
8090 S 8th Street, Kalamazoo, MI 49009
MLS# 26060118Listed by: THE BARTON GROUP - New
 $549,000Active2.44 Acres
Shooting Star Lane, Kalamazoo, MI 49009
MLS# 26060121Listed by: THE BARTON GROUP


Protect your home and budget from life's surprises with an Assurant Home Warranty, backed by a partner that supports you through every step of homeownership. Explore Plans.
© 2023 - 2026 ERA Franchise Systems LLC. All rights reserved. ERA Franchise Systems LLC fully supports the principles of the Fair Housing Act and the Equal Opportunity Act. ERA, ERA Real Estate powered, and their respective logos are registered service marks of ERA Franchise Systems LLC. Each office is independently owned and operated.