
4029 Corvo Trace, Kalamazoo, MI 49006
Local realty services provided by:ERA Reardon Realty
4029 Corvo Trace,Kalamazoo, MI 49006
$399,500
- 3 Beds
- 3 Baths
- 1,873 sq. ft.
- Condominium
- Active
Listed by: marta parilli
Office: carlson, realtors & development, llc.
MLS#:26025429
Source:MI_MICHRIC
Price summary
- Price:$399,500
- Price per sq. ft.:$213.29
- Monthly HOA dues:$325
About this home
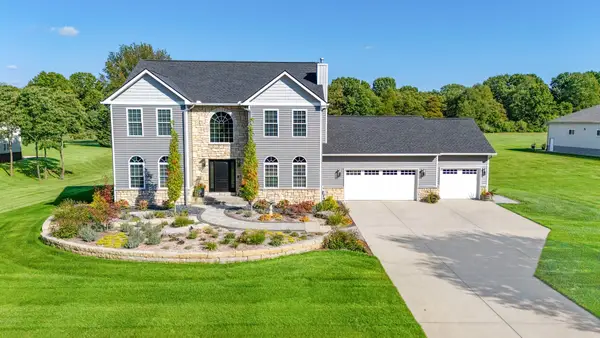
OPEN HOUSE 4 T0 6 PM Saturday 05/30. Impressive luxury condominium--styled like a townhouse and situated as a corner unit--stands out thanks to its premium construction upgrades. Upon entering, you are welcomed by a foyer that leads into a stunning family room, distinguished by its expansive windows bathed in natural light. The main floor features an open-concept design; get cozy next to the gas fireplace in the spacious living area. The home boasts an elegant designer kitchen equipped with quartz countertops, a massive center island, stainless steel appliances, and a large pantry. The owner installed additional sound insulation in both the interior walls and floors during construction. The owner installed additional sound insulation in both the interior walls and floors during construction. Head upstairs to find 3 bed, including a private primary suite featuring an immense walk-in closet and a beautifully tiled shower with a low-threshold entry. aong with a convenient laundry room located on the same floor.Additional space--a basement--offering the perfect spot for a home gym, a home office, or extra recreational space. The walls are insulated.
An extra-insulated garage--ideal for Michigan winters--which keeps vehicles warmer and protects any hobby equipment or stored items inside. Custom-designed extra side concrete patio, perfect for private outdoor entertaining.
The Homeowners Association handles snow removal for the driveways, access lanes, and sidewalks--right up to your front door. Weekly lawn maintenance includes mowing and watering of all green spaces. Mulch coverage is replenished every two years and turned over during the intervening year. The shrubs are pruned twice during the growing season. Spring cleanup includes the removal of winter debris and the preparation of the flowerbeds. We also offer weed control services. The swimming pool and bathhouse constitute a significant added value for our community.
An unbeatable location on the west side of Kalamazoo, close to WMU, K-College, shopping areas, and restaurants. Move in immediately and enjoy a carefree lifestyle!...
Contact an agent
Home facts
- Year built:2021
- Listing ID #:26025429
- Added:1 day(s) ago
- Updated:May 28, 2026 at 07:51 PM
Rooms and interior
- Bedrooms:3
- Total bathrooms:3
- Full bathrooms:2
- Half bathrooms:1
- Rooms Total:3
- Kitchen Description:Dishwasher, Disposal, Microwave, Range, Refrigerator
- Basement:Yes
- Living area:1,873 sq. ft.
Heating and cooling
- Heating:Forced Air
- Central air:Yes
Structure and exterior
- Year built:2021
- Building area:1,873 sq. ft.
- Lot area:0.07 Acres
- Construction Materials:Vinyl Siding
Utilities
- Water:Public
Finances and disclosures
- Price:$399,500
- Price per sq. ft.:$213.29
- Tax amount:$9,351 (2025)
Features and amenities
- Laundry features:Washer
- Pool features:Outdoor/Above
Parking
- Garage:Yes
- Garage spaces:2
New listings near 4029 Corvo Trace
- New
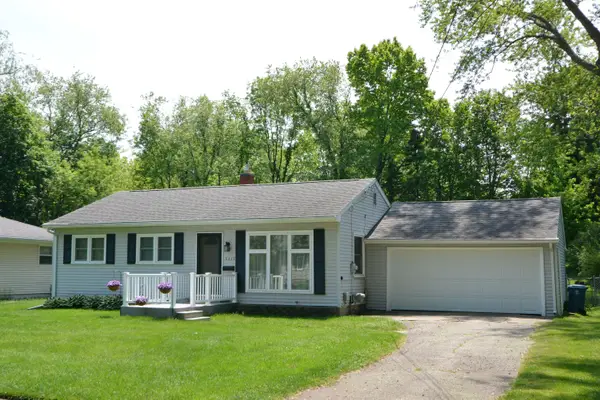 $249,000Active3 beds 2 baths888 sq. ft.
3613 Ottawa Avenue, Kalamazoo, MI 49006
MLS# 26025460Listed by: MICHIGAN LIFESTYLE PROPERTIES - New
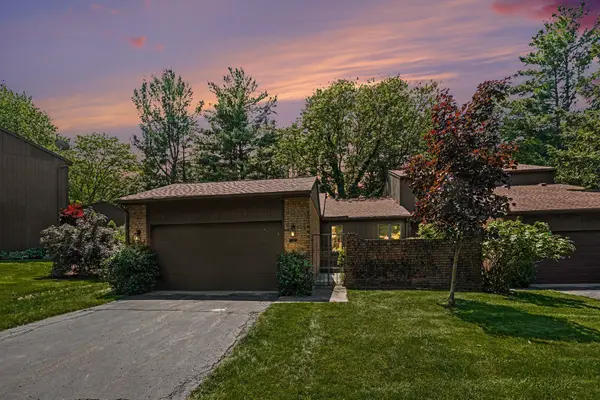 $265,007Active3 beds 2 baths1,650 sq. ft.
106 Merriweather Lane, Kalamazoo, MI 49006
MLS# 26025408Listed by: BERKSHIRE HATHAWAY HOMESERVICES MI - New
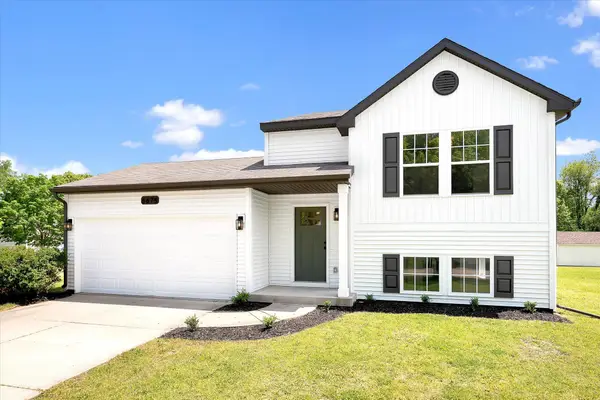 $290,000Active3 beds 2 baths1,555 sq. ft.
6675 Cypress Bay Drive, Kalamazoo, MI 49009
MLS# 26025414Listed by: COLDWELL BANKER WOODLAND SCHMIDT ART OFFICE - New
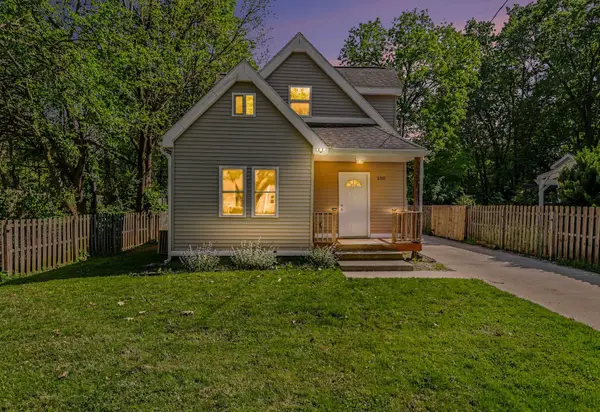 $249,000Active3 beds 2 baths1,038 sq. ft.
2315 Stevens Avenue, Kalamazoo, MI 49008
MLS# 26025432Listed by: GRAYSTONE REAL ESTATE - Open Sat, 11am to 1pmNew
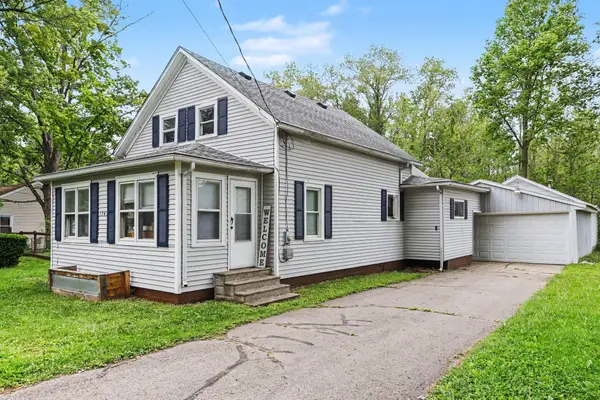 $225,000Active3 beds 2 baths1,706 sq. ft.
1743 Colby Avenue, Kalamazoo, MI 49004
MLS# 26025348Listed by: EXP REALTY LLC - New
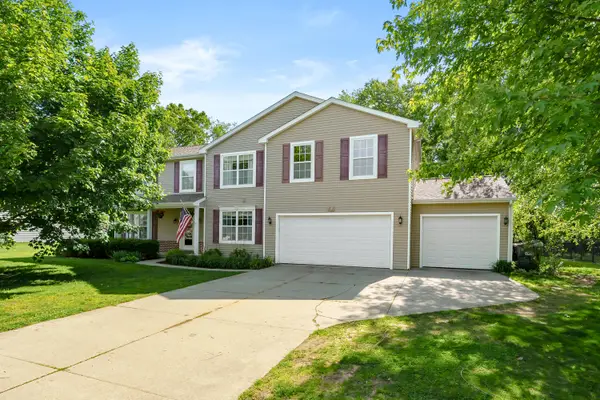 $425,000Active5 beds 3 baths3,423 sq. ft.
6737 Annandale Drive, Kalamazoo, MI 49009
MLS# 26025308Listed by: JAQUA, REALTORS - New
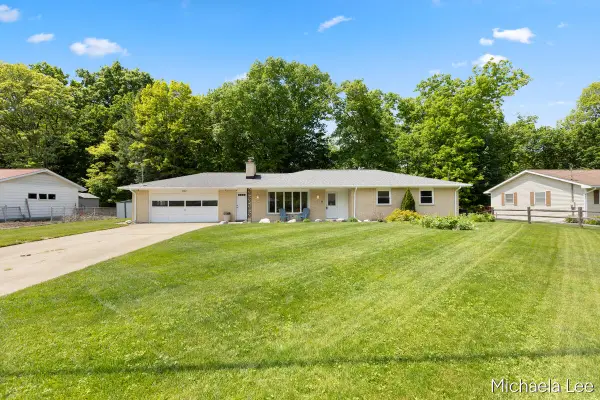 $299,900Active4 beds 3 baths2,264 sq. ft.
5187 Amarillo Street, Kalamazoo, MI 49004
MLS# 26025316Listed by: APEX REALTY GROUP - New
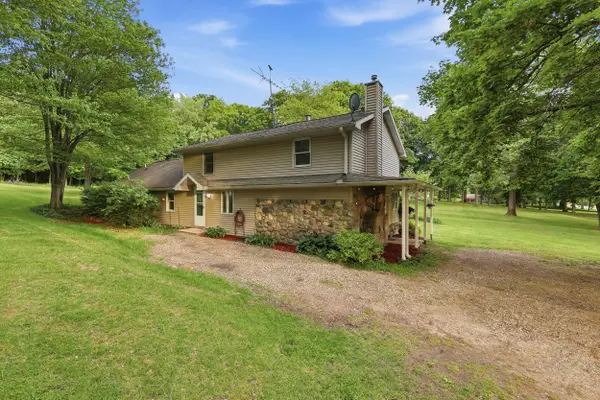 $399,900Active3 beds 2 baths2,277 sq. ft.
8580 N Riverview Drive, Kalamazoo, MI 49004
MLS# 26025320Listed by: EXP REALTY LLC - New
 $1,080,000Active5 beds 4 baths4,324 sq. ft.
265 S Skyview Drive, Kalamazoo, MI 49009
MLS# 26025250Listed by: ALWAYS ELITE REAL ESTATE


Protect your home and budget from life's surprises with an Assurant Home Warranty, backed by a partner that supports you through every step of homeownership. Explore Plans.
© 2023 - 2026 ERA Franchise Systems LLC. All rights reserved. ERA Franchise Systems LLC fully supports the principles of the Fair Housing Act and the Equal Opportunity Act. ERA, ERA Real Estate powered, and their respective logos are registered service marks of ERA Franchise Systems LLC. Each office is independently owned and operated.