
405 Evelyn Avenue, Kalamazoo, MI 49001
Local realty services provided by:ERA Prime Real Estate Group
405 Evelyn Avenue,Kalamazoo, MI 49001
$295,000
- 3 Beds
- 1 Baths
- 1,245 sq. ft.
- Single family
- Active
Listed by: scott ashbaugh
Office: exp realty llc.
MLS#:66026060736
Source:MI_REALCOMP
Price summary
- Price:$295,000
- Price per sq. ft.:$118.47
About this home
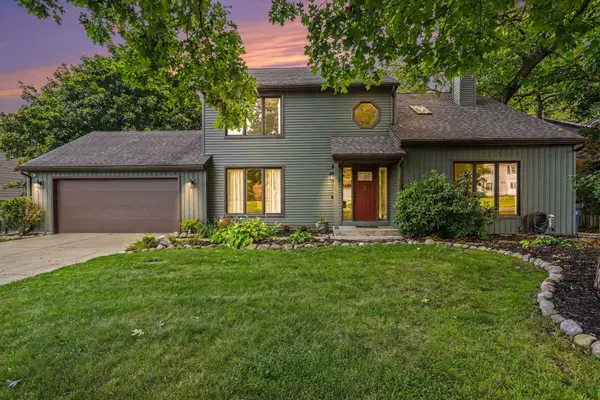
Gorgeously updated traditional all brick home, brand new class 3 roof, all windows replaced with high efficiency insulated windows with screens, new paint throughout, gutted and completely modernized kitchen with custom granite counter tops and modern backsplash, brand new stainless steel kitchen appliances, life proof laminate flooring, bathroom gutted and completely rebuilt to modernized feel including life proof laminate flooring, brand new high efficiency furnace, brand new A/C unit inside and out, brand new hot water heater, old plumbing pulled and redone with modern day plumbing, hard wood flooring throughout the rest of the house, gas log fireplace in living room, washer dryer (signed unit) included. Enjoy your 3-Season breezeway between the garage and home, 2 car garage with separate doors, including workspace and cabinets in the garage, fenced in backyard, full sized clean, bright, and open basement, ready to be used or updated. KALAMAZOO PROMISE HOME!
Contact an agent
Home facts
- Year built:1950
- Subdivision & Development:MARTIN SUBDIVISION
- Listing ID #:66026060736
- Added:1 day(s) ago
- Updated:November 19, 2026 at 12:58 PM
Rooms and interior
- Bedrooms:3
- Total bathrooms:1
- Full bathrooms:1
- Rooms Total:6
- Flooring:Ceramic Tile, Wood
- Basement Description:Full
- Living area:1,245 sq. ft.
Heating and cooling
- Cooling:Central Air
- Heating:Forced Air, Natural Gas
Structure and exterior
- Roof:Composition
- Year built:1950
- Building area:1,245 sq. ft.
- Lot area:0.36 Acres
- Lot Features:Corner Lot, Level
- Architectural Style:Ranch
- Construction Materials:Brick
- Exterior Features:Garden, Porch
- Foundation Description:Basement
Utilities
- Water:Public
- Sewer:Public Sewer, Storm Drain
Finances and disclosures
- Price:$295,000
- Price per sq. ft.:$118.47
- Tax amount:$6,073
Features and amenities
- Appliances:Dishwasher, Disposal, Dryer, Freezer, Oven, Range, Refrigerator, Washer
- Laundry features:In Basement, Sink, Washer Hookup
- Amenities:Window Treatments
Parking
- Parking description:Attached, Garage Faces Front, Paved
- Garage spaces:2

New listings near 405 Evelyn Avenue
- New
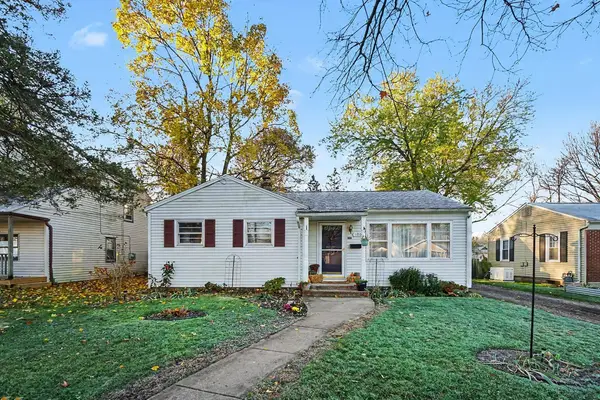 $220,000Active3 beds 1 baths898 sq. ft.
1904 Southern Avenue, Kalamazoo, MI 49001
MLS# 26060819Listed by: LIVE LOCAL PROPERTIES - Open Sun, 3:30 to 5:30pmNew
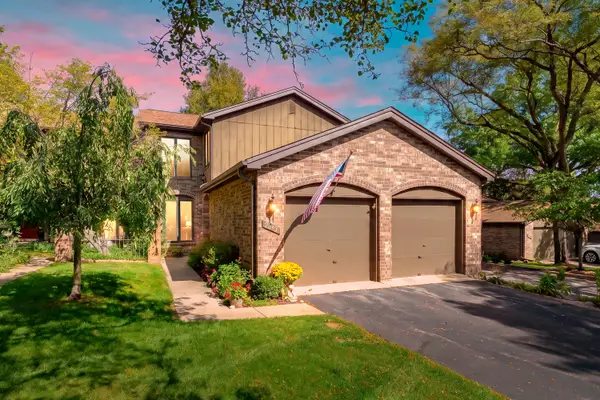 $319,000Active3 beds 3 baths2,353 sq. ft.
3645 Woodcliff Drive, Kalamazoo, MI 49008
MLS# 26060799Listed by: JAQUA, REALTORS - New
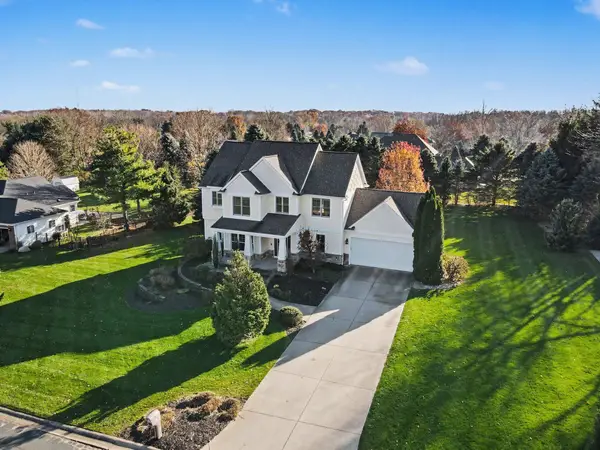 $599,000Active5 beds 3 baths2,706 sq. ft.
6457 Hollison Drive, Kalamazoo, MI 49009
MLS# 66026060790Listed by: EXP REALTY LLC - New
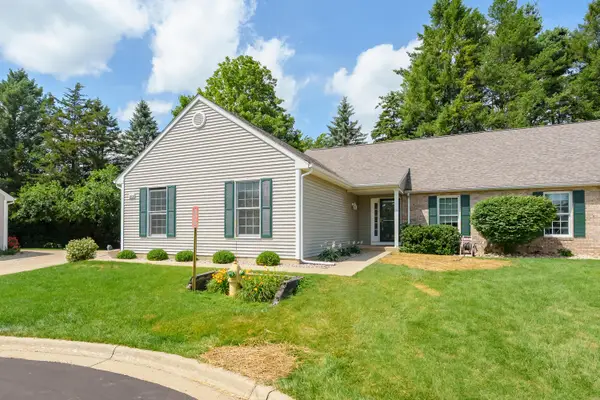 $264,900Active4 beds 3 baths1,296 sq. ft.
2919 Hunters Place, Kalamazoo, MI 49048
MLS# 66026060794Listed by: EVENBOER WALTON, REALTORS - New
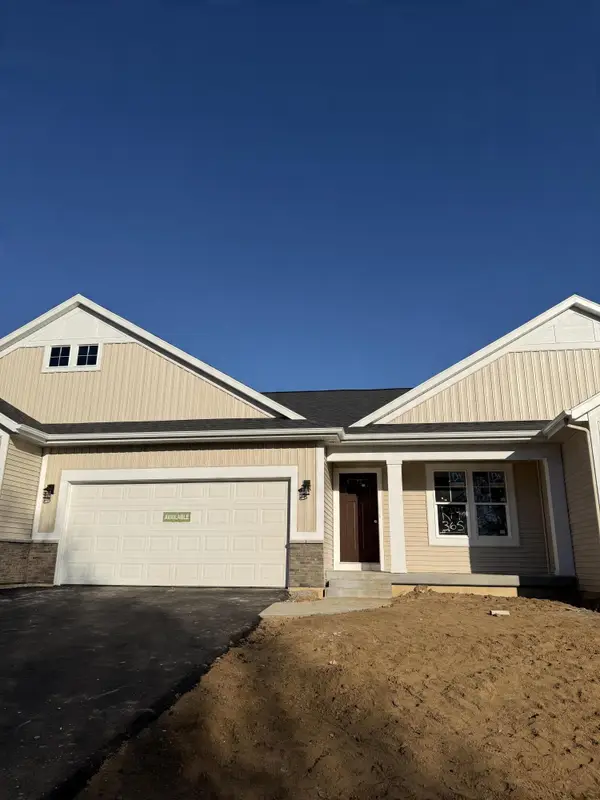 $359,900Active2 beds 3 baths1,686 sq. ft.
365 Round Hill Road, Kalamazoo, MI 49009
MLS# 26060787Listed by: CHUCK JAQUA, REALTOR - New
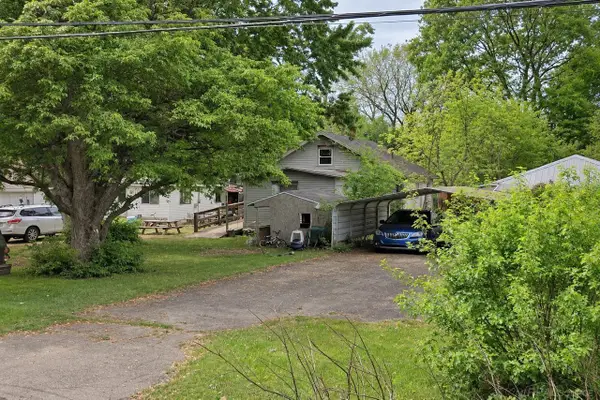 $70,000Active2 beds 1 baths695 sq. ft.
130 Level ST, Kalamazoo, MI 49048
MLS# 58050227912Listed by: JOSEPH WALTER REALTY LLC - Open Sat, 11am to 1pmNew
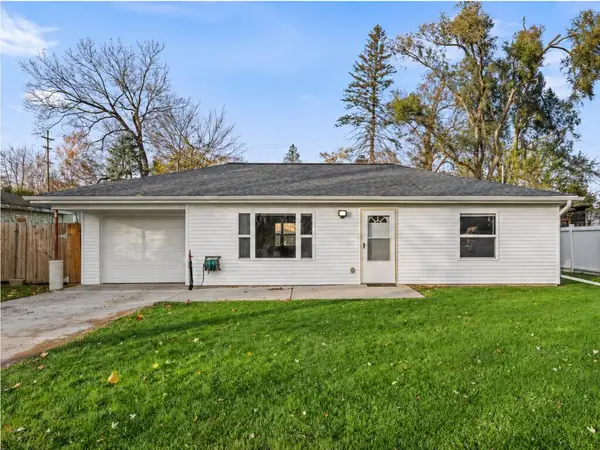 $161,900Active2 beds 1 baths918 sq. ft.
6189 Proctor Avenue, Kalamazoo, MI 49048
MLS# 26060749Listed by: EXP REALTY LLC - New
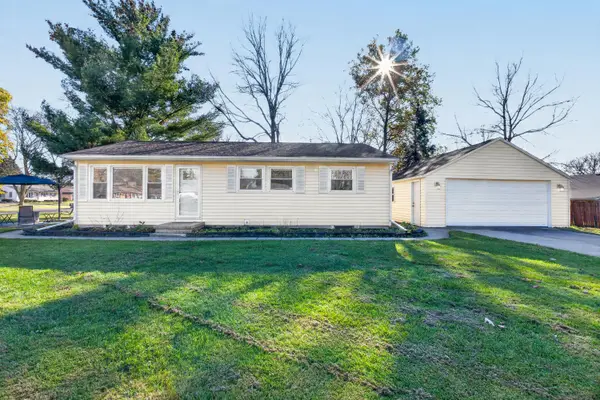 $227,500Active3 beds 1 baths1,359 sq. ft.
2626 Summerdale Avenue, Kalamazoo, MI 49004
MLS# 26060712Listed by: JAQUA REALTORS - New
 $399,900Active4 beds 4 baths2,994 sq. ft.
1244 Merry Brook Drive, Kalamazoo, MI 49048
MLS# 26060677Listed by: REAL ESTATE WEST


Protect your home and budget from life's surprises with an Assurant Home Warranty, backed by a partner that supports you through every step of homeownership. Explore Plans.
© 2023 - 2026 ERA Franchise Systems LLC. All rights reserved. ERA Franchise Systems LLC fully supports the principles of the Fair Housing Act and the Equal Opportunity Act. ERA, ERA Real Estate powered, and their respective logos are registered service marks of ERA Franchise Systems LLC. Each office is independently owned and operated.