
4176 Stony Avenue, Kalamazoo, MI 49004
Local realty services provided by:ERA Prime Real Estate Group
4176 Stony Avenue,Kalamazoo, MI 49004
$419,900
- 4 Beds
- 3 Baths
- 3,484 sq. ft.
- Single family
- Active
Listed by: elijah n meschke
Office: united realty services llc.
MLS#:65026051393
Source:MI_REALCOMP
Price summary
- Price:$419,900
- Price per sq. ft.:$108.73
- Monthly HOA dues:$6.25
About this home
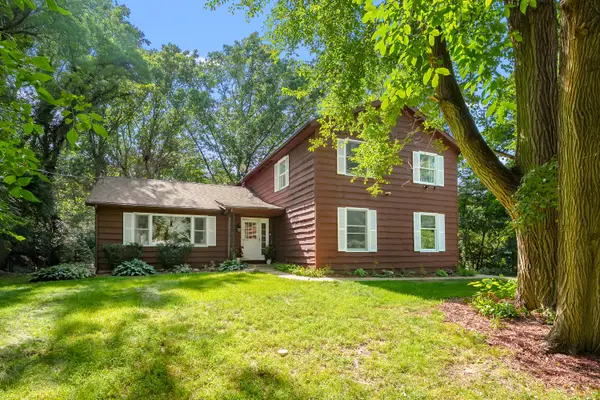
Welcome to 4176 Stony Ave! Set on a private 0.63-acre corner lot in Cooper Township (Parchment schools), this striking contemporary home offers 4 bedrooms, 3 full baths, and roughly 3,484 finished square feet across three levels. The updated kitchen shines with two-tone cabinetry, subway tile backsplash, stainless steel appliances, and a large island with seating. Vaulted ceilings and rich wood flooring fill the open main level, while dramatic angled ceilings and dormer windows give the upstairs bedrooms real character, including a primary suite with a dual-sink bath. The walk-out lower level features a cozy brick, wood-burning fireplace and opens straight to the backyard, which is perfect as a family room, guest space, or rec room, with a third full bath nearby. Enjoy a covered front porch, an expansive rear deck, a storage shed, and an attached 2-car garage. Natural gas heat, central air, well and septic. Move-in ready with rare architectural charm. Schedule a showing today!
Contact an agent
Home facts
- Year built:2003
- Listing ID #:65026051393
- Added:2 day(s) ago
- Updated:September 29, 2026 at 02:58 AM
Rooms and interior
- Bedrooms:4
- Total bathrooms:3
- Full bathrooms:3
- Rooms Total:9
- Flooring:Ceramic Tile, Laminate, Wood
- Kitchen Description:Pantry
- Basement Description:Full
- Living area:3,484 sq. ft.
Heating and cooling
- Cooling:Central Air
- Heating:Forced Air, Natural Gas
Structure and exterior
- Roof:Composition
- Year built:2003
- Building area:3,484 sq. ft.
- Lot area:0.63 Acres
- Lot Features:Corner Lot
- Architectural Style:Contemporary
- Construction Materials:Brick, Vinyl Siding
- Exterior Features:Deck, Porch
- Foundation Description:Basement
Utilities
- Water:Well
- Sewer:Septic Tank
Finances and disclosures
- Price:$419,900
- Price per sq. ft.:$108.73
- Tax amount:$4,550
Features and amenities
- Appliances:Cooktop, Dishwasher, Dryer, Microwave, Oven, Range, Refrigerator, Washer
- Laundry features:In Basement, Sink
- Amenities:Pantry
Parking
- Parking description:Attached, Garage Door Opener, Paved
- Garage spaces:2

New listings near 4176 Stony Avenue
- New
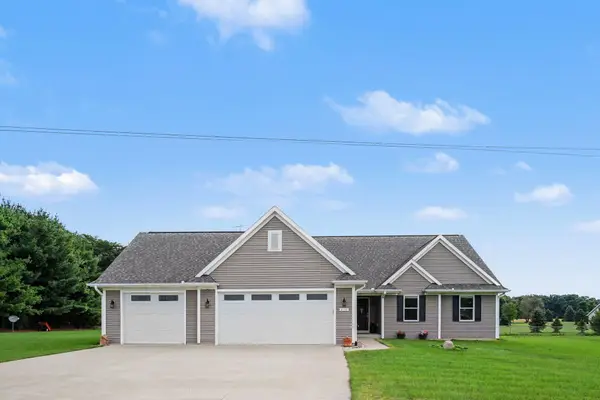 $634,999Active4 beds 3 baths2,708 sq. ft.
2133 S Van Kal Street, Kalamazoo, MI 49009
MLS# 26051695Listed by: BHG CONNECTIONS-LAWTON 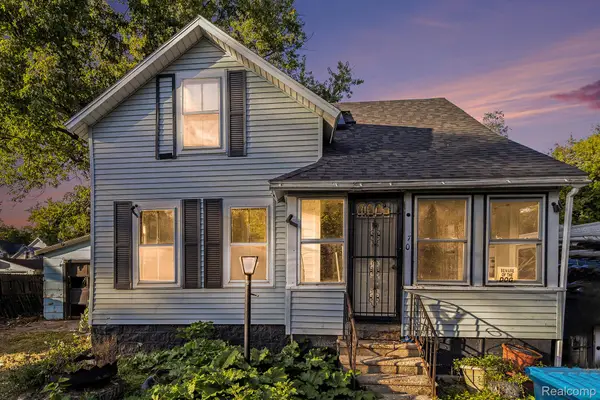 $59,900Pending3 beds 1 baths1,357 sq. ft.
708 Mabel Street, Kalamazoo, MI 49007
MLS# 20261078504Listed by: EXP REALTY MAIN- New
 $577,580Active2 beds 2 baths1,540 sq. ft.
5294 Harborview Pass, Kalamazoo, MI 49009
MLS# 26051673Listed by: EXP REALTY LLC - New
 $473,900Active4 beds 4 baths2,707 sq. ft.
2146 Treehaven Drive, Kalamazoo, MI 49008
MLS# 26051674Listed by: JAQUA, REALTORS - New
 $187,900Active3 beds 2 baths1,294 sq. ft.
1211 Wayside Road, Kalamazoo, MI 49048
MLS# 26051576Listed by: NEIGHBORHOOD REALTY GROUP - New
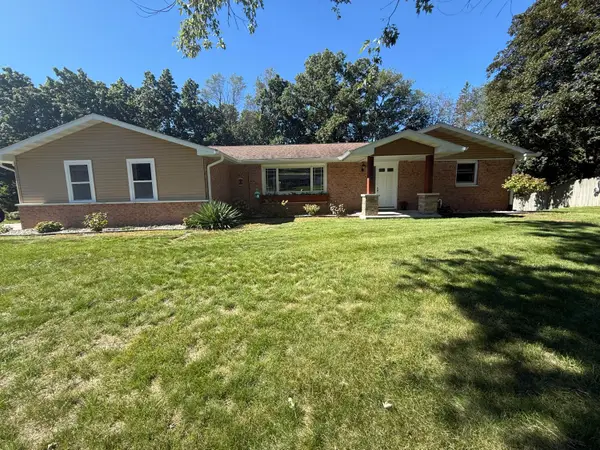 $340,000Active4 beds 3 baths2,192 sq. ft.
6817 Springbrook Lane, Kalamazoo, MI 49004
MLS# 26051610Listed by: FIVE STAR REAL ESTATE - New
 $200,000Active3 beds 1 baths1,392 sq. ft.
5618 Lantana Avenue, Kalamazoo, MI 49048
MLS# 26051638Listed by: FIVE STAR REAL ESTATE - New
 $259,900Active-- beds -- baths
301 Douglas Avenue, Kalamazoo, MI 49007
MLS# 26051575Listed by: LUKEMAN GROUP LLC - New
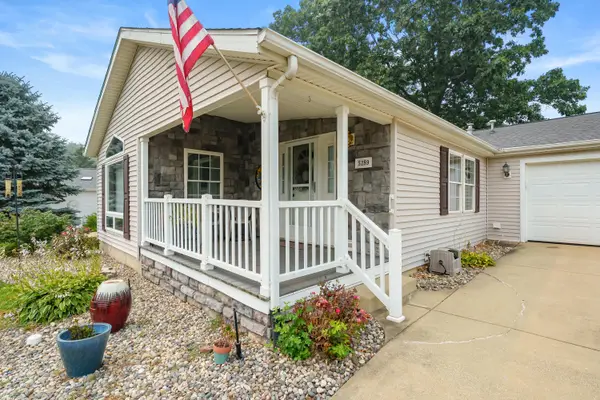 $159,900Active2 beds 2 baths1,460 sq. ft.
5289 Pine Arbor Ridge, Kalamazoo, MI 49004
MLS# 26051526Listed by: EVENBOER WALTON, REALTORS - New
 $349,900Active4 beds 3 baths2,225 sq. ft.
7423 Ravine Road, Kalamazoo, MI 49009
MLS# 26051512Listed by: EVENBOER WALTON, REALTORS


Protect your home and budget from life's surprises with an Assurant Home Warranty, backed by a partner that supports you through every step of homeownership. Explore Plans.
© 2023 - 2026 ERA Franchise Systems LLC. All rights reserved. ERA Franchise Systems LLC fully supports the principles of the Fair Housing Act and the Equal Opportunity Act. ERA, ERA Real Estate powered, and their respective logos are registered service marks of ERA Franchise Systems LLC. Each office is independently owned and operated.