
4309 Sunnybrook Drive, Kalamazoo, MI 49008
Local realty services provided by:ERA Prime Real Estate Group
Listed by: kelli scheffers
Office: exp realty llc.
MLS#:66026032988
Source:MI_REALCOMP
Price summary
- Price:$384,000
- Price per sq. ft.:$123.51
About this home
Nestled on a quiet, private lot set back from the road, this beautifully maintained 3-bedroom, 2-bath limestone ranch offers desirable main floor living in one of the most sought-after neighborhoods in the greater Kalamazoo area and highly rated Portage Schools. Combining timeless character, modern updates, and an unbeatable location, this move-in-ready home is a rare find. Inside, you'll discover hardwood floors, replacement windows, and a cozy wood-burning fireplace that creates a warm and inviting living space. The spacious primary bedroom features a stunning teak ceiling, adding unique architectural charm. The open dining area flows effortlessly into the kitchen, complete with a pantry and newer appliances, making everyday living and entertaining easy. A convenient guest bath and a bright sunroom with a bay window and sliding doors to the brick patio provide flexible space for a home office, family room, or relaxing sun-filled retreat. The finished lower level offerseven more living space with a built-in bar and sink--perfect for entertaining, hosting game nights, or accommodating overnight guests. Generous storage, a new asphalt driveway, and a peaceful backyard enhance the home's comfort and functionality. Nature lovers will appreciate Portage Creek just across the street, offering scenic walks right outside your door. Enjoy easy access to the prestigious Kalamazoo Country Club and the nearby Portage Creek Bicentennial Park, where miles of walking and biking trails connect the Portage and Kalamazoo communities. Conveniently located near shopping, restaurants, boutique retail, colleges and universities, major highways, healthcare, and downtown Kalamazoo, this home delivers the perfect balance of privacy, natural beauty, and everyday convenience. Whether you're relaxing by the fireplace, entertaining on the patio, or exploring nearby parks and trails, this exceptional ranch offers a lifestyle you'll love coming home to....
Contact an agent
Home facts
- Year built:1955
- Listing ID #:66026032988
- Added:44 day(s) ago
- Updated:August 12, 2026 at 10:09 AM
Rooms and interior
- Bedrooms:3
- Total bathrooms:2
- Full bathrooms:1
- Half bathrooms:1
- Rooms Total:7
- Flooring:Carpet, Tile, Wood
- Kitchen Description:Pantry
- Basement Description:Full, Partially Finished
- Living area:2,339 sq. ft.
Heating and cooling
- Cooling:Central Air
- Heating:Forced Air, Natural Gas
Structure and exterior
- Year built:1955
- Building area:2,339 sq. ft.
- Lot area:0.57 Acres
- Lot Features:Landscaped Ground Cover, Level, Wooded
- Architectural Style:Ranch
- Construction Materials:Stone, Vinyl Siding
- Exterior Features:Patio
- Foundation Description:Basement
Utilities
- Water:Public
- Sewer:Public Sewer
Finances and disclosures
- Price:$384,000
- Price per sq. ft.:$123.51
- Tax amount:$5,358
Features and amenities
- Appliances:Dishwasher, Dryer, Microwave, Range, Refrigerator, Washer, Water Softener Owned
- Laundry features:In Basement
- Amenities:Pantry, Wet Bar, Window Treatments
Parking
- Parking description:Asphalt, Attached, Garage Door Opener
- Garage spaces:2

New listings near 4309 Sunnybrook Drive
- New
 $275,000Active3 beds 3 baths3,025 sq. ft.
2751 N 6th Street, Kalamazoo, MI 49009
MLS# 65026042797Listed by: KELLER WILLIAMS PROFESSIONALS - New
 $219,900Active2 beds 1 baths990 sq. ft.
8601 Almena Drive, Kalamazoo, MI 49009
MLS# 66026042781Listed by: FIVE STAR REAL ESTATE - New
 Listed by ERA$310,000Active3 beds 3 baths2,128 sq. ft.
1367 S Village Circle, Kalamazoo, MI 49009
MLS# 26042719Listed by: ERA REARDON REALTY - New
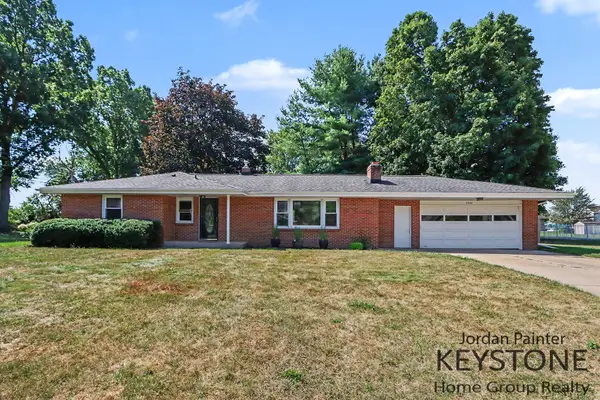 $309,900Active3 beds 2 baths2,002 sq. ft.
6980 Duncan Avenue, Kalamazoo, MI 49048
MLS# 26042725Listed by: KEYSTONE HOME GROUP REALTY LLC - New
 $539,000Active5 beds 3 baths3,865 sq. ft.
7633 N 26th Street, Kalamazoo, MI 49004
MLS# 26042746Listed by: BERKSHIRE HATHAWAY HOMESERVICES MI - New
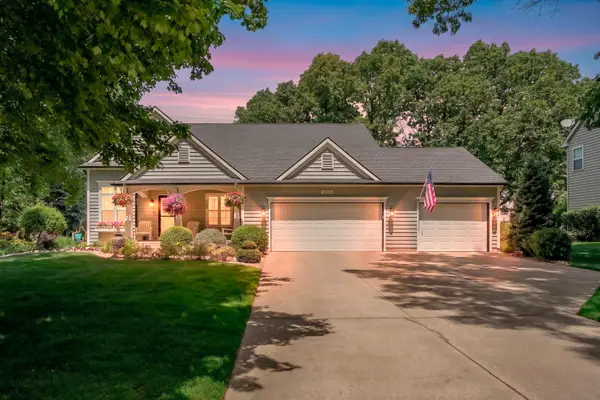 $474,900Active3 beds 3 baths2,675 sq. ft.
8514 Hathaway Road, Kalamazoo, MI 49009
MLS# 26042684Listed by: CHUCK JAQUA, REALTOR - New
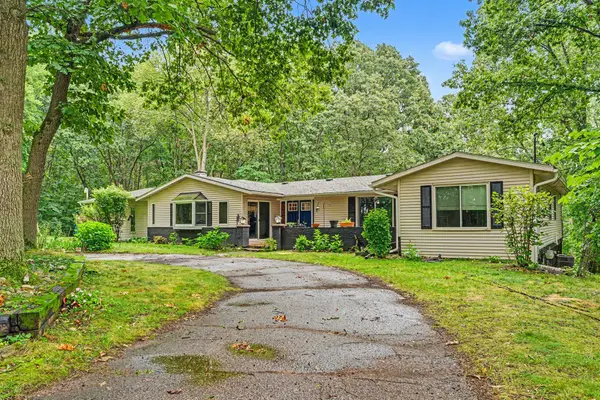 $525,000Active5 beds 3 baths3,813 sq. ft.
4071 S 7th Street, Kalamazoo, MI 49009
MLS# 26042681Listed by: D MOTTL REALTY GROUP LLC - New
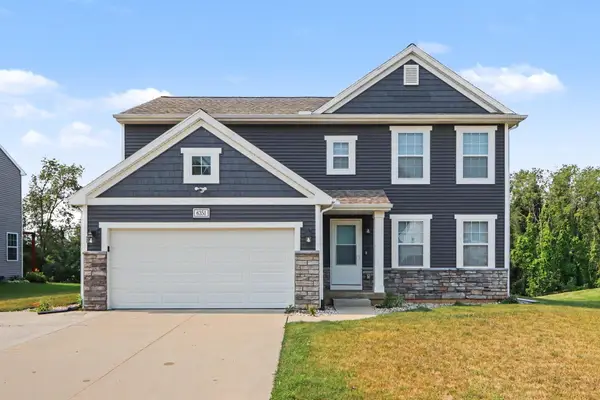 $445,900Active5 beds 3 baths2,590 sq. ft.
6351 Gabriella Trail, Kalamazoo, MI 49009
MLS# 26042560Listed by: BERKSHIRE HATHAWAY HOMESERVICES MI - New
 $200,000Active4 beds 2 baths1,488 sq. ft.
524 Charlotte Avenue, Kalamazoo, MI 49048
MLS# 26042527Listed by: CENTURY 21 C. HOWARD - New
 $360,000Active3 beds 2 baths2,339 sq. ft.
4309 Sunnybrook Drive, Kalamazoo, MI 49008
MLS# 26042511Listed by: EXP REALTY LLC


Protect your home and budget from life's surprises with an Assurant Home Warranty, backed by a partner that supports you through every step of homeownership. Explore Plans.
© 2023 - 2026 ERA Franchise Systems LLC. All rights reserved. ERA Franchise Systems LLC fully supports the principles of the Fair Housing Act and the Equal Opportunity Act. ERA, ERA Real Estate powered, and their respective logos are registered service marks of ERA Franchise Systems LLC. Each office is independently owned and operated.