
5149 Mclin Drive, Kalamazoo, MI 49009
Local realty services provided by:ERA Prime Real Estate Group
5149 Mclin Drive,Kalamazoo, MI 49009
$514,999
- 3 Beds
- 3 Baths
- 2,240 sq. ft.
- Single family
- Active
Listed by: justin tibble
Office: nexgen realty
MLS#:20261069407
Source:MI_REALCOMP
Price summary
- Price:$514,999
- Price per sq. ft.:$229.91
- Monthly HOA dues:$63.33
About this home
Turnkey-ready, eco-friendly smart home at 5149 McLin Dr, Kalamazoo, MI 49009. This bright, exceptionally clean property features 3 true bedrooms, 2.5 bathrooms, a dedicated game room, and a versatile den/office space. Enjoy unparalleled premium privacy in your backyard oasis with no houses built directly behind you—complete with a custom kids' play set and a massive 12ft x 12ft storage shed. Inside, the home boasts a full-size unfinished basement flooded with natural light from a 3-window daylight package, a modern kitchen with matching stainless steel appliances, and a whole-house Aprilaire humidifier system. This energy-efficient property is designed for the future, boasting a fully owned solar panel array to slash utility bills and a built-in Level 2 Tesla EV charger in the 2-car attached garage. Highly desirable north-facing orientation fills the living spaces with beautiful, consistent natural light throughout the day. BONUS TURNKEY OPTION: High-quality contemporary furniture is currently in place and available for purchase via a separate bill of sale!...
Contact an agent
Home facts
- Year built:2023
- Subdivision & Development:APPLEGATE POINTE
- Listing ID #:20261069407
- Added:2 day(s) ago
- Updated:September 01, 2026 at 10:41 AM
Rooms and interior
- Bedrooms:3
- Total bathrooms:3
- Full bathrooms:2
- Half bathrooms:1
- Rooms Total:8
- Basement Description:Daylight, Full, Unfinished
- Living area:2,240 sq. ft.
Heating and cooling
- Cooling:Central Air
- Heating:Electric, Forced Air, Natural Gas, Solar
Structure and exterior
- Year built:2023
- Building area:2,240 sq. ft.
- Lot area:0.46 Acres
- Architectural Style:Traditional
- Construction Materials:Vinyl Siding
- Exterior Features:Deck
- Foundation Description:Basement, Poured, Sump Pump
- Levels:Two
Utilities
- Water:Public
- Sewer:Public Sewer
Finances and disclosures
- Price:$514,999
- Price per sq. ft.:$229.91
- Tax amount:$8,981
Features and amenities
- Appliances:Dishwasher, Disposal, Dryer, Free Standing Freezer, Free Standing Gas Range, Free Standing Refrigerator, Water Softener Owned
- Smart home:Yes
Parking
- Parking description:Attached, Two Car Garage
- Garage spaces:2

New listings near 5149 Mclin Drive
- New
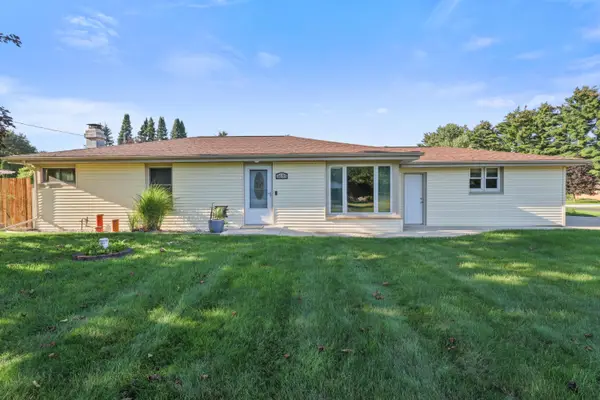 $307,000Active3 beds 1 baths1,200 sq. ft.
3695 Pinto Road, Kalamazoo, MI 49004
MLS# 26046269Listed by: EXP REALTY LLC - New
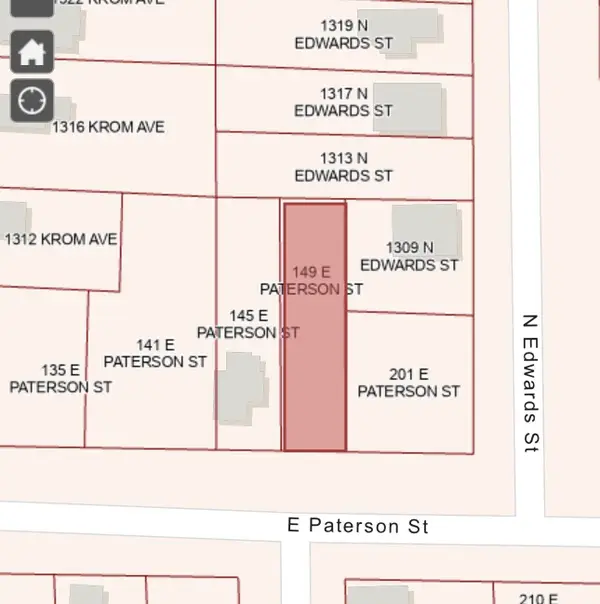 $5,000Active0.1 Acres
149 E Paterson Street, Kalamazoo, MI 49007
MLS# 26046251Listed by: LOCKETT-JONES REALTY GROUP - New
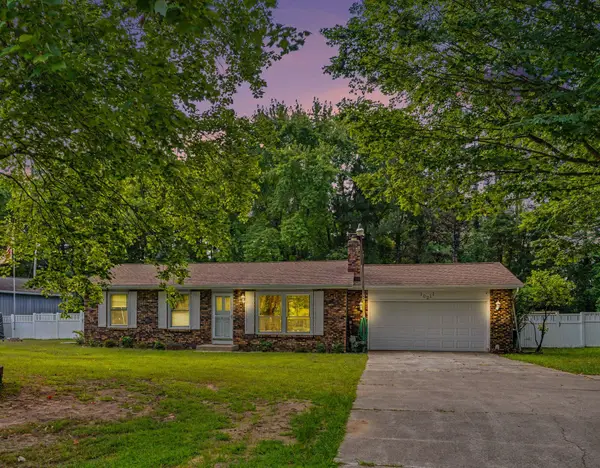 $475,000Active3 beds 2 baths1,058 sq. ft.
10211 Almena Drive, Kalamazoo, MI 49009
MLS# 65026046239Listed by: WEICHERT REALTORS PLAT ALLEGAN - New
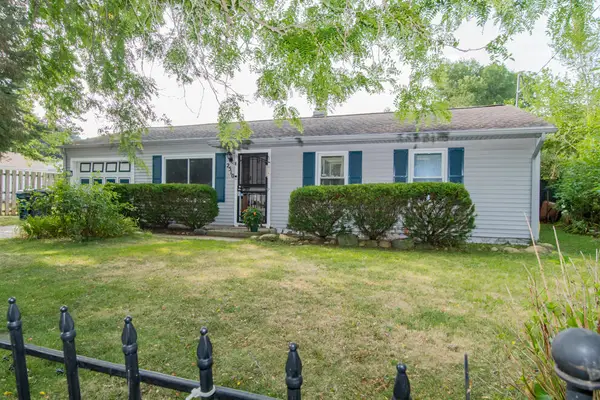 $220,000Active3 beds 1 baths1,474 sq. ft.
2510 Dexter Avenue, Kalamazoo, MI 49004
MLS# 66026046238Listed by: EVENBOER WALTON, REALTORS - New
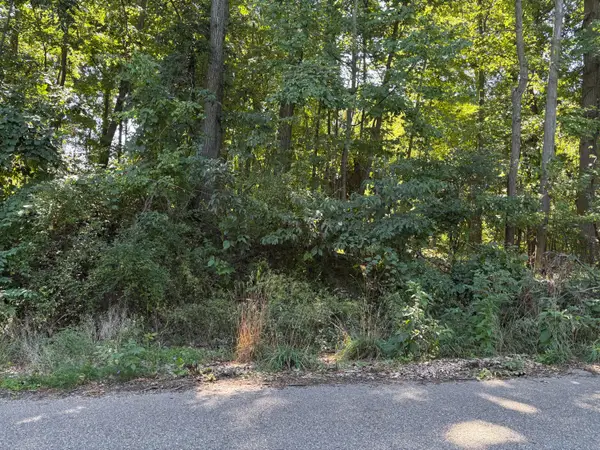 $20,000Active0.63 Acres
2610 Parkview Avenue, Kalamazoo, MI 49008
MLS# 26046172Listed by: BERKSHIRE HATHAWAY HOMESERVICES MICHIGAN REAL ESTATE 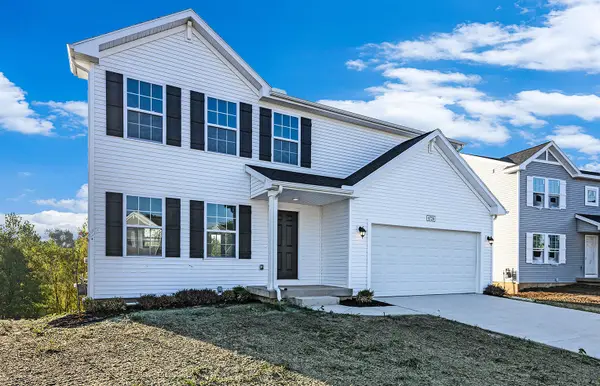 $389,900Pending4 beds 3 baths1,882 sq. ft.
1097 Vertex Circle, Kalamazoo, MI 49009
MLS# 26046140Listed by: ALLEN EDWIN REALTY- New
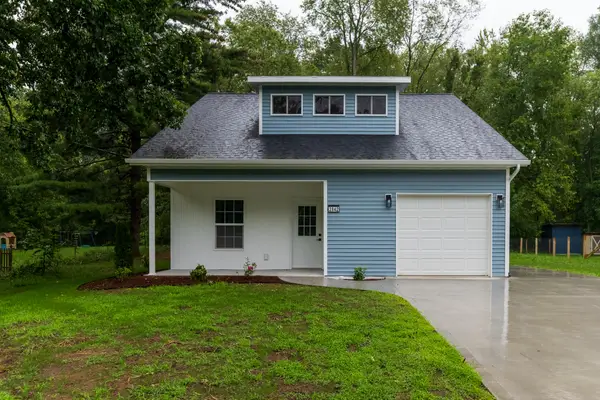 $244,900Active3 beds 2 baths1,056 sq. ft.
2842 Virginia Avenue, Kalamazoo, MI 49004
MLS# 66026046091Listed by: CHUCK JAQUA, REALTOR - New
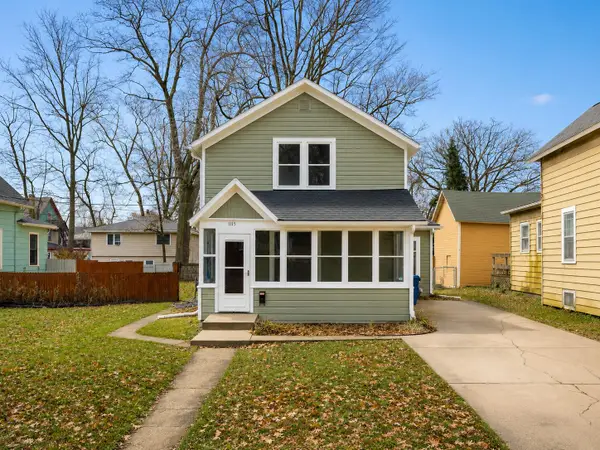 $150,000Active2 beds 2 baths1,069 sq. ft.
1115 Merrill Street, Kalamazoo, MI 49008
MLS# 66026046045Listed by: NEXT REALTY GROUP - New
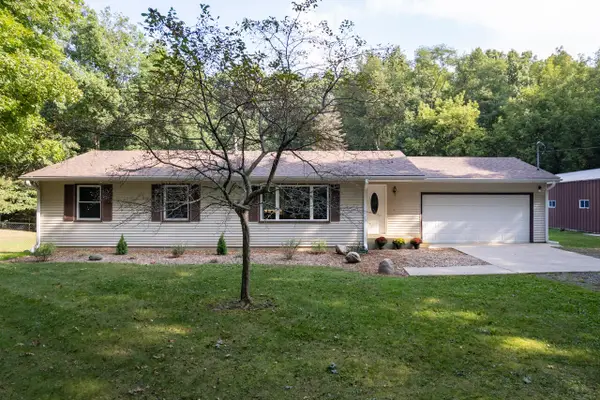 $379,900Active3 beds 2 baths2,224 sq. ft.
5881 E Hj Avenue, Kalamazoo, MI 49048
MLS# 66026046009Listed by: ZUIDERVEEN, REALTORS LLC - New
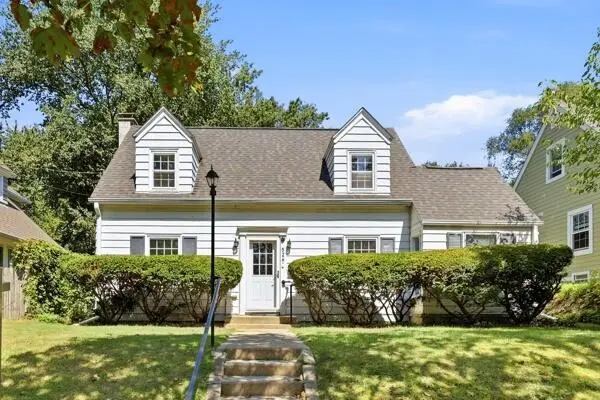 $269,900Active2 beds 2 baths1,450 sq. ft.
526 Montrose Avenue, Kalamazoo, MI 49008
MLS# 26045991Listed by: CENTURY 21 C. HOWARD


Protect your home and budget from life's surprises with an Assurant Home Warranty, backed by a partner that supports you through every step of homeownership. Explore Plans.
© 2023 - 2026 ERA Franchise Systems LLC. All rights reserved. ERA Franchise Systems LLC fully supports the principles of the Fair Housing Act and the Equal Opportunity Act. ERA, ERA Real Estate powered, and their respective logos are registered service marks of ERA Franchise Systems LLC. Each office is independently owned and operated.