
5217 Green Pine Lane, Kalamazoo, MI 49009
Local realty services provided by:ERA Reardon Realty Great Lakes
5217 Green Pine Lane,Kalamazoo, MI 49009
$995,000
- 4 Beds
- 4 Baths
- 3,715 sq. ft.
- Single family
- Active
Upcoming open houses
- Fri, Aug 2804:30 pm - 06:30 pm
Listed by: kathy a smith
Office: chuck jaqua, realtor
MLS#:26045218
Source:MI_MICHRIC
Price summary
- Price:$995,000
- Price per sq. ft.:$267.83
About this home
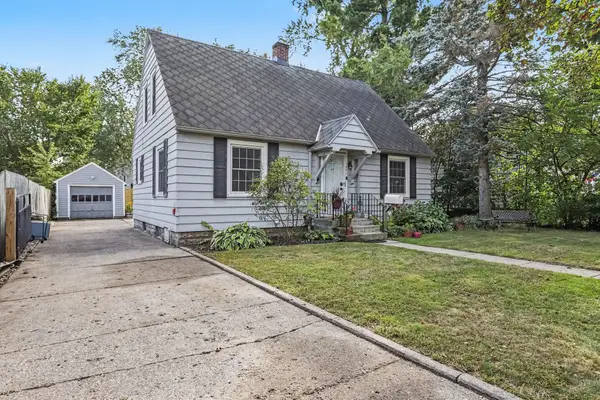
Stunning completely renovated home offering over 3,715 sq. ft. of finished living space on a spacious double lot. Designed for comfortable living and effortless entertaining, this 4-bedroom, 4-bath home features beautiful updates, generous open living spaces, and an inviting floor plan. The main-level office includes an attached full bath and could easily serve as a 5th bedroom, making it ideal for guests, an in-law suite, or multigenerational living. The spacious kitchen and adjoining living areas create the perfect setting for gatherings and everyday enjoyment. An oversized 3-car garage provides abundant parking and storage and includes an EV charger. With its extensive renovations, flexible floor plan, impressive square footage, and double-lot setting, this exceptional home offers the space, style, and functionality you've been looking for. Don't miss this incredible opportunity!
Contact an agent
Home facts
- Year built:1987
- Subdivision & Development:Colony Woods
- Listing ID #:26045218
- Added:1 day(s) ago
- Updated:August 27, 2026 at 12:59 AM
Rooms and interior
- Bedrooms:4
- Total bathrooms:4
- Full bathrooms:4
- Rooms Total:12
- Kitchen Description:Dishwasher, Disposal, Range, Refrigerator
- Basement:Yes
- Living area:3,715 sq. ft.
Heating and cooling
- Heating:Baseboard, Forced Air, Radiant
- Central air:Yes
Structure and exterior
- Year built:1987
- Building area:3,715 sq. ft.
- Lot area:0.81 Acres
- Construction Materials:Brick, Vinyl Siding
Schools
- High school:Portage Central High School
- Middle school:Portage West Middle School
- Elementary school:Amberly Elementary School
Utilities
- Water:Well
Finances and disclosures
- Price:$995,000
- Price per sq. ft.:$267.83
- Tax amount:$9,003 (2025)
Features and amenities
- Laundry features:Washer
Parking
- Garage:Yes
- Garage spaces:3
New listings near 5217 Green Pine Lane
- New
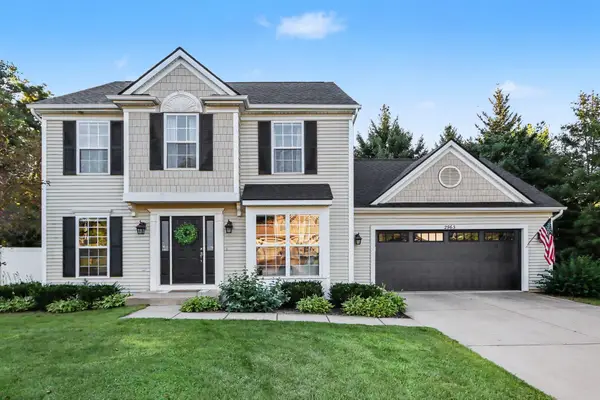 $429,000Active4 beds 3 baths2,919 sq. ft.
2963 Valley Glenn Circle, Kalamazoo, MI 49004
MLS# 66026045234Listed by: EXP REALTY LLC
- New
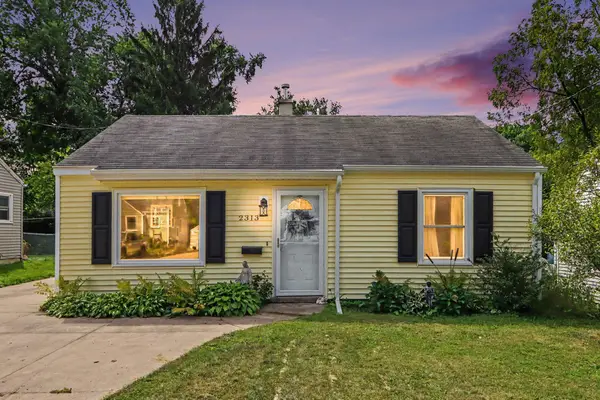 $192,500Active2 beds 1 baths720 sq. ft.
2313 Waverly Street, Kalamazoo, MI 49006
MLS# 26045266Listed by: REAL BROKER, LLC - New
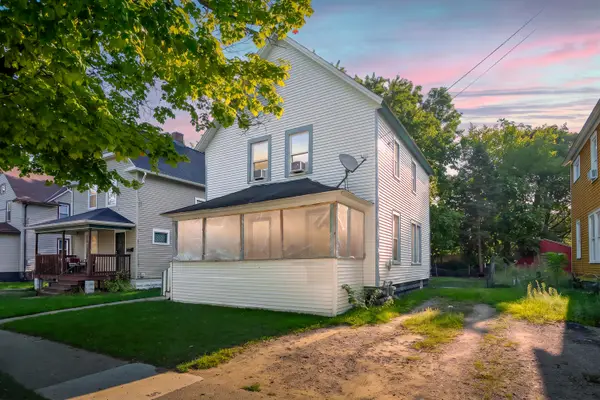 $154,900Active4 beds 1 baths1,340 sq. ft.
1703 Fair Street, Kalamazoo, MI 49001
MLS# 66026045230Listed by: EVENBOER WALTON, REALTORS - New
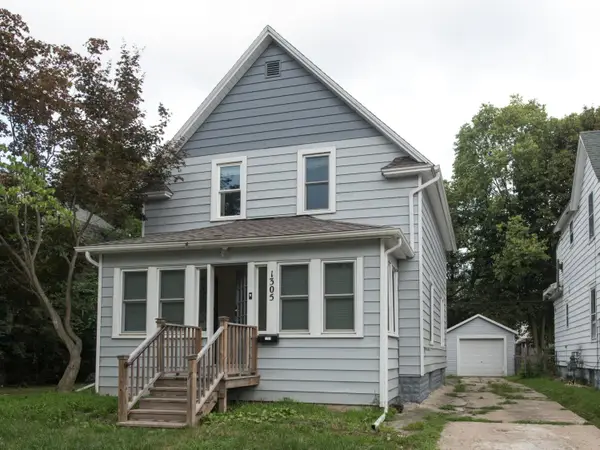 $168,500Active3 beds 2 baths1,336 sq. ft.
1305 Reed Avenue, Kalamazoo, MI 49001
MLS# 66026045232Listed by: DOVER BIRCH & ASSOCIATES - New
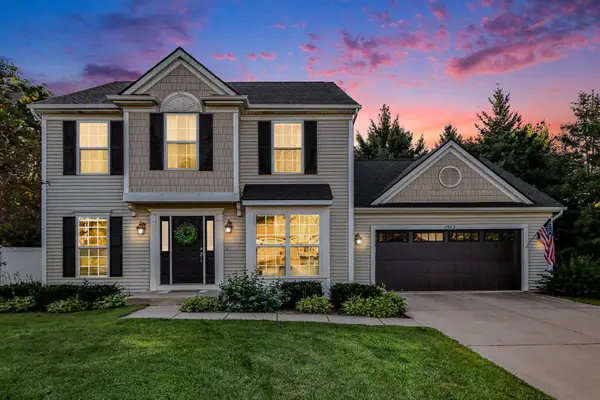 $429,000Active4 beds 3 baths2,919 sq. ft.
2963 Valley Glenn Circle, Kalamazoo, MI 49004
MLS# 26045234Listed by: EXP REALTY LLC - New
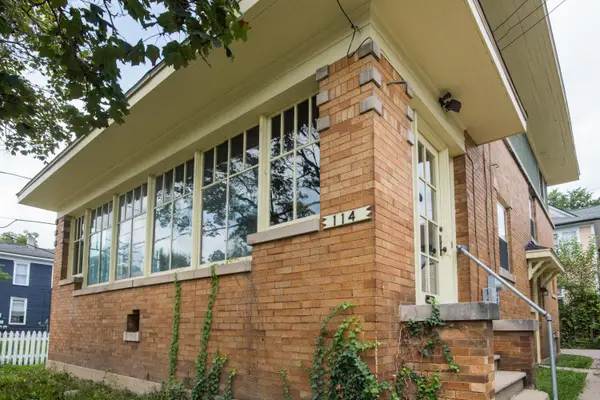 $165,000Active3 beds 1 baths1,664 sq. ft.
114 W Vine Street, Kalamazoo, MI 49001
MLS# 26045228Listed by: DOVER BIRCH & ASSOCIATES - New
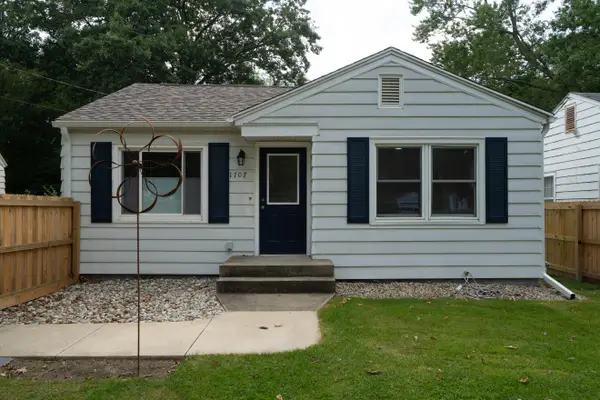 $187,500Active1 beds 1 baths754 sq. ft.
1707 Texel Drive, Kalamazoo, MI 49048
MLS# 66026045130Listed by: RE/MAX ADVANTAGE - New
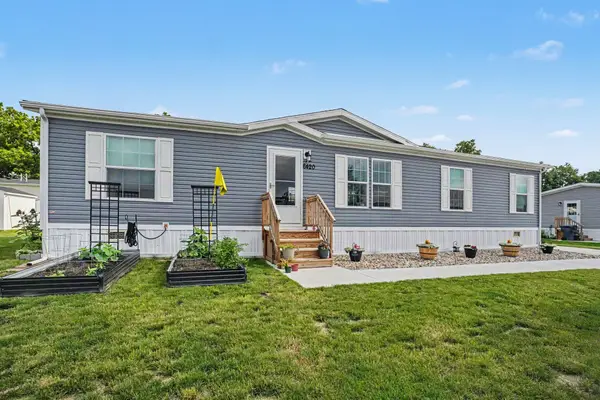 $130,000Active3 beds 2 baths1,500 sq. ft.
6420 Suffield Lane, Kalamazoo, MI 49009
MLS# 66026045152Listed by: BERKSHIRE HATHAWAY HOMESERVICES MI - Open Sat, 11am to 12pmNew
 $249,900Active3 beds 2 baths1,700 sq. ft.
1320 Sheridan Drive, Kalamazoo, MI 49001
MLS# 66026045162Listed by: FIVE STAR REAL ESTATE


Protect your home and budget from life's surprises with an Assurant Home Warranty, backed by a partner that supports you through every step of homeownership. Explore Plans.
© 2023 - 2026 ERA Franchise Systems LLC. All rights reserved. ERA Franchise Systems LLC fully supports the principles of the Fair Housing Act and the Equal Opportunity Act. ERA, ERA Real Estate powered, and their respective logos are registered service marks of ERA Franchise Systems LLC. Each office is independently owned and operated.