
5276 Brinson Lane, Kalamazoo, MI 49009
Local realty services provided by:ERA Prime Real Estate Group
Listed by: timothy c stinson
Office: mba real estate services
MLS#:20261066819
Source:MI_REALCOMP
Price summary
- Price:$479,900
- Price per sq. ft.:$202.66
- Monthly HOA dues:$63.33
About this home
Better than new! This beautifully upgraded 2022 colonial in the highly desirable Portage School District offers modern finishes, thoughtful upgrades, and exceptional outdoor living. The private backyard is fully enclosed with a 6-foot vinyl privacy fence and features an extended 15' x 20' concrete patio, fire pit, and underground sprinklers—perfect for relaxing or entertaining.
The open-concept main level welcomes you with a grand foyer and a bright flex room with street-facing windows, French doors, and a nearby half bath, making it ideal as a home office, guest room, or optional main-floor bedroom. The spacious kitchen showcases granite countertops, a center island, abundant cabinetry, a walk-in pantry, and an adjoining mudroom with garage access. The dining area opens through a sliding door to the expansive patio and private backyard.
Upstairs, you'll find four generously sized bedrooms, two walk-in closets, two full bathrooms, and the convenience of second-floor laundry.
Additional highlights include a three-car attached garage, Smart thermostat, hard-wired Google Nest doorbell, and exterior security cameras. Basement has egress window for safety when finished.
ResNet Energy Smart construction. Ten-year structural warranty.
Ideally located with walking access to Al Sabo Land Preserve, and just minutes from shopping, restaurants, and major highways, this move-in-ready home offers the perfect blend of comfort, convenience, and modern living.
Buyer agent to verify all info....
Contact an agent
Home facts
- Year built:2022
- Subdivision & Development:APPLEGATE POINTE
- Listing ID #:20261066819
- Added:46 day(s) ago
- Updated:October 08, 2026 at 10:04 AM
Rooms and interior
- Bedrooms:4
- Total bathrooms:3
- Full bathrooms:2
- Half bathrooms:1
- Rooms Total:8
- Basement Description:Unfinished
- Living area:2,368 sq. ft.
Heating and cooling
- Heating:Forced Air, Natural Gas
Structure and exterior
- Year built:2022
- Building area:2,368 sq. ft.
- Lot area:0.35 Acres
- Architectural Style:Colonial, Contemporary
- Construction Materials:Vinyl Siding
- Exterior Features:Patio
- Foundation Description:Basement, Poured
- Levels:Two
Utilities
- Water:Public
- Sewer:Public Sewer
Finances and disclosures
- Price:$479,900
- Price per sq. ft.:$202.66
- Tax amount:$7,143
Features and amenities
- Appliances:Dishwasher, Disposal, Dryer, Free Standing Gas Oven, Free Standing Refrigerator, Microwave, Washer
Parking
- Parking description:Attached, Three Car Garage
- Garage spaces:3

New listings near 5276 Brinson Lane
- New
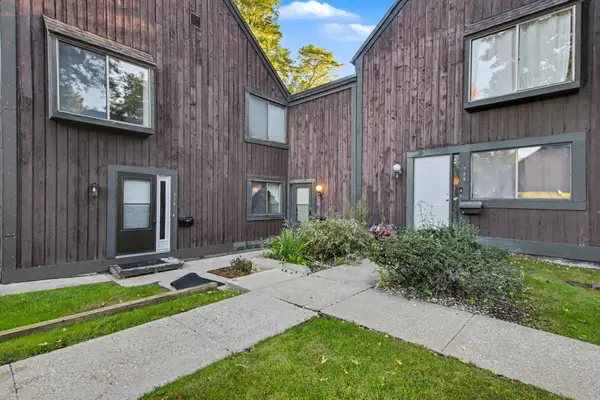 $160,000Active2 beds 3 baths1,156 sq. ft.
236 Falkirk Court #16, Kalamazoo, MI 49006
MLS# 26053567Listed by: EXP REALTY LLC - New
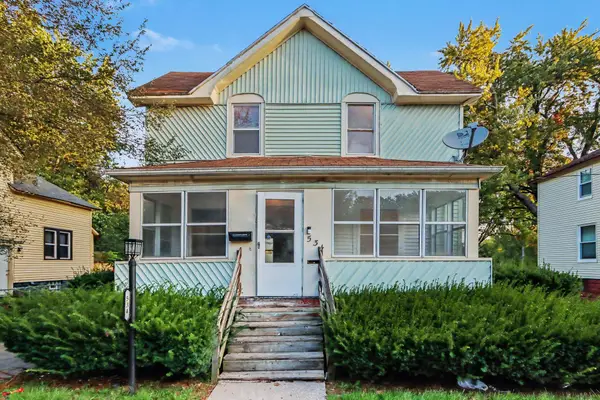 $129,900Active4 beds 1 baths1,224 sq. ft.
534 Lulu Street, Kalamazoo, MI 49007
MLS# 26053562Listed by: EXP REALTY LLC - New
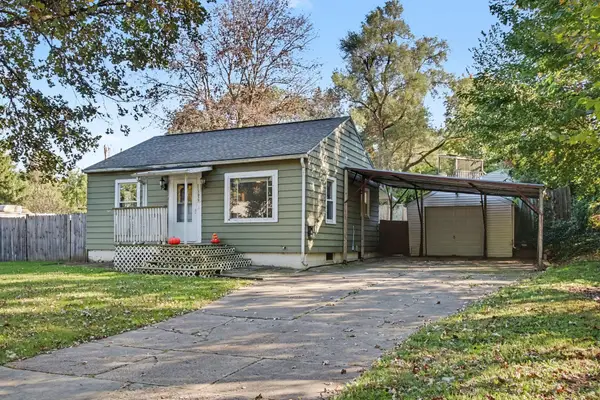 $170,000Active2 beds 3 baths911 sq. ft.
1612 Buena Vista Street, Kalamazoo, MI 49001
MLS# 66026053526Listed by: BERKSHIRE HATHAWAY HOMESERVICES MI - New
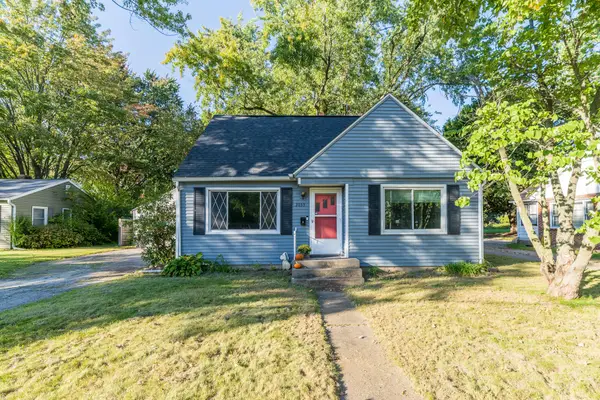 $190,000Active3 beds 1 baths1,008 sq. ft.
2035 Glendale Boulevard, Kalamazoo, MI 49004
MLS# 66026053464Listed by: CHUCK JAQUA, REALTOR - New
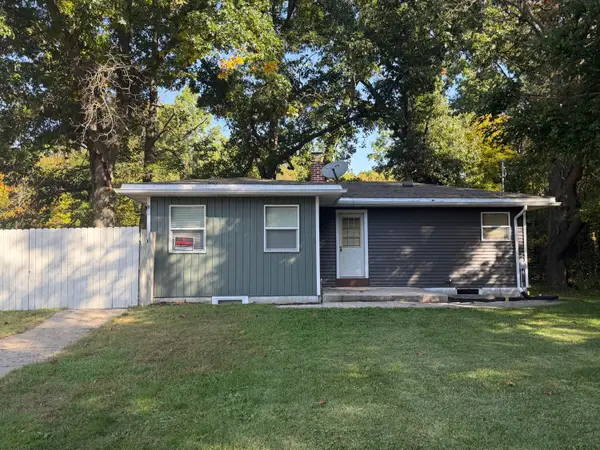 $249,900Active3 beds 2 baths1,510 sq. ft.
9660 Stadium Drive, Kalamazoo, MI 49009
MLS# 66026053516Listed by: RE/MAX ADVANTAGE - New
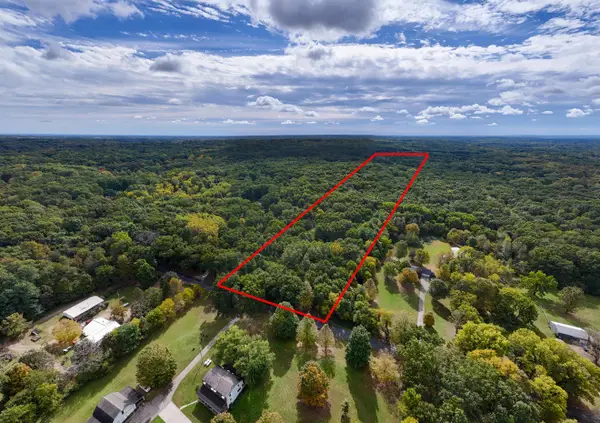 $500,000Active10.09 Acres
Lot 20 W H Avenue, Kalamazoo, MI 49009
MLS# 26053410Listed by: RE/MAX ADVANTAGE - New
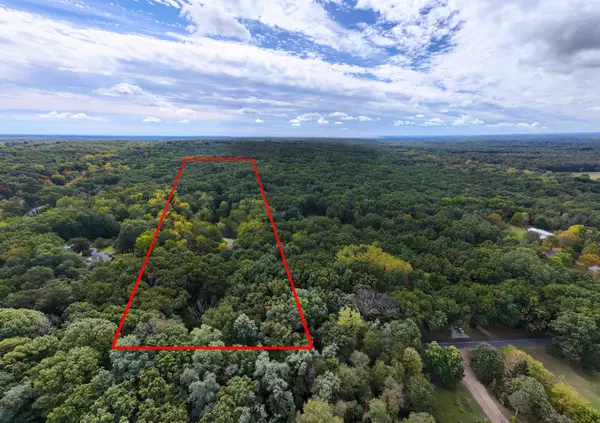 $375,000Active9.75 Acres
Lot 40 W H Avenue, Kalamazoo, MI 49009
MLS# 26053416Listed by: RE/MAX ADVANTAGE - New
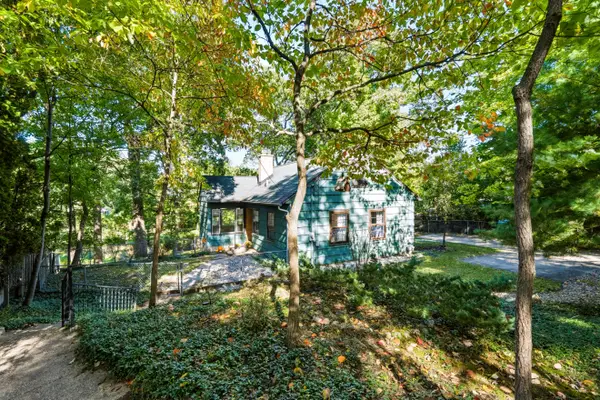 $300,000Active4 beds 1 baths1,268 sq. ft.
2400 Crest Drive, Kalamazoo, MI 49008
MLS# 26053463Listed by: GREENRIDGE REALTY SOUTH HAVEN - New
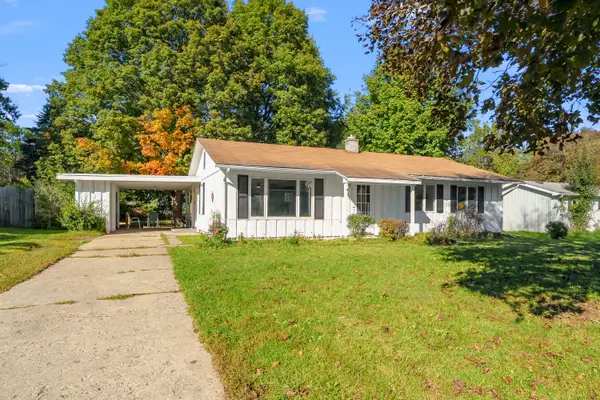 $130,000Active4 beds 1 baths1,176 sq. ft.
3021 Parchmount Avenue, Kalamazoo, MI 49004
MLS# 64026053395Listed by: NEXTHOME ONE OF KALAMAZOO - New
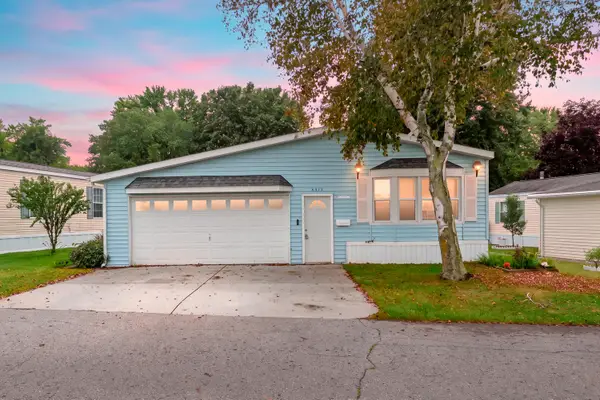 $84,900Active2 beds 2 baths1,070 sq. ft.
6375 Medford Way, Kalamazoo, MI 49009
MLS# 66026053403Listed by: EVENBOER WALTON, REALTORS


Protect your home and budget from life's surprises with an Assurant Home Warranty, backed by a partner that supports you through every step of homeownership. Explore Plans.
© 2023 - 2026 ERA Franchise Systems LLC. All rights reserved. ERA Franchise Systems LLC fully supports the principles of the Fair Housing Act and the Equal Opportunity Act. ERA, ERA Real Estate powered, and their respective logos are registered service marks of ERA Franchise Systems LLC. Each office is independently owned and operated.