
5370 N 24th Street, Kalamazoo, MI 49004
Local realty services provided by:ERA Greater North Properties
5370 N 24th Street,Kalamazoo, MI 49004
$393,000
- 4 Beds
- 2 Baths
- 2,368 sq. ft.
- Single family
- Pending
Listed by: ursula m marchand
Office: jaqua, realtors
MLS#:26039114
Source:MI_MICHRIC
Price summary
- Price:$393,000
- Price per sq. ft.:$331.93
About this home
A special find within Gull Lake Schools! The minute you pull into the driveway you are enveloped in a private, country charm you won't want to leave. The nearly 8 acres of rolling pastures are brimming with beauty, fruit trees, wild blackberries, wild morels, fenced and open landscapes and a multipurpose barn that is a hobbyists dream come true, and all of this just minutes to the shopping and dining of Gull Road and less than 15 minutes to downtown Kalamazoo. The home is a bi-level design with 4 bedrooms and 2 full bathrooms, and was built, loved, and maintained by the same family for nearly 50 years. The two car garage has been insulated and has its own furnace for heating. Inside the home you'll find cozy living spaces on both levels and GORGEOUS views from the kitchen and dining. You can watch the sunrise from your spacious back deck or the covered brick patio that was constructed with salvaged bricks from the streets of Kalamazoo. The barn is the perfect "man cave" or "she-shed" and was upgraded approximately 2020 with new roofing, a partially insulated area with concrete floors, and has everything set up for a wood burning stove addition. The multiple updates to the home include windows and siding (2002), roof (2007), septic fields (2018), and new HVAC (2017). Where else can you find a private country oasis just minutes to all the amenities you could want. It's here! Come visit and I promise you won't want to leave!...
Contact an agent
Home facts
- Year built:1978
- Listing ID #:26039114
- Added:48 day(s) ago
- Updated:September 16, 2026 at 08:03 AM
Rooms and interior
- Bedrooms:4
- Total bathrooms:2
- Full bathrooms:2
- Rooms Total:6
- Kitchen Description:Dishwasher, Microwave, Range, Refrigerator
- Basement:Yes
- Basement Description:Crawl Space, Daylight
- Living area:2,368 sq. ft.
Heating and cooling
- Heating:Forced Air
- Central air:Yes
Structure and exterior
- Year built:1978
- Building area:2,368 sq. ft.
- Lot area:7.89 Acres
- Lot Features:Wooded
- Construction Materials:Vinyl Siding
Utilities
- Water:Well
Finances and disclosures
- Price:$393,000
- Price per sq. ft.:$331.93
- Tax amount:$4,036 (2026)
Features and amenities
- Laundry features:Washer
Parking
- Garage:Yes
- Garage spaces:2
New listings near 5370 N 24th Street
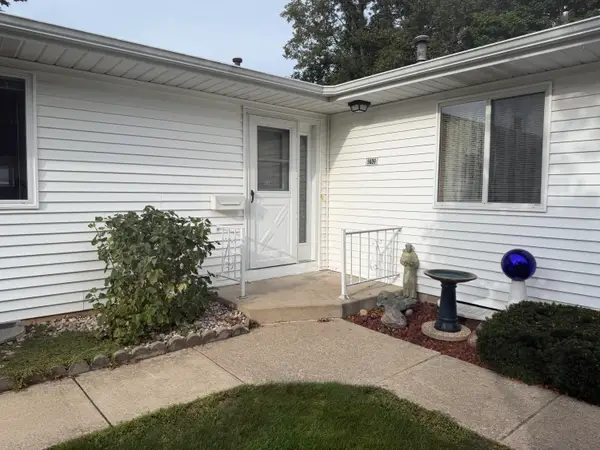 $190,000Pending2 beds 2 baths1,376 sq. ft.
5009 Green Meadow Road, Kalamazoo, MI 49009
MLS# 26049126Listed by: EXP REALTY LLC- New
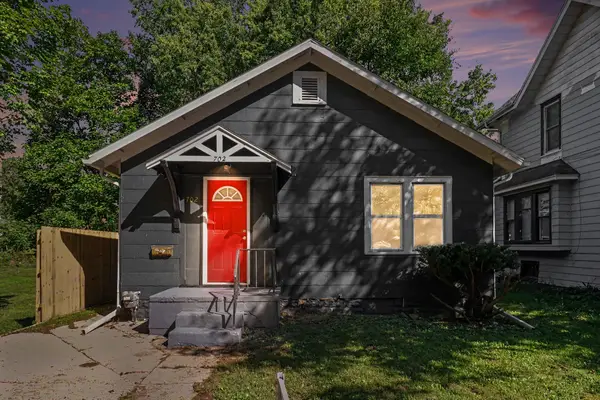 $178,888Active3 beds 1 baths852 sq. ft.
702 Fenimore Avenue, Kalamazoo, MI 49048
MLS# 26049093Listed by: COLDWELL BANKER REALTY - New
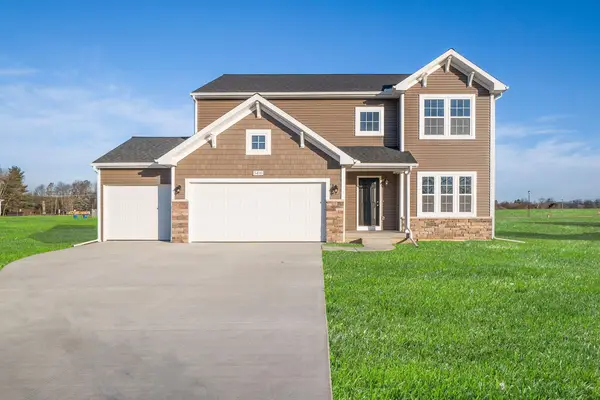 $619,900Active4 beds 3 baths2,393 sq. ft.
8244 Scots Pine Circle, Kalamazoo, MI 49009
MLS# 66026049041Listed by: ALLEN EDWIN REALTY
- New
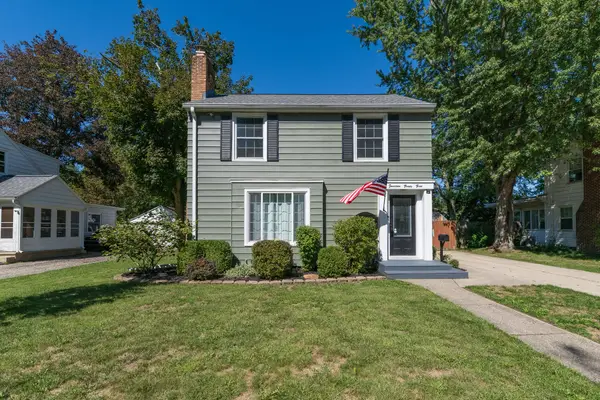 $250,000Active3 beds 2 baths1,282 sq. ft.
1423 Sheridan Drive, Kalamazoo, MI 49001
MLS# 66026048981Listed by: JAQUA, REALTORS - New
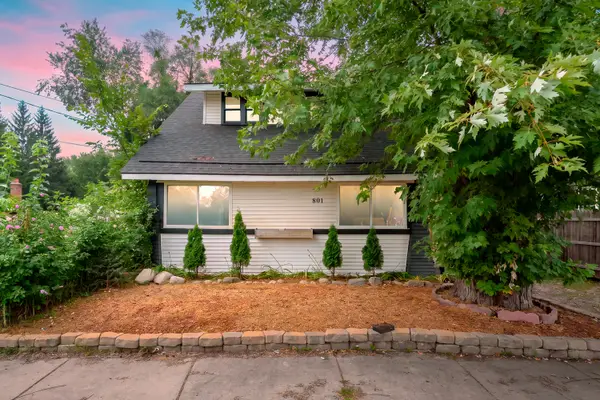 $200,000Active3 beds 2 baths1,155 sq. ft.
801 Wallace Avenue, Kalamazoo, MI 49048
MLS# 66026048974Listed by: LAKES & COUNTRY REAL ESTATE INC - New
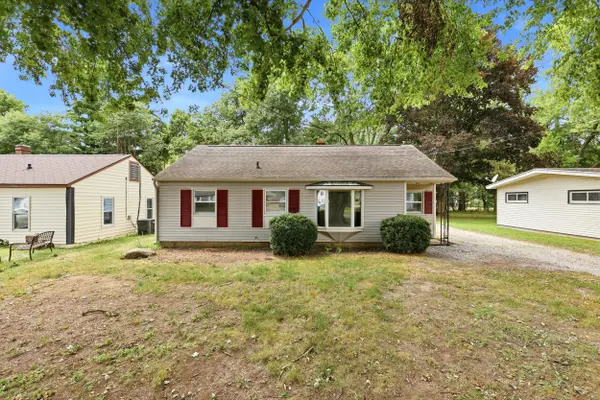 $179,000Active3 beds 1 baths964 sq. ft.
627 Clearview Street, Kalamazoo, MI 49048
MLS# 66026048958Listed by: REAL BROKER LLC - New
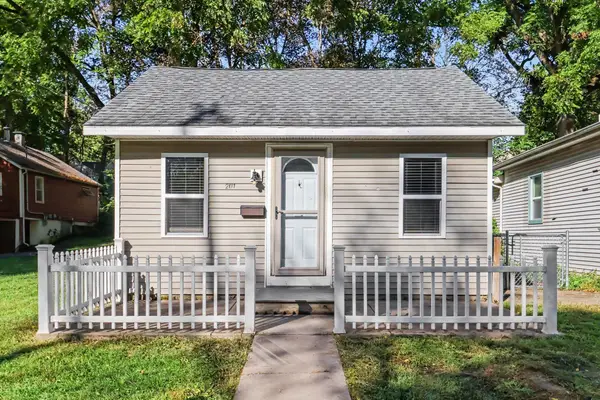 $150,000Active2 beds 1 baths640 sq. ft.
201 N Clarendon Street, Kalamazoo, MI 49006
MLS# 66026048961Listed by: FIVE STAR REAL ESTATE - Open Sun, 2 to 4pmNew
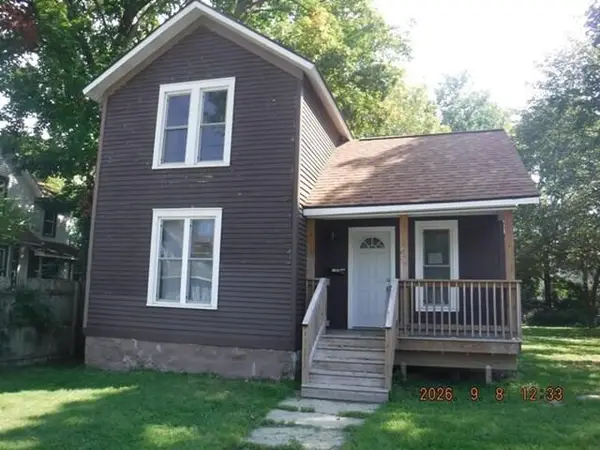 $119,900Active3 beds 1 baths1,341 sq. ft.
1404 N Edwards Street, Kalamazoo, MI 49007
MLS# 64026048940Listed by: REO SPECIALISTS, L.L.C. - New
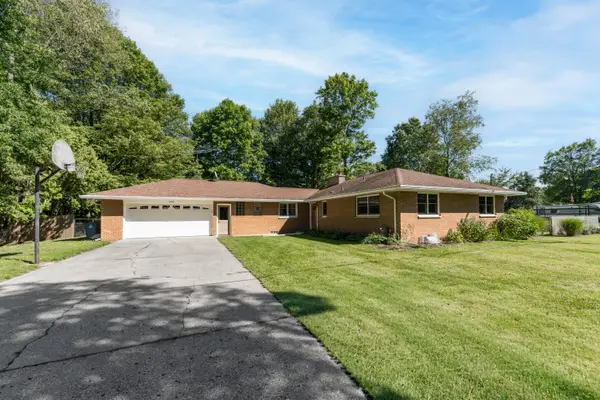 $379,900Active3 beds 2 baths1,873 sq. ft.
5185 S 11th Street S, Kalamazoo, MI 49009
MLS# 66026048924Listed by: JAQUA, REALTORS - New
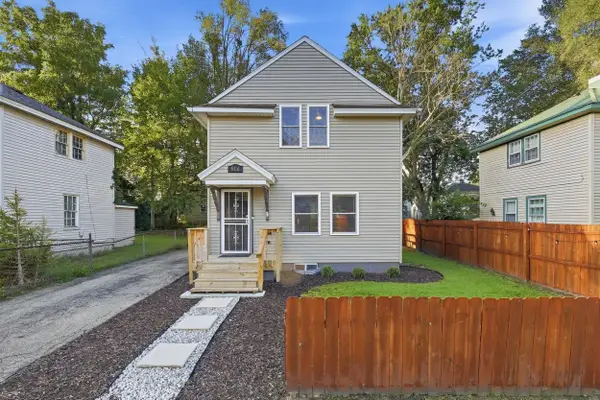 $189,900Active3 beds 1 baths960 sq. ft.
516 Lay Boulevard, Kalamazoo, MI 49001
MLS# 65026048912Listed by: ASCENT REAL ESTATE GROUP


Protect your home and budget from life's surprises with an Assurant Home Warranty, backed by a partner that supports you through every step of homeownership. Explore Plans.
© 2023 - 2026 ERA Franchise Systems LLC. All rights reserved. ERA Franchise Systems LLC fully supports the principles of the Fair Housing Act and the Equal Opportunity Act. ERA, ERA Real Estate powered, and their respective logos are registered service marks of ERA Franchise Systems LLC. Each office is independently owned and operated.