
5390 Saddle Club Drive, Kalamazoo, MI 49009
Local realty services provided by:ERA Reardon Realty
5390 Saddle Club Drive,Kalamazoo, MI 49009
$620,007
- 5 Beds
- 4 Baths
- 4,632 sq. ft.
- Single family
- Active
Listed by: jeff lee
Office: berkshire hathaway homeservices mi
MLS#:26025213
Source:MI_MICHRIC
Price summary
- Price:$620,007
- Price per sq. ft.:$178.06
About this home
Open Sat 11:30 to 1:00 May 30th Experience refined living in sought-after Rudgate, low Texas Township taxes and no association dues Set on a private .43 acre lot this beautifully appointed residence offers four upper-level bedrooms, including a luxurious primary suite with a spa-inspired bath featuring quartz counters, heated floors, tiled shower, and a freestanding soaking tub. The grand two-story foyer with rich hardwood floors opens to elegant entertaining spaces including formal dining, sitting and living rooms, a chef's kitchen, spacious laundry room, and an expansive office or fifth bedroom. The finished lower level is designed for leisure with a private theatre, full bath, game area, and exceptional storage. Outdoors, enjoy a composite deck, tranquil water feature, fire pit, and wooded backdrop. Newer furnace, AC, and newer roof complete this exceptional offering near shopping, dining, trails, schools, and convenient highway access.
Contact an agent
Home facts
- Year built:1992
- Listing ID #:26025213
- Added:1 day(s) ago
- Updated:May 28, 2026 at 03:10 PM
Rooms and interior
- Bedrooms:5
- Total bathrooms:4
- Full bathrooms:3
- Half bathrooms:1
- Rooms Total:11
- Kitchen Description:Dishwasher, Refrigerator
- Basement:Yes
- Basement Description:Daylight
- Living area:4,632 sq. ft.
Heating and cooling
- Heating:Forced Air
- Central air:Yes
Structure and exterior
- Year built:1992
- Building area:4,632 sq. ft.
- Lot area:0.43 Acres
- Lot Features:Wooded
- Construction Materials:Brick, Wood Siding
Schools
- High school:Portage Central High School
- Middle school:Portage West Middle School
- Elementary school:12th Street Elementary School
Utilities
- Water:Public
Finances and disclosures
- Price:$620,007
- Price per sq. ft.:$178.06
- Tax amount:$9,355 (2026)
Features and amenities
- Laundry features:Washer
Parking
- Garage:Yes
- Garage spaces:3
New listings near 5390 Saddle Club Drive
- New
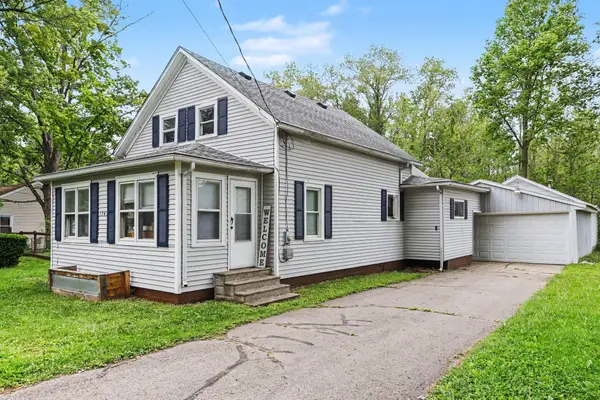 $225,000Active3 beds 2 baths1,706 sq. ft.
1743 Colby Avenue, Kalamazoo, MI 49004
MLS# 26025348Listed by: EXP REALTY LLC - New
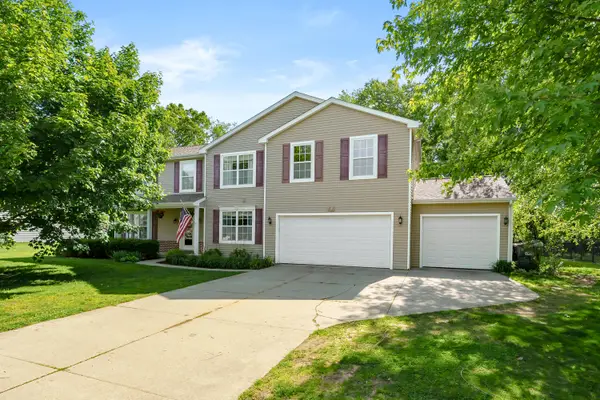 $425,000Active5 beds 3 baths3,423 sq. ft.
6737 Annandale Drive, Kalamazoo, MI 49009
MLS# 26025308Listed by: JAQUA, REALTORS - New
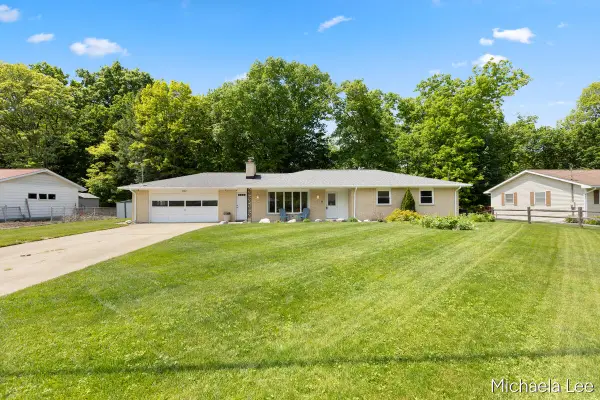 $299,900Active4 beds 3 baths2,264 sq. ft.
5187 Amarillo Street, Kalamazoo, MI 49004
MLS# 26025316Listed by: APEX REALTY GROUP - New
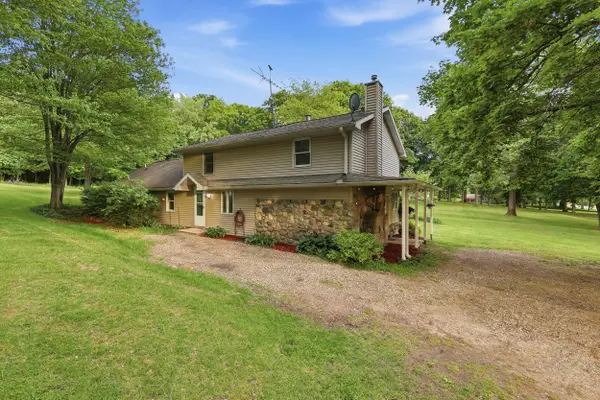 $399,900Active3 beds 2 baths2,277 sq. ft.
8580 N Riverview Drive, Kalamazoo, MI 49004
MLS# 26025320Listed by: EXP REALTY LLC - New
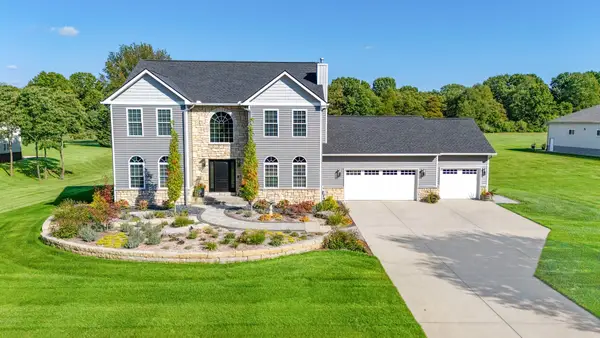 $1,080,000Active5 beds 4 baths4,324 sq. ft.
265 S Skyview Drive, Kalamazoo, MI 49009
MLS# 26025250Listed by: ALWAYS ELITE REAL ESTATE - New
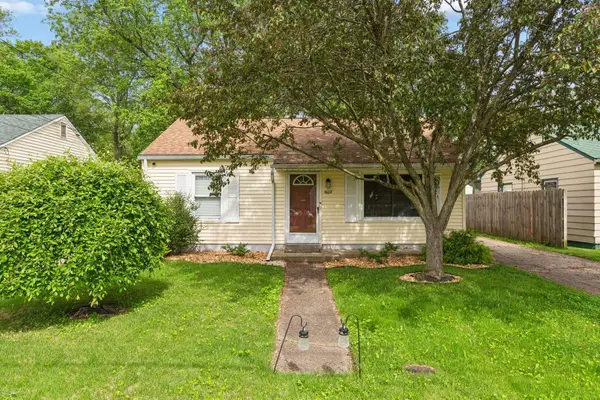 $195,000Active2 beds 1 baths709 sq. ft.
1602 Baker Drive, Kalamazoo, MI 49048
MLS# 26025189Listed by: @PROPERTIES CHRISTIE'S INTERNATIONAL R.E. - New
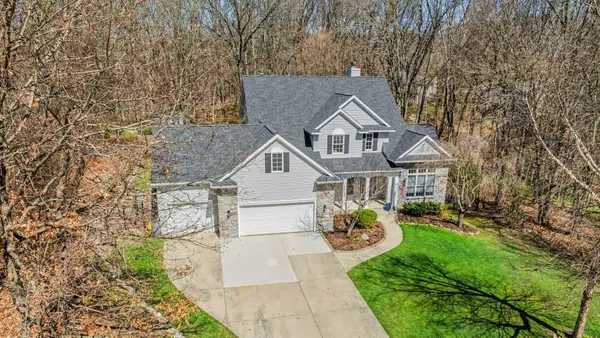 $740,000Active5 beds 4 baths3,264 sq. ft.
6390 Shugarbush Trail, Kalamazoo, MI 49009
MLS# 26025207Listed by: ADRIAN REAL ESTATE - Open Sun, 1 to 2pmNew
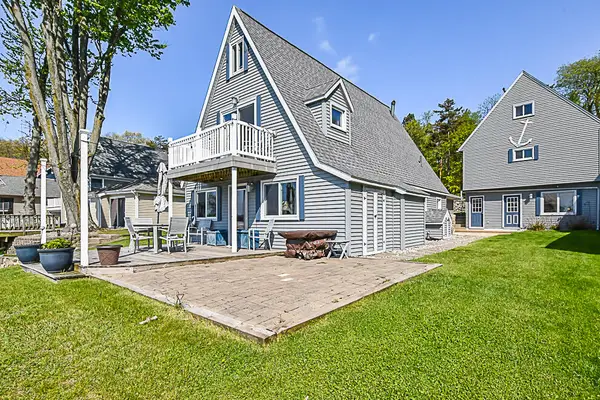 $729,888Active5 beds 2 baths2,344 sq. ft.
1210 N Eagle Lake Drive, Kalamazoo, MI 49009
MLS# 26025157Listed by: RE/MAX ADVANTAGE - New
 $215,000Active-- beds -- baths
436 S Westnedge Court, Kalamazoo, MI 49008
MLS# 26025073Listed by: KELLER WILLIAMS KALAMAZOO MARKET CENTER


Protect your home and budget from life's surprises with an Assurant Home Warranty, backed by a partner that supports you through every step of homeownership. Explore Plans.
© 2023 - 2026 ERA Franchise Systems LLC. All rights reserved. ERA Franchise Systems LLC fully supports the principles of the Fair Housing Act and the Equal Opportunity Act. ERA, ERA Real Estate powered, and their respective logos are registered service marks of ERA Franchise Systems LLC. Each office is independently owned and operated.