
1210 N Eagle Lake, Kalamazoo, MI Yes
Local realty services provided by:ERA Prime Real Estate Group
1210 N Eagle Lake,Kalamazoo, MI Yes
$699,888
- 5 Beds
- 2 Baths
- 2,344 sq. ft.
- Single family
- Active
Listed by: ron d ekema, jerry f slater
Office: re/max advantage
MLS#:66026025157
Source:MI_REALCOMP
Price summary
- Price:$699,888
- Price per sq. ft.:$298.59
- Monthly HOA dues:$4.17
About this home
Welcome to your dream lakefront retreat in the heart of Texas Township! Just minutes from local dining, charming shops & the farmers market, this beautifully maintained home offers the perfect blend of lakeside living. With 50 feet of frontage on an all-sports lake, you'll enjoy endless days of boating, fishing, swimming & relaxing on the water. Featuring 4-5 bedrooms & 2 full bathrooms. The main floor offers a welcoming living room, an open kitchen & dining area, separate family room with a cozy fireplace, full bath, main floor laundry & a versatile bedroom or home office. Upstairs, you'll find 3 additional bedrooms, including a spacious primary suite complete with a private loft/deck showcasing beautiful lake views. The 3rd floor offers a bonus room or potential 5th bedroom, adding even more flexibility. Enjoy beautiful evenings on the deck overlooking the lake, under the stars. A large three-story garage provides space for or all your lake toys.Whether you're looking for a year-round residence or the ultimate waterfront getaway, this exceptional property delivers lakeside serenity with small-town charm. Don't miss your opportunity to make Eagle Lake your home--schedule your private showing today!...
Contact an agent
Home facts
- Year built:1944
- Listing ID #:66026025157
- Added:62 day(s) ago
- Updated:July 28, 2026 at 10:00 AM
Rooms and interior
- Bedrooms:5
- Total bathrooms:2
- Full bathrooms:2
- Rooms Total:8
- Flooring:Carpet, Wood
- Kitchen Description:Pantry
- Basement Description:Daylight
- Living area:2,344 sq. ft.
Heating and cooling
- Cooling:Central Air, Wall Units
- Heating:Baseboard, Heat Pump, Hot Water, Natural Gas, Radiant, Wall Furnace
Structure and exterior
- Roof:Composition, Shingle
- Year built:1944
- Building area:2,344 sq. ft.
- Lot area:0.22 Acres
- Lot Features:Level
- Architectural Style:A-Frame, Colonial
- Construction Materials:Vinyl Siding
- Exterior Features:Balcony, Deck, Garden, Patio
- Foundation Description:Crawl Space, Slab
Utilities
- Water:Private, Well
- Sewer:Public Sewer
Finances and disclosures
- Price:$699,888
- Price per sq. ft.:$298.59
- Tax amount:$5,656
Features and amenities
- Appliances:Dishwasher, Dryer, Microwave, Oven, Range, Refrigerator, Washer
- Laundry features:Main Level
- Amenities:Pantry
Parking
- Parking description:Concrete, Detached, Garage Door Opener, Gravel
- Garage spaces:2

New listings near 1210 N Eagle Lake
- New
 $405,000Active4 beds 2 baths2,368 sq. ft.
5370 N 24th Street, Kalamazoo, MI 49004
MLS# 66026039114Listed by: JAQUA, REALTORS - New
 $92,000Active1 beds 1 baths960 sq. ft.
3517 Kenbrooke Court, Kalamazoo, MI 49006
MLS# 66026039131Listed by: BERKSHIRE HATHAWAY HOMESERVICES MI - Open Sun, 1 to 3pmNew
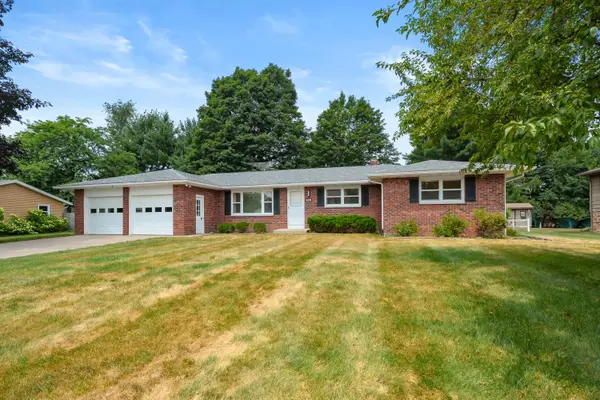 $289,000Active3 beds 3 baths1,725 sq. ft.
6125 Enola Avenue, Kalamazoo, MI 49048
MLS# 66026039045Listed by: JAQUA, REALTORS - New
 $110,000Active2 beds 2 baths894 sq. ft.
3433 Kenbrooke Court, Kalamazoo, MI 49006
MLS# 66026039070Listed by: BERKSHIRE HATHAWAY HOMESERVICES MI - Open Wed, 5 to 7pmNew
 $530,000Active3 beds 3 baths2,275 sq. ft.
5375 Brandy Avenue, Kalamazoo, MI 49009
MLS# 66026038992Listed by: RE/MAX ADVANTAGE - New
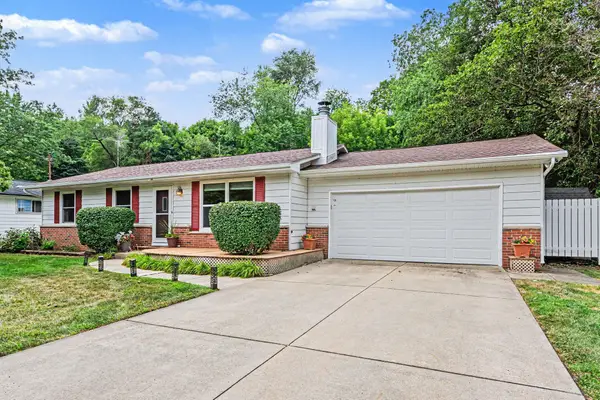 Listed by ERA$280,000Active3 beds 2 baths1,692 sq. ft.
209 Cherry Hill Street, Kalamazoo, MI 49006
MLS# 26038943Listed by: ERA REARDON REALTY - Open Sun, 1 to 2pmNew
 $179,900Active4 beds 1 baths1,028 sq. ft.
2401 Sonora Street, Kalamazoo, MI 49004
MLS# 66026038934Listed by: FIVE STAR REAL ESTATE - New
 $165,000Active6 beds 2 baths1,744 sq. ft.
611 Minor Avenue, Kalamazoo, MI 49008
MLS# 66026038935Listed by: LUKEMAN GROUP LLC - Open Sun, 1 to 2pmNew
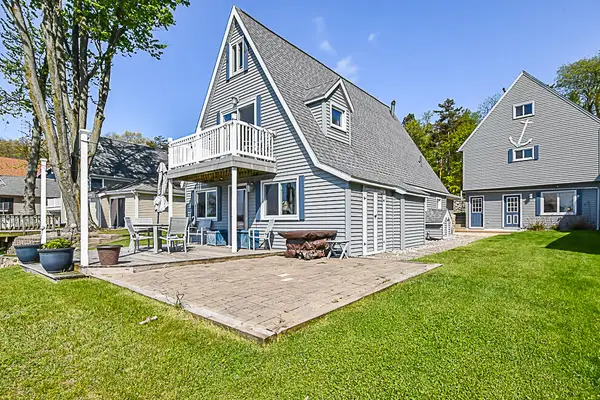 $699,888Active5 beds 2 baths2,344 sq. ft.
1210 N Eagle Lake Drive, Kalamazoo, MI 49009
MLS# 66026038947Listed by: RE/MAX ADVANTAGE - New
 $99,000Active2 beds 3 baths1,439 sq. ft.
1367 John Ross Drive, Kalamazoo, MI 49009
MLS# 65026038898Listed by: KELLER WILLIAMS GR EAST


Protect your home and budget from life's surprises with an Assurant Home Warranty, backed by a partner that supports you through every step of homeownership. Explore Plans.
© 2023 - 2026 ERA Franchise Systems LLC. All rights reserved. ERA Franchise Systems LLC fully supports the principles of the Fair Housing Act and the Equal Opportunity Act. ERA, ERA Real Estate powered, and their respective logos are registered service marks of ERA Franchise Systems LLC. Each office is independently owned and operated.