
5420 Farallon Street, Kalamazoo, MI 49009
Local realty services provided by:ERA Reardon Realty
Listed by: julie a reisner
Office: nexthome one of kalamazoo
MLS#:26013896
Source:MI_MICHRIC
Price summary
- Price:$585,000
- Price per sq. ft.:$258.28
About this home
Beautifully updated and move-in ready, this low-maintenance walkout ranch offers the space, flexibility, and style today's buyers are looking for. With 5 bedrooms and 3.5 baths, the layout is ideal for everyday living, entertaining, working from home, or hosting guests. The spacious primary suite features dual closets, while the main level offers split bedrooms, comfortable gathering spaces, and a functional kitchen at the heart of the home.
The finished walkout lower level adds even more versatility with 2 additional bedrooms, a brand-new full bath, oversized second living area, workshop space, abundant storage, and a second kitchen setup perfect for entertaining, meal prep, hobbies, or multi-generational living.
Set on an extra-large corner lot in a quiet, walkable neighborhood known for its strong community feel and spacious lots, there's plenty of room to add a pool, pole barn, or create your dream outdoor space. Conveniently located near shopping, parks, schools, and highways....
Contact an agent
Home facts
- Year built:2005
- Listing ID #:26013896
- Added:47 day(s) ago
- Updated:May 25, 2026 at 02:52 PM
Rooms and interior
- Bedrooms:5
- Total bathrooms:4
- Full bathrooms:3
- Half bathrooms:1
- Rooms Total:7
- Kitchen Description:Dishwasher, Disposal, Microwave, Range, Refrigerator
- Basement:Yes
- Living area:3,415 sq. ft.
Heating and cooling
- Heating:Forced Air
- Central air:Yes
Structure and exterior
- Year built:2005
- Building area:3,415 sq. ft.
- Lot area:0.82 Acres
- Construction Materials:Brick, Stone, Vinyl Siding
Utilities
- Water:Well
Finances and disclosures
- Price:$585,000
- Price per sq. ft.:$258.28
- Tax amount:$6,981 (2025)
Parking
- Garage:Yes
- Garage spaces:3
New listings near 5420 Farallon Street
- Open Sun, 2 to 4pmNew
 $779,000Active3 beds 2 baths1,900 sq. ft.
1304 N Eagle Lake Drive, Kalamazoo, MI 49009
MLS# 26024593Listed by: WRIGHT@HOME REALTY - New
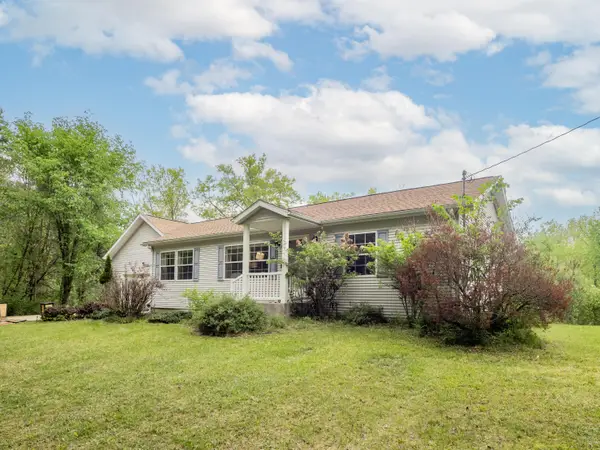 $499,900Active3 beds 2 baths2,880 sq. ft.
32940 Fish Hatchery Road, Kalamazoo, MI 49009
MLS# 26024569Listed by: FIVE STAR REAL ESTATE - New
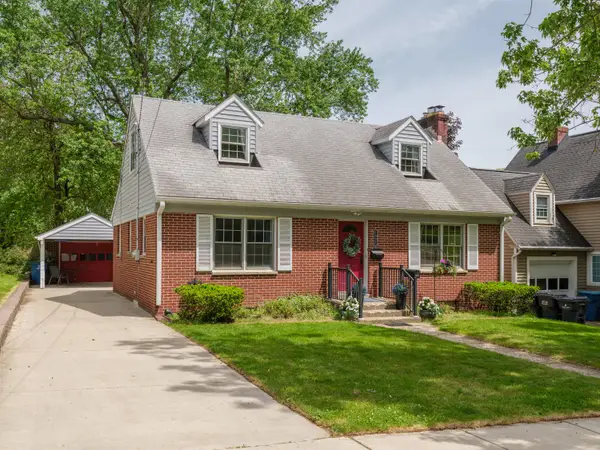 $265,000Active3 beds 2 baths1,326 sq. ft.
1927 Indiana Street, Kalamazoo, MI 49008
MLS# 26024510Listed by: FIVE STAR REAL ESTATE - New
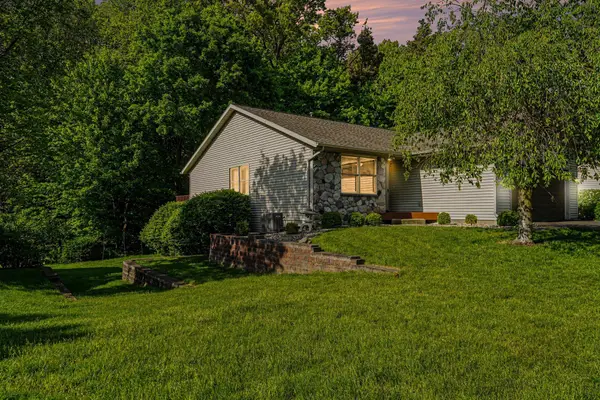 Listed by ERA$292,000Active3 beds 3 baths2,010 sq. ft.
6811 Birdsong Avenue, Kalamazoo, MI 49009
MLS# 26024489Listed by: ERA REARDON REALTY - New
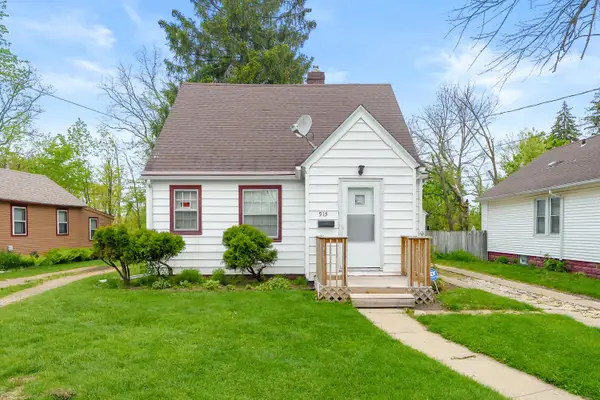 $144,900Active3 beds 1 baths1,141 sq. ft.
915 Sheridan Drive, Kalamazoo, MI 49001
MLS# 26024466Listed by: CHUCK JAQUA, REALTOR - New
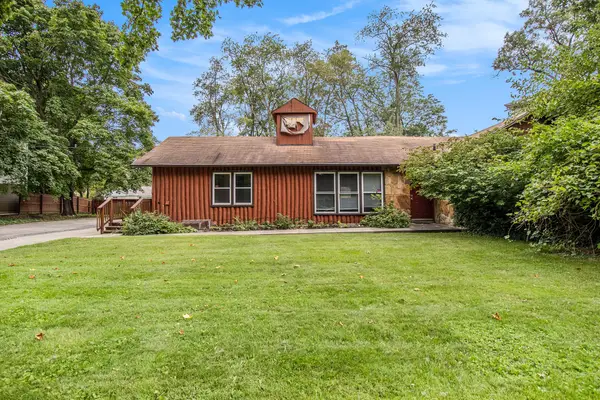 $275,000Active5 beds 2 baths2,065 sq. ft.
1316 Knollwood Avenue, Kalamazoo, MI 49006
MLS# 26024434Listed by: JAQUA, REALTORS - New
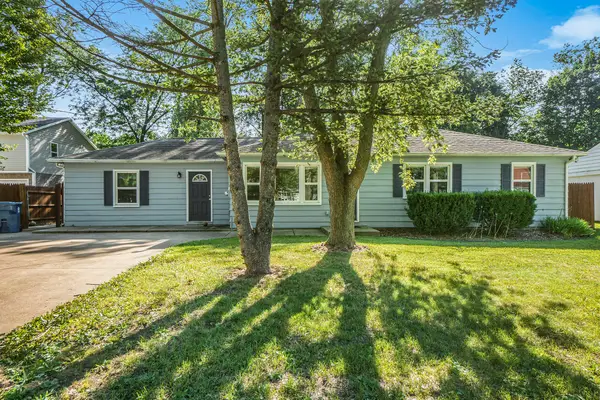 $260,000Active5 beds 2 baths1,480 sq. ft.
1315 Sutherland Avenue, Kalamazoo, MI 49006
MLS# 26024443Listed by: JAQUA, REALTORS  $225,000Pending3 beds 2 baths1,464 sq. ft.
1420 Trimble Avenue, Kalamazoo, MI 49048
MLS# 26024356Listed by: RE/MAX ADVANTAGE- New
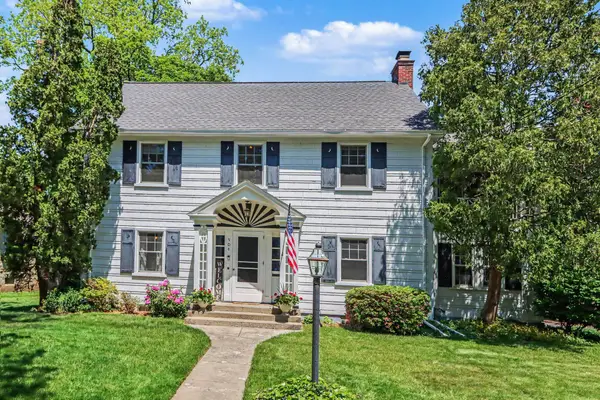 $355,000Active4 beds 3 baths2,289 sq. ft.
304 Creston Avenue, Kalamazoo, MI 49001
MLS# 26024375Listed by: B MACGREGOR REAL ESTATE LLC - New
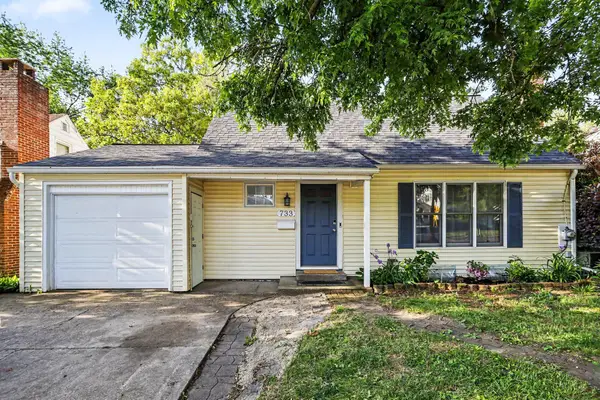 $239,900Active3 beds 2 baths1,469 sq. ft.
733 Whites Road, Kalamazoo, MI 49008
MLS# 26024346Listed by: FIVE STAR REAL ESTATE


Protect your home and budget from life's surprises with an Assurant Home Warranty, backed by a partner that supports you through every step of homeownership. Explore Plans.
© 2023 - 2026 ERA Franchise Systems LLC. All rights reserved. ERA Franchise Systems LLC fully supports the principles of the Fair Housing Act and the Equal Opportunity Act. ERA, ERA Real Estate powered, and their respective logos are registered service marks of ERA Franchise Systems LLC. Each office is independently owned and operated.