
6041 N Riverview Drive, Kalamazoo, MI 49004
Local realty services provided by:ERA Prime Real Estate Group
6041 N Riverview Drive,Kalamazoo, MI 49004
$240,000
- 4 Beds
- 2 Baths
- 2,108 sq. ft.
- Single family
- Active
Listed by: edward a clinton
Office: bellabay realty (north)
MLS#:65026056131
Source:MI_REALCOMP
Price summary
- Price:$240,000
- Price per sq. ft.:$75.9
About this home
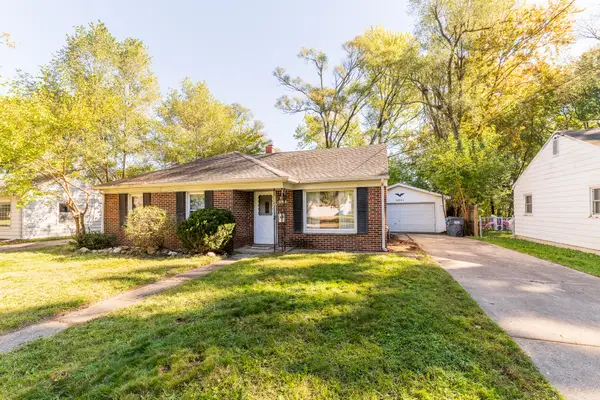
There's a lot to appreciate about the character of this Victorian-style home at 6041 N Riverview Drive. Offering over 2,100 square feet of living space on nearly an acre, this home features four bedrooms, all conveniently located on the same floor. Inside, you'll find beautiful old Craftsman-style woodwork and architectural details that give the home a charm that's hard to find in newer construction. With plenty of room inside and out, this property has the makings of something truly special. If you appreciate the character of an older home and enjoy the idea of making a place your own, this one is worth a look!
Contact an agent
Home facts
- Year built:1905
- Listing ID #:65026056131
- Added:1 day(s) ago
- Updated:October 23, 2026 at 10:05 AM
Rooms and interior
- Bedrooms:4
- Total bathrooms:2
- Full bathrooms:1
- Half bathrooms:1
- Rooms Total:10
- Basement Description:Full
- Living area:2,108 sq. ft.
Heating and cooling
- Cooling:Ceiling Fans, Central Air
- Heating:Forced Air, Natural Gas
Structure and exterior
- Year built:1905
- Building area:2,108 sq. ft.
- Lot area:0.85 Acres
- Lot Features:Level
- Architectural Style:Craftsman, Traditional
- Construction Materials:Wood Siding
- Exterior Features:Porch
- Foundation Description:Basement
Utilities
- Water:Public
- Sewer:Septic Tank
Finances and disclosures
- Price:$240,000
- Price per sq. ft.:$75.9
- Tax amount:$1,611
Features and amenities
- Appliances:Dishwasher, Dryer, Oven, Refrigerator, Washer
- Laundry features:Laundry Room, Main Level, Sink
Parking
- Parking description:Attached, Shared Driveway, Unpaved
- Garage spaces:1

New listings near 6041 N Riverview Drive
- New
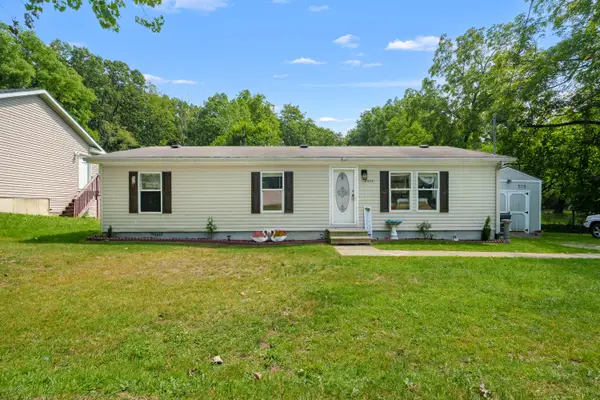 $134,900Active3 beds 2 baths1,232 sq. ft.
2002 Mt Olivet Road, Kalamazoo, MI 49004
MLS# 26056374Listed by: EVENBOER WALTON, REALTORS - New
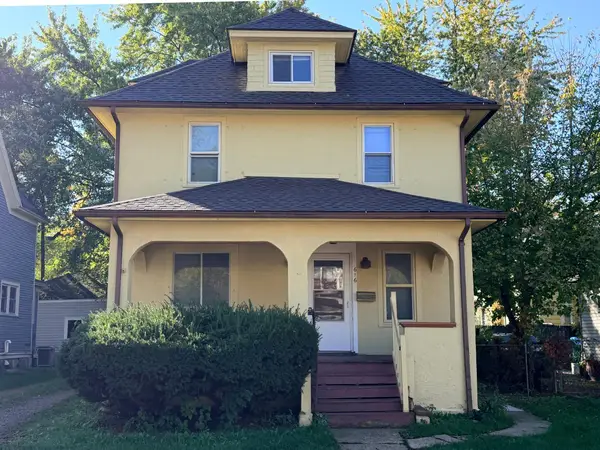 $150,000Active4 beds 2 baths1,504 sq. ft.
616 Terrace Court, Kalamazoo, MI 49001
MLS# 66026056231Listed by: FIVE STAR REAL ESTATE - New
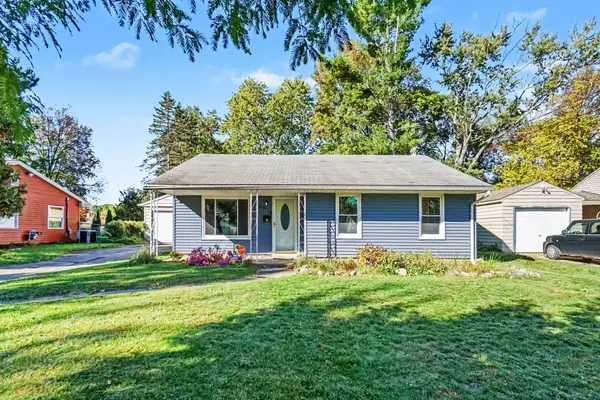 $179,000Active3 beds 1 baths944 sq. ft.
4026 Rivington Street, Kalamazoo, MI 49008
MLS# 66026056255Listed by: BERKSHIRE HATHAWAY HOMESERVICES MI - Open Sun, 12 to 1:30pmNew
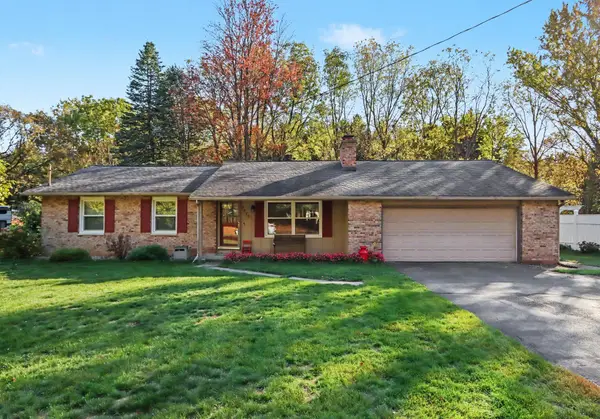 $274,900Active3 beds 2 baths2,276 sq. ft.
6470 E H Avenue, Kalamazoo, MI 49048
MLS# 66026056295Listed by: BERKSHIRE HATHAWAY HOMESERVICES MI - New
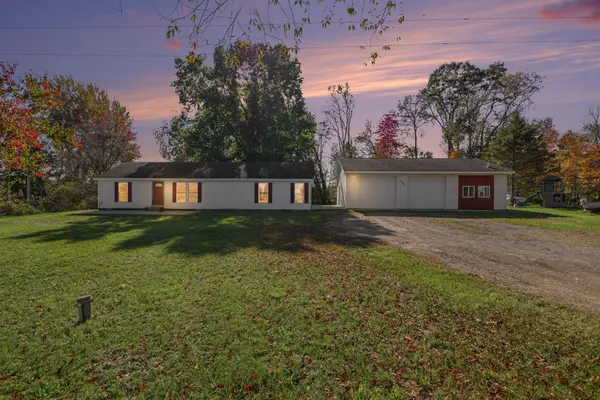 $300,000Active2 beds 2 baths1,480 sq. ft.
9242 E N Avenue, Kalamazoo, MI 49048
MLS# 66026056314Listed by: KHOURY REAL ESTATE - New
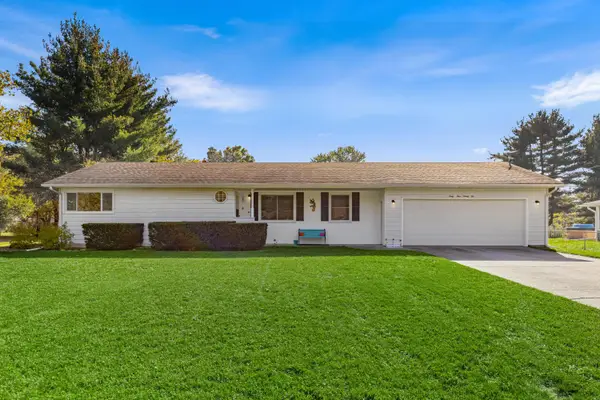 $298,000Active3 beds 3 baths2,572 sq. ft.
6492 Twilight Avenue, Kalamazoo, MI 49048
MLS# 26056256Listed by: COLDWELL BANKER SNELLER REAL ESTATE - New
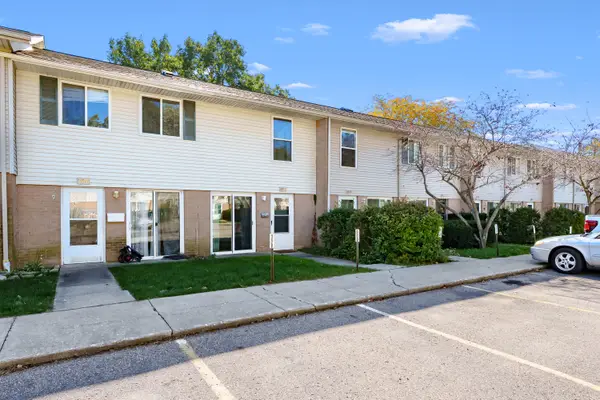 $108,000Active2 beds 2 baths894 sq. ft.
3628 Kenbrooke Court, Kalamazoo, MI 49006
MLS# 66026055863Listed by: JAQUA, REALTORS - Open Sat, 1:30 to 3pmNew
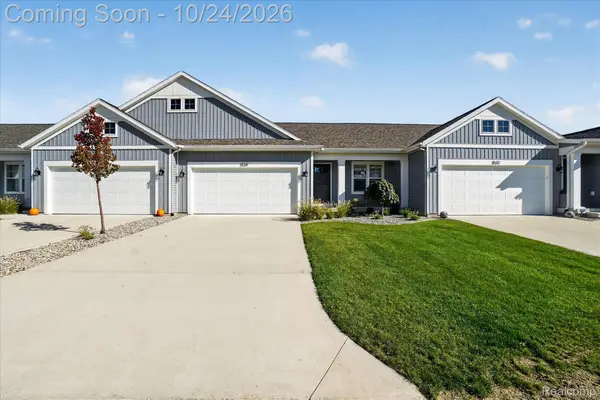 $340,000Active2 beds 3 baths2,405 sq. ft.
1534 N Village CIR, Kalamazoo, MI 49009
MLS# 20261084534Listed by: EXP REALTY THE PERNA TEAM - New
 $190,000Active3 beds 1 baths1,350 sq. ft.
4241 Pembrook Street, Kalamazoo, MI 49008
MLS# 66026056153Listed by: CHUCK JAQUA, REALTOR


Protect your home and budget from life's surprises with an Assurant Home Warranty, backed by a partner that supports you through every step of homeownership. Explore Plans.
© 2023 - 2026 ERA Franchise Systems LLC. All rights reserved. ERA Franchise Systems LLC fully supports the principles of the Fair Housing Act and the Equal Opportunity Act. ERA, ERA Real Estate powered, and their respective logos are registered service marks of ERA Franchise Systems LLC. Each office is independently owned and operated.