
6462 Bayfield Drive, Kalamazoo, MI 49009
Local realty services provided by:ERA Reardon Realty Great Lakes
Listed by: kelli scheffers
Office: exp realty llc.
MLS#:26043509
Source:MI_MICHRIC
Price summary
- Price:$729,000
- Price per sq. ft.:$246.62
About this home
Come discover the beauty, space, and craftsmanship of this solid home in desirable West Port Trails, located within the Otsego School District. This home offers generous living spaces, and updates that make everyday living both comfortable and convenient. Step through the welcoming foyer and take in the impressive 10-foot ceilings, leading into a spacious living room with a cozy fireplace and a formal dining room featuring a tray ceiling and crown molding. The home immediately offers a sense of quality and warmth. The large kitchen is truly the heart of the home, featuring an abundance of beautiful hickory cabinetry, a center island, and brand-new quartz countertops, sink, and range. A convenient pantry and serving buffet provide excellent storage and entertaining space, while several kitchen appliances have been updated within the last few years. The informal dining area flows naturally into a bright, inviting four-season porch surrounded by windows, the perfect place to enjoy morning coffee, relax with a book, or take in the changing seasons. A versatile main-level office with its own separate entrance provides endless possibilities. Use it as a home office, bedroom, den, exercise room, media space, or entertainment area to fit your lifestyle. Upstairs, the primary suite offers a peaceful retreat with a beautifully updated bathroom featuring a new ceramic tile shower, whirlpool tub, dual vanities, and an expansive walk-in closet with exceptional storage. The finished lower level adds even more living space, including a kitchenette, a comfortable family room with large daylight windows, a third full bathroom, and another spacious finished bathroom room. Nestled among established homes and beautiful landscaping, West Port Trails offers a desirable location with convenient access to downtown Kalamazoo, area universities, expressways, and the Kal-Haven Trailhead. Come experience this exceptional West Port Trails home for yourself!...
Contact an agent
Home facts
- Year built:2001
- Subdivision & Development:West Port Trails
- Listing ID #:26043509
- Added:47 day(s) ago
- Updated:October 05, 2026 at 03:47 PM
Rooms and interior
- Bedrooms:5
- Total bathrooms:4
- Full bathrooms:3
- Half bathrooms:1
- Rooms Total:11
- Kitchen Description:Dishwasher, Microwave, Oven, Refrigerator, Wet Bar
- Basement:Yes
- Living area:4,156 sq. ft.
Heating and cooling
- Heating:Forced Air
- Central air:Yes
Structure and exterior
- Year built:2001
- Building area:4,156 sq. ft.
- Lot area:0.59 Acres
- Construction Materials:Brick, Vinyl Siding
Utilities
- Water:Public
Finances and disclosures
- Price:$729,000
- Price per sq. ft.:$246.62
- Tax amount:$6,543 (2026)
Features and amenities
- Laundry features:Washer
Parking
- Garage:Yes
- Garage spaces:3
New listings near 6462 Bayfield Drive
- New
 Active3 beds 1 baths1,133 sq. ft.
1412 E Alcott Street, Kalamazoo, MI 49001
MLS# 64026052894Listed by: NEXTHOME ONE OF KALAMAZOO
- New
 $340,000Active4 beds 3 baths2,398 sq. ft.
2619 Barkwood Lane, Kalamazoo, MI 49004
MLS# 66026052898Listed by: JAQUA, REALTORS - New
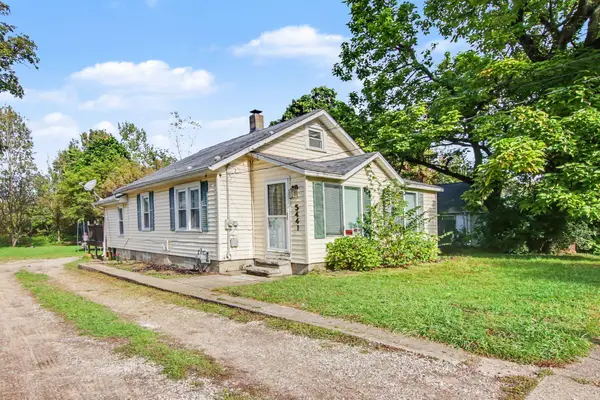 $190,000Active2 beds 1 baths930 sq. ft.
5441 Collingwood Avenue, Kalamazoo, MI 49004
MLS# 66026052899Listed by: STRONG PROPERTIES, LLC - Open Sun, 12:30 to 2:30pmNew
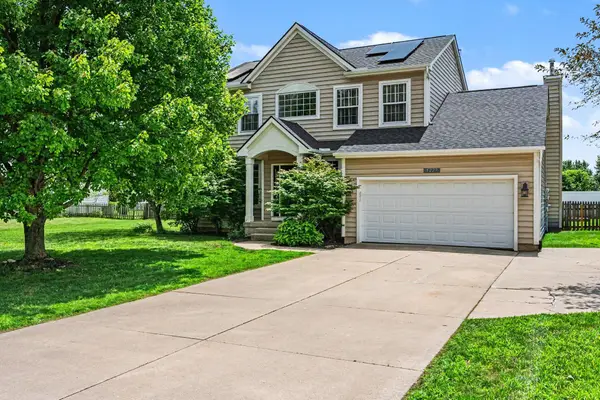 Listed by ERA$445,000Active3 beds 4 baths2,572 sq. ft.
5229 Stapleton Drive, Kalamazoo, MI 49009
MLS# 26052911Listed by: ERA REARDON REALTY - New
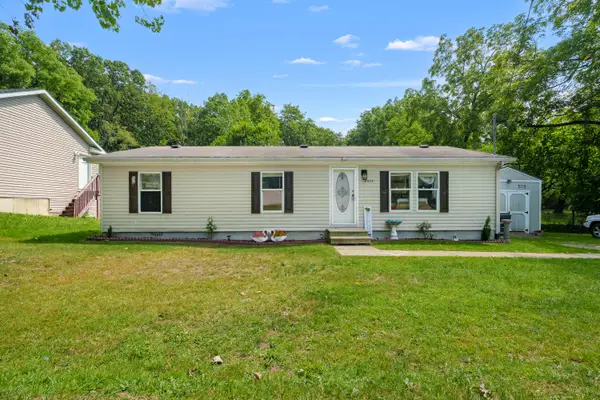 $139,900Active3 beds 2 baths1,232 sq. ft.
2002 Mt Olivet Road, Kalamazoo, MI 49004
MLS# 26052820Listed by: EVENBOER WALTON, REALTORS - New
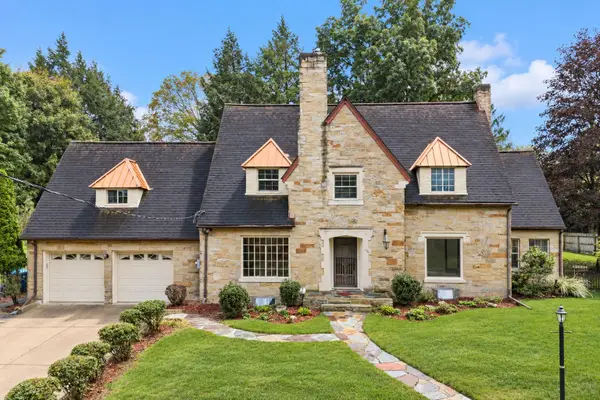 $699,999Active4 beds 6 baths3,889 sq. ft.
1761 Chevy Chase Boulevard, Kalamazoo, MI 49008
MLS# 26052803Listed by: RE/MAX ADVANTAGE - New
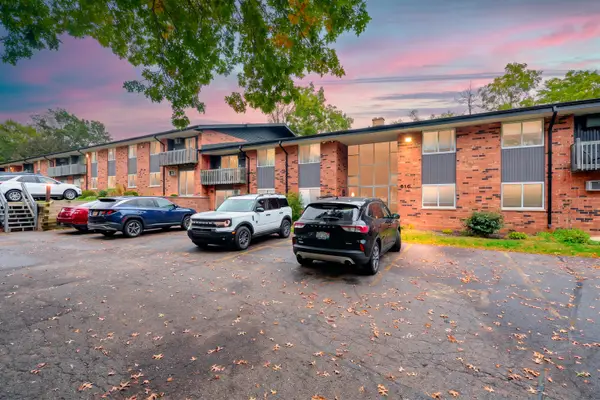 $122,000Active2 beds 1 baths1,012 sq. ft.
616 Lynn Avenue #25, Kalamazoo, MI 49008
MLS# 26052762Listed by: EVENBOER WALTON, REALTORS - New
 $184,000Active2 beds 1 baths1,077 sq. ft.
914 Dayton Avenue, Kalamazoo, MI 49048
MLS# 26052715Listed by: EXP REALTY LLC - New
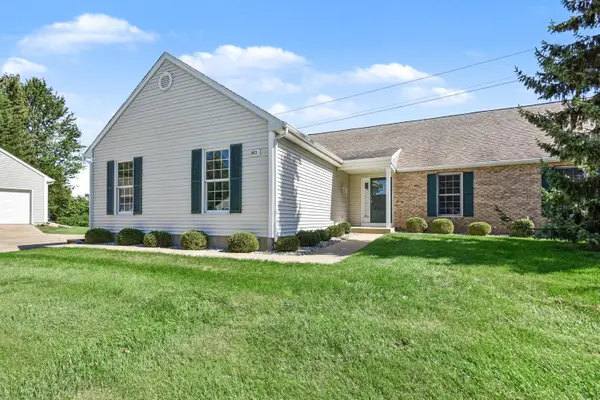 $264,914Active3 beds 3 baths2,296 sq. ft.
2921 Hunters Place, Kalamazoo, MI 49048
MLS# 26052605Listed by: EXP REALTY LLC - New
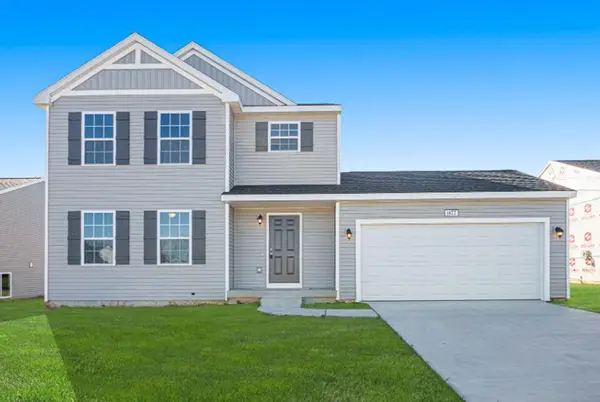 $389,900Active4 beds 3 baths1,830 sq. ft.
1186 Vertex Circle, Kalamazoo, MI 49009
MLS# 26052606Listed by: ALLEN EDWIN REALTY


Protect your home and budget from life's surprises with an Assurant Home Warranty, backed by a partner that supports you through every step of homeownership. Explore Plans.
© 2023 - 2026 ERA Franchise Systems LLC. All rights reserved. ERA Franchise Systems LLC fully supports the principles of the Fair Housing Act and the Equal Opportunity Act. ERA, ERA Real Estate powered, and their respective logos are registered service marks of ERA Franchise Systems LLC. Each office is independently owned and operated.