
6511 N 14th Street, Kalamazoo, MI 49009
Local realty services provided by:ERA Reardon Realty Great Lakes
6511 N 14th Street,Kalamazoo, MI 49009
$435,000
- 4 Beds
- 3 Baths
- 2,274 sq. ft.
- Single family
- Active
Listed by: cathy smolinski
Office: five star real estate
MLS#:26044421
Source:MI_MICHRIC
Price summary
- Price:$435,000
- Price per sq. ft.:$276.37
About this home
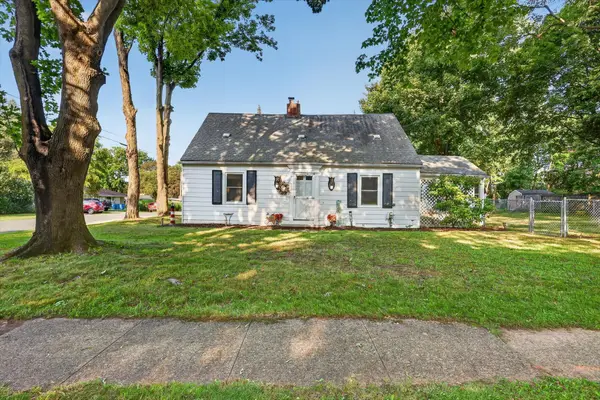
"Meticulous Cooper Twp Ranch" This stunning 4BR, 3 bath home offers vaulted ceilings with an open concept. The LR offers natural wood flooring, vaulted ceilings & stone/rock FP. Off the LR sits the Dining area, that opens to a 3 seasons room. Enjoy your morning Joe in this beautiful glassed in area. The kitchen has a large center Island, ceramic flooring, quartz countertops, pantry & maple cabinetry. MAIN FLOOR LAUNDRY. The primary BR suite offers a large walk-in closet, walk-in shower & double sinks. Beautifully redone in 2026. 2 additional BR's with lighted closets. The basement offers a FR with 9 Ft tray ceilings. 3 newly installed Garden Windows.. .A large 4th BR with a lovely walk-in closet & 3rd Bath. The unfinished area offers plenty of storage! Laundry hook up, Cedar Closet. HIGH END QUALITY THROUGHOUT! Storage shed offers double doors, 2 windows with a metal roof. NUMEROUS UPDATES THROUGHOUT! List to be provided upon request. Enjoy the back yard privacy fence!
Contact an agent
Home facts
- Year built:2003
- Listing ID #:26044421
- Added:1 day(s) ago
- Updated:August 22, 2026 at 01:50 AM
Rooms and interior
- Bedrooms:4
- Total bathrooms:3
- Full bathrooms:3
- Rooms Total:7
- Kitchen Description:Dishwasher, Microwave, Range, Refrigerator
- Basement:Yes
- Basement Description:Daylight
- Living area:2,274 sq. ft.
Heating and cooling
- Heating:Forced Air
- Central air:Yes
Structure and exterior
- Year built:2003
- Building area:2,274 sq. ft.
- Lot area:0.61 Acres
- Lot Features:Wooded
- Construction Materials:Brick, Vinyl Siding
Utilities
- Water:Public
Finances and disclosures
- Price:$435,000
- Price per sq. ft.:$276.37
- Tax amount:$4,589 (2025)
Features and amenities
- Laundry features:Washer
Parking
- Garage:Yes
- Garage spaces:2
New listings near 6511 N 14th Street
- New
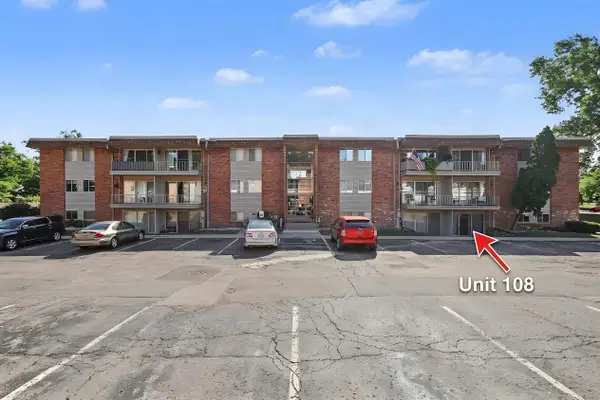 $109,914Active2 beds 1 baths833 sq. ft.
742 W Kilgore Road #108, Kalamazoo, MI 49008
MLS# 26044448Listed by: EXP REALTY LLC - New
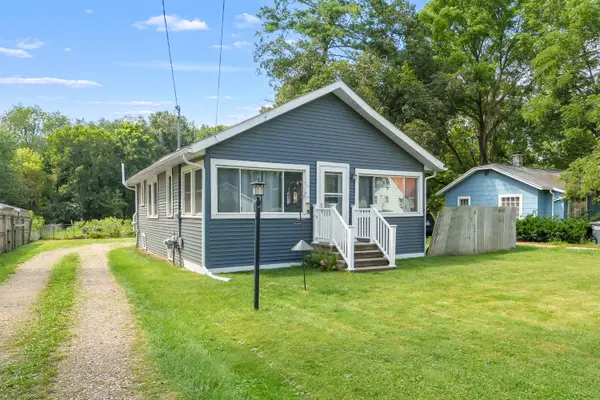 $179,900Active2 beds 1 baths880 sq. ft.
5183 N 20th Street N, Kalamazoo, MI 49004
MLS# 26044454Listed by: FIVE STAR REAL ESTATE - New
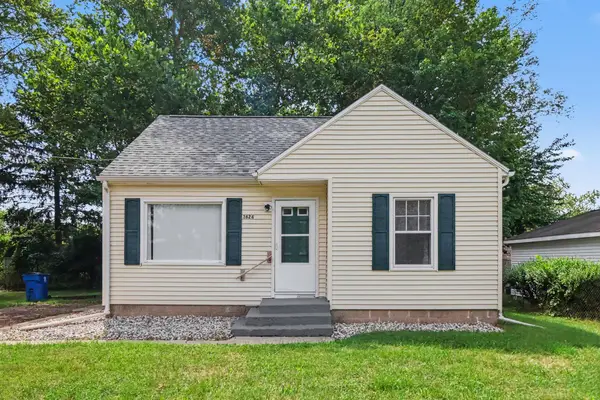 $195,000Active3 beds 1 baths897 sq. ft.
3624 Phillips Street, Kalamazoo, MI 49001
MLS# 26044440Listed by: LOCKETT-JONES REALTY GROUP - New
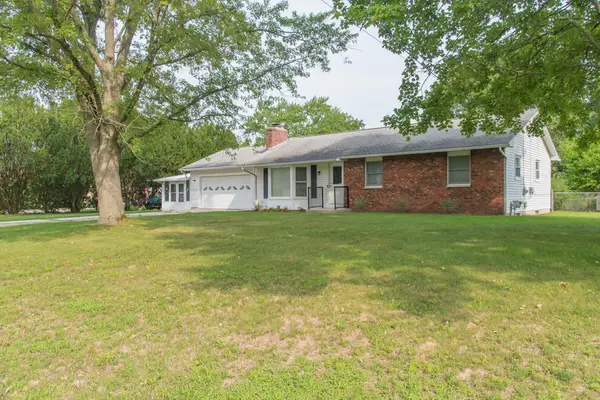 $255,000Active3 beds 2 baths1,397 sq. ft.
3093 Thayer Avenue, Kalamazoo, MI 49004
MLS# 26044443Listed by: ZUIDERVEEN, REALTORS LLC - New
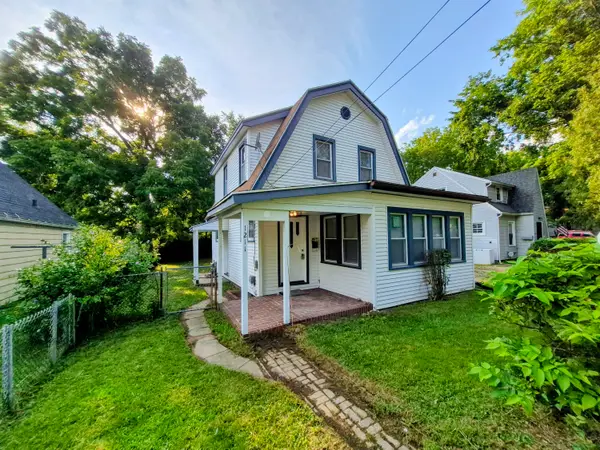 $214,900Active3 beds 2 baths1,294 sq. ft.
1211 Wayside Road, Kalamazoo, MI 49048
MLS# 26044446Listed by: NEIGHBORHOOD REALTY GROUP - Open Sun, 3 to 5pmNew
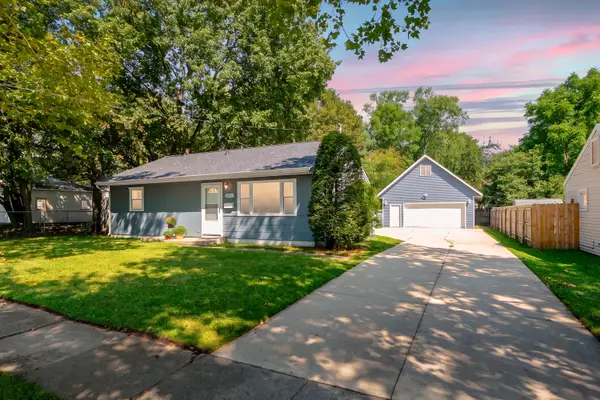 $215,000Active3 beds 1 baths864 sq. ft.
2227 E Cork Street, Kalamazoo, MI 49001
MLS# 66026044375Listed by: CHUCK JAQUA, REALTOR
- New
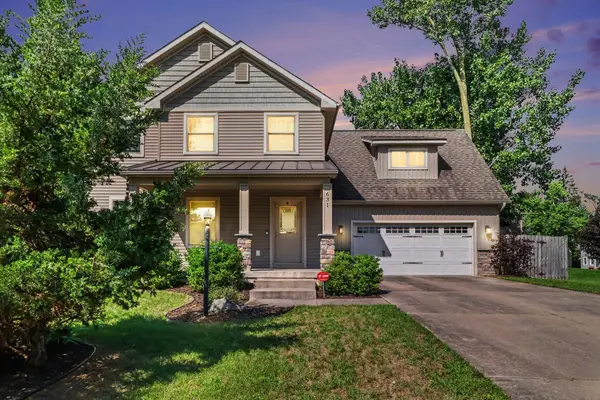 $295,000Active3 beds 3 baths2,080 sq. ft.
631 Marketplace Boulevard, Kalamazoo, MI 49001
MLS# 66026044388Listed by: REAL BROKER LLC - Open Sun, 1 to 2:30pmNew
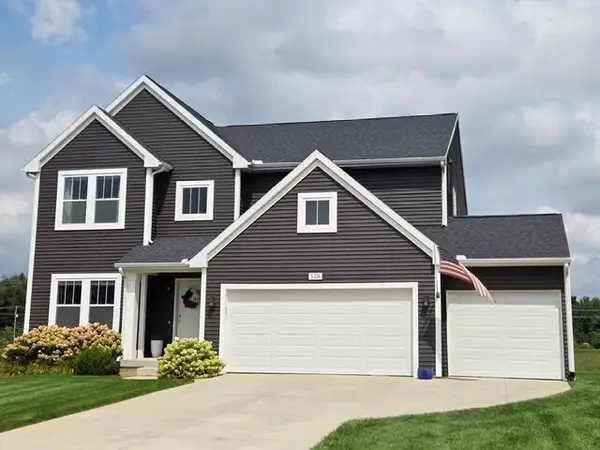 $539,900Active5 beds 4 baths3,835 sq. ft.
5318 Brinson Lane, Kalamazoo, MI 49009
MLS# 26044366Listed by: BERKSHIRE HATHAWAY HOMESERVICES MI - New
 $249,900Active3 beds 2 baths1,879 sq. ft.
539 Coolidge Avenue, Kalamazoo, MI 49006
MLS# 26044370Listed by: BELLABAY REALTY LLC


Protect your home and budget from life's surprises with an Assurant Home Warranty, backed by a partner that supports you through every step of homeownership. Explore Plans.
© 2023 - 2026 ERA Franchise Systems LLC. All rights reserved. ERA Franchise Systems LLC fully supports the principles of the Fair Housing Act and the Equal Opportunity Act. ERA, ERA Real Estate powered, and their respective logos are registered service marks of ERA Franchise Systems LLC. Each office is independently owned and operated.