
2227 E Cork Street, Kalamazoo, MI 49001
Local realty services provided by:ERA Prime Real Estate Group
2227 E Cork Street,Kalamazoo, MI 49001
$215,000
- 3 Beds
- 1 Baths
- 864 sq. ft.
- Single family
- Active
Upcoming open houses
- Sun, Aug 2303:00 pm - 05:00 pm
Listed by: ellen jarl
Office: chuck jaqua, realtor
MLS#:66026044375
Source:MI_REALCOMP
Price summary
- Price:$215,000
- Price per sq. ft.:$248.84
About this home
*Open Sunday8/23 3-5pm* Nestled in the Milwood neighborhood, this turnkey 3-bedroom, 1-bath ranch offers 1,140 total finished square feet (including garage) of modern style and major mechanical peace of mind. The main living area features durable wood-look flooring and an updated kitchen complete with crisp white cabinets, quartz countertops, and stainless steel appliances. Outstanding updates include a brand-new roof, 2024 water heater, 2019 A/C, 2018 replacement windows, and a fully fenced backyard and storage shed. The standout feature is the 2019 detached two-car garage with a 2022 driveway, which includes an extraordinary 276-square-foot finished bonus space above--the ultimate retreat for a private home office, creative studio, or hangout zone. Situated just moments from Emerald Drive Park's trails and green space, this location combines classic tree-lined charm with quick access to local dining, downtown, I-94, the airport, and the invaluable benefit of the Kalamazoo Promise
Contact an agent
Home facts
- Year built:1953
- Listing ID #:66026044375
- Added:1 day(s) ago
- Updated:August 22, 2026 at 01:05 AM
Rooms and interior
- Bedrooms:3
- Total bathrooms:1
- Full bathrooms:1
- Rooms Total:5
- Flooring:Vinyl
- Living area:864 sq. ft.
Heating and cooling
- Cooling:Central Air
- Heating:Baseboard, Forced Air, Natural Gas
Structure and exterior
- Roof:Composition, Shingle
- Year built:1953
- Building area:864 sq. ft.
- Lot area:0.18 Acres
- Architectural Style:Ranch
- Construction Materials:Shingle Siding
- Exterior Features:Deck
- Foundation Description:Slab
Utilities
- Water:Public
- Sewer:Public Sewer, Storm Drain
Finances and disclosures
- Price:$215,000
- Price per sq. ft.:$248.84
- Tax amount:$2,683
Features and amenities
- Appliances:Dryer, Microwave, Range, Refrigerator, Washer
- Laundry features:Laundry Room, Main Level
Parking
- Parking description:Concrete, Detached, Garage Door Opener
- Garage spaces:2

New listings near 2227 E Cork Street
- New
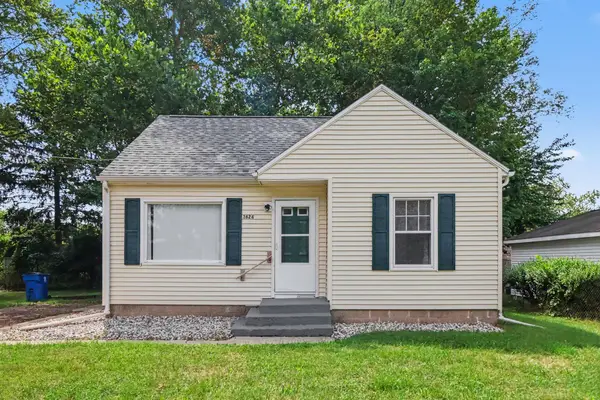 $195,000Active3 beds 1 baths897 sq. ft.
3624 Phillips Street, Kalamazoo, MI 49001
MLS# 66026044440Listed by: LOCKETT-JONES REALTY GROUP - New
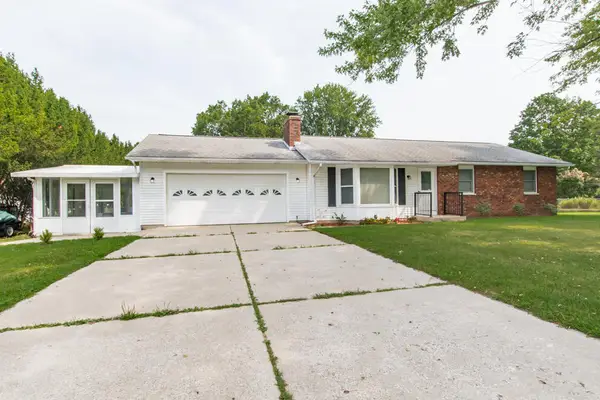 $255,000Active3 beds 2 baths1,397 sq. ft.
3093 Thayer Avenue, Kalamazoo, MI 49004
MLS# 66026044443Listed by: ZUIDERVEEN, REALTORS LLC - New
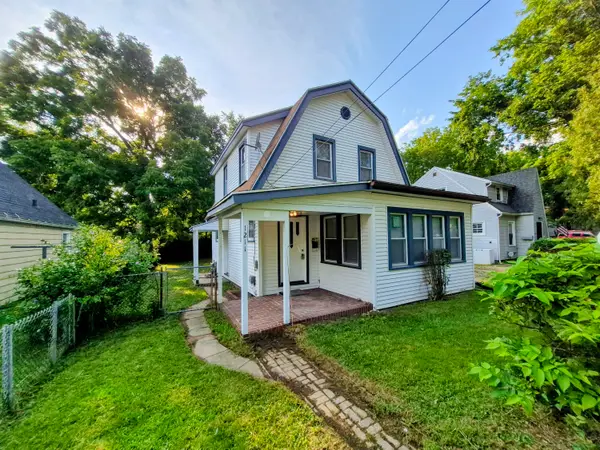 $214,900Active3 beds 3 baths1,294 sq. ft.
1211 Wayside Road, Kalamazoo, MI 49048
MLS# 26044446Listed by: NEIGHBORHOOD REALTY GROUP - New
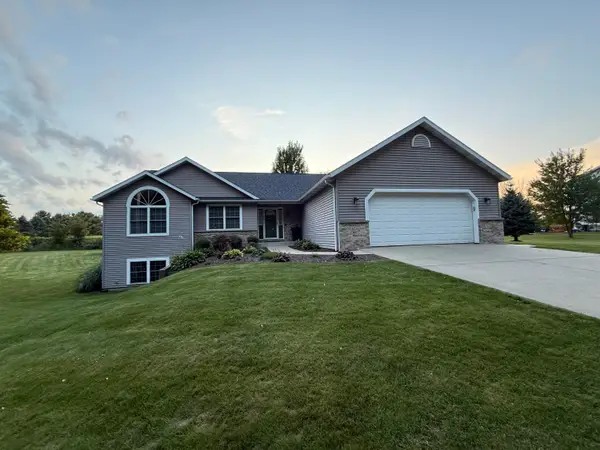 $435,000Active4 beds 3 baths2,274 sq. ft.
6511 N 14th Street, Kalamazoo, MI 49009
MLS# 66026044421Listed by: FIVE STAR REAL ESTATE - Open Sun, 1 to 2:30pmNew
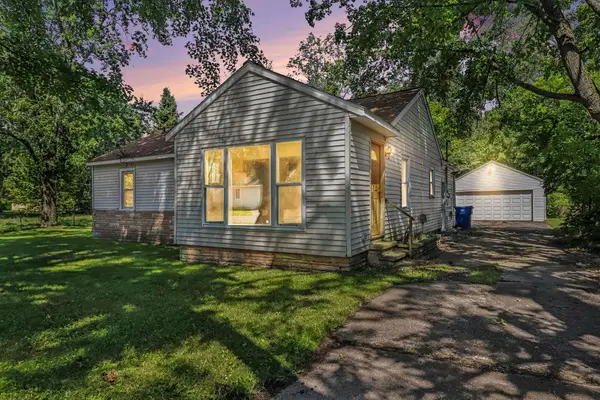 $184,900Active3 beds 1 baths1,216 sq. ft.
1711 Colby Avenue, Kalamazoo, MI 49004
MLS# 66026044363Listed by: STRONG PROPERTIES, LLC - New
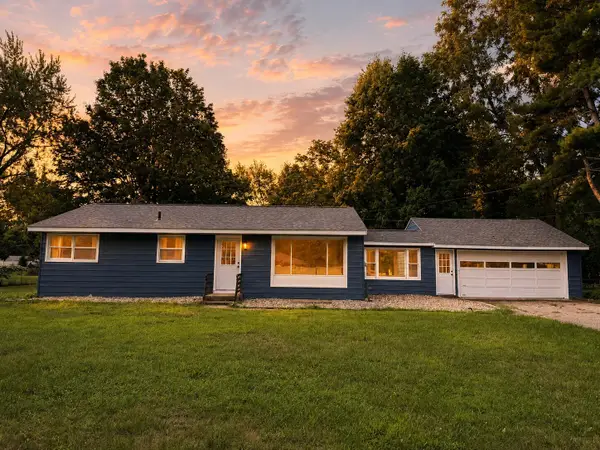 $235,000Active3 beds 1 baths1,217 sq. ft.
6060 Twilight Avenue, Kalamazoo, MI 49048
MLS# 66026044364Listed by: EXP REALTY LLC - Open Sun, 1 to 2:30pmNew
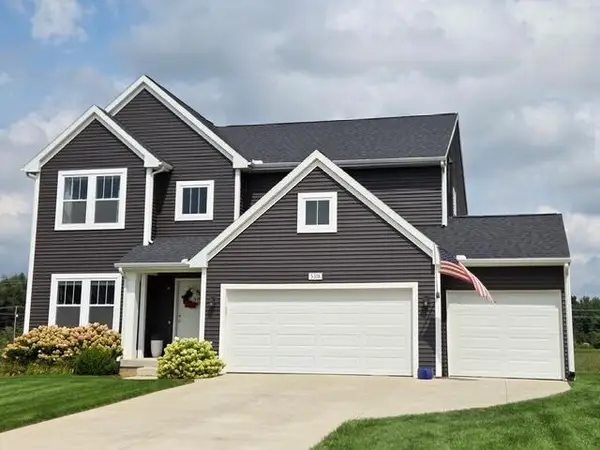 $539,900Active5 beds 4 baths3,835 sq. ft.
5318 Brinson Lane, Kalamazoo, MI 49009
MLS# 66026044366Listed by: BERKSHIRE HATHAWAY HOMESERVICES MI - New
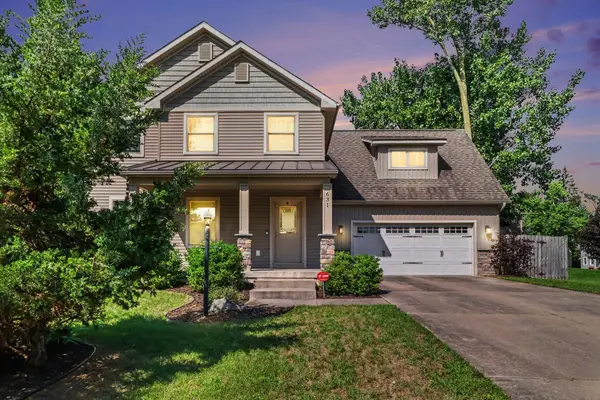 $295,000Active3 beds 3 baths2,080 sq. ft.
631 Marketplace Boulevard, Kalamazoo, MI 49001
MLS# 66026044388Listed by: REAL BROKER LLC - New
 $480,000Active4 beds 4 baths3,134 sq. ft.
5251 Stapleton Drive, Kalamazoo, MI 49009
MLS# 66026044406Listed by: RE/MAX ADVANTAGE


Protect your home and budget from life's surprises with an Assurant Home Warranty, backed by a partner that supports you through every step of homeownership. Explore Plans.
© 2023 - 2026 ERA Franchise Systems LLC. All rights reserved. ERA Franchise Systems LLC fully supports the principles of the Fair Housing Act and the Equal Opportunity Act. ERA, ERA Real Estate powered, and their respective logos are registered service marks of ERA Franchise Systems LLC. Each office is independently owned and operated.