
6896 N Riverview Drive, Kalamazoo, MI 49004
Local realty services provided by:ERA Reardon Realty
6896 N Riverview Drive,Kalamazoo, MI 49004
$299,900
- 3 Beds
- 2 Baths
- 1,302 sq. ft.
- Single family
- Active
Listed by: wendi l nahikian
Office: berkshire hathaway homeservices mi
MLS#:26059525
Source:MI_MICHRIC
Price summary
- Price:$299,900
- Price per sq. ft.:$230.34
About this home
Welcome to this beautifully maintained home offering comfortable living spaces both inside and out! Located within the Parchment School District, with nearby Gull Lake and Plainwell school districts offering potential Schools of Choice options. The spacious living room is perfect for gatherings and features a charming wood-burning fireplace. Offering 3 bedrooms and 1.5 baths, this home boasts an updated kitchen complete with a full appliance package and adjoining dining area overlooking the expansive backyard deck and patio, creating a peaceful, private setting for outdoor entertaining. The lower level offers abundant square footage, a second wood-burning fireplace, designated laundry and storage areas, and endless potential to finish to your liking for additional living space. Pristine landscaping enhances the property's appeal, while an expanded storage shed/workshop and attached 2.5-car garage provide exceptional storage and functionality. A wonderful place to call home!
Contact an agent
Home facts
- Year built:1960
- Listing ID #:26059525
- Added:1 day(s) ago
- Updated:November 11, 2026 at 05:16 PM
Rooms and interior
- Bedrooms:3
- Total bathrooms:2
- Full bathrooms:1
- Half bathrooms:1
- Rooms Total:6
- Kitchen Description:Dishwasher, Range, Refrigerator
- Basement:Yes
- Living area:1,302 sq. ft.
Heating and cooling
- Heating:Forced Air
- Central air:Yes
Structure and exterior
- Year built:1960
- Building area:1,302 sq. ft.
- Lot area:0.41 Acres
- Construction Materials:Stone, Vinyl Siding
Utilities
- Water:Well
Finances and disclosures
- Price:$299,900
- Price per sq. ft.:$230.34
- Tax amount:$2,485 (2026)
Features and amenities
- Laundry features:Washer
Parking
- Garage:Yes
- Garage spaces:2
New listings near 6896 N Riverview Drive
- New
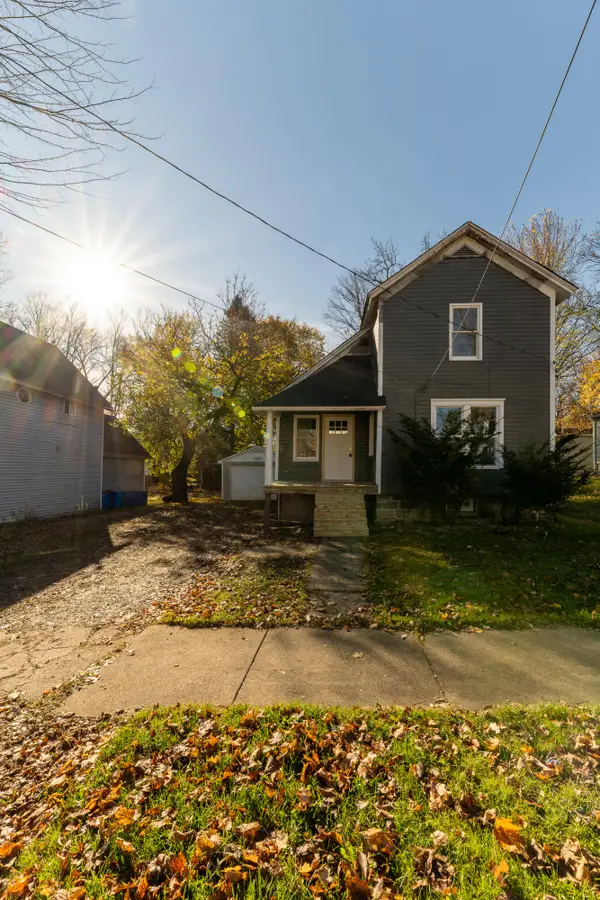 $199,900Active3 beds 1 baths1,552 sq. ft.
1223 Blakeslee Street, Kalamazoo, MI 49006
MLS# 26059672Listed by: MARTELL REALTY INC. - New
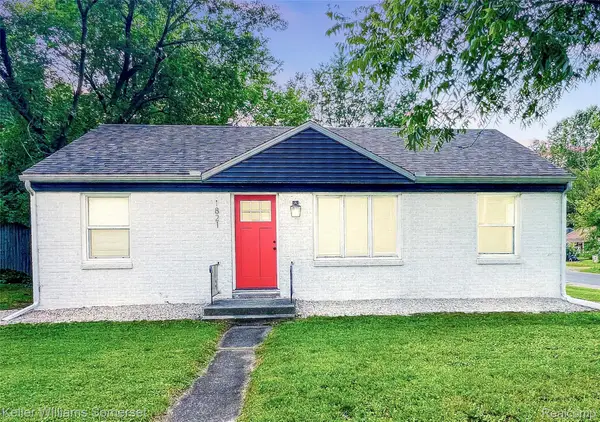 $239,900Active3 beds 2 baths2,462 sq. ft.
1821 Nazareth RD, Kalamazoo, MI 49048
MLS# 20261090959Listed by: KELLER WILLIAMS SOMERSET
- New
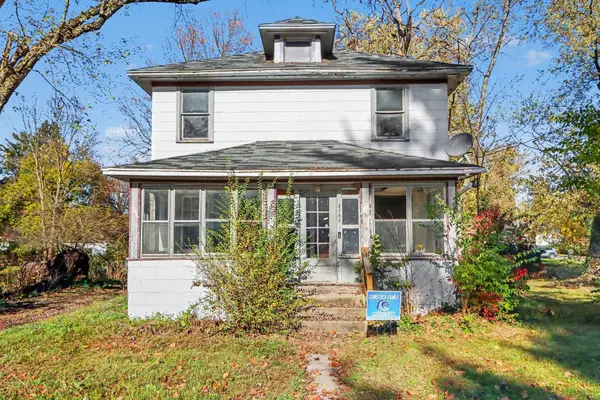 $68,900Active4 beds 1 baths1,600 sq. ft.
5703 Comstock Avenue, Kalamazoo, MI 49048
MLS# 26059645Listed by: KEYMARK REALTY - New
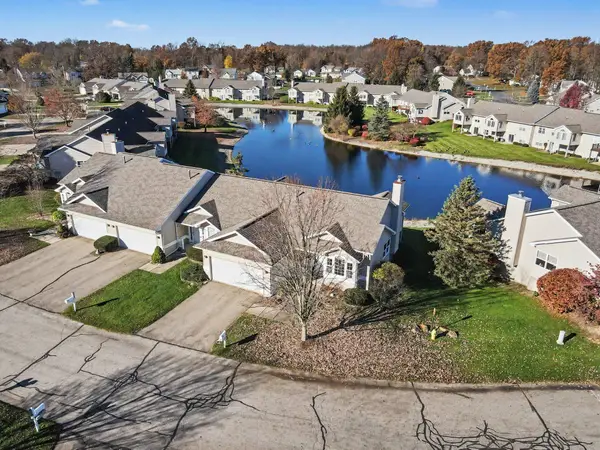 $260,000Active2 beds 3 baths1,756 sq. ft.
1973 Quail Cove Drive, Kalamazoo, MI 49009
MLS# 26059632Listed by: ADRIAN REAL ESTATE - New
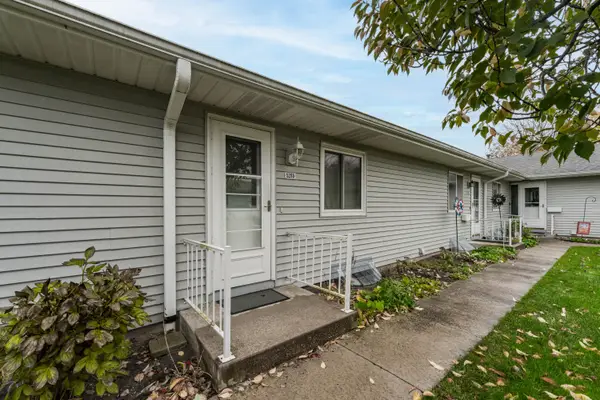 $182,000Active2 beds 2 baths962 sq. ft.
5288 Green Meadow Road, Kalamazoo, MI 49009
MLS# 26059583Listed by: JAQUA, REALTORS - New
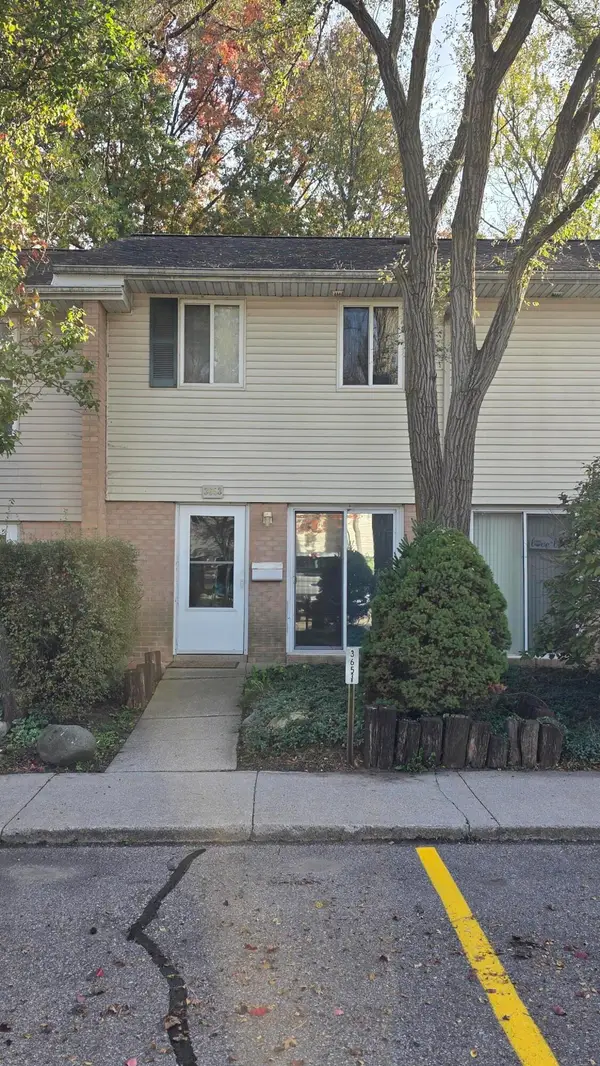 $125,000Active2 beds 2 baths894 sq. ft.
3653 Kenbrooke Court Building: 2, Kalamazoo, MI 49006
MLS# 66026059495Listed by: RE/MAX ADVANTAGE - New
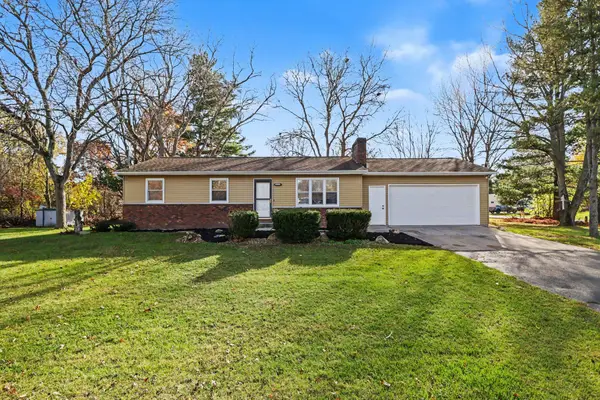 $235,000Active3 beds 1 baths1,092 sq. ft.
5400 Jill Avenue, Kalamazoo, MI 49048
MLS# 26059468Listed by: CENTURY 21 C. HOWARD - Open Sat, 1 to 3pmNew
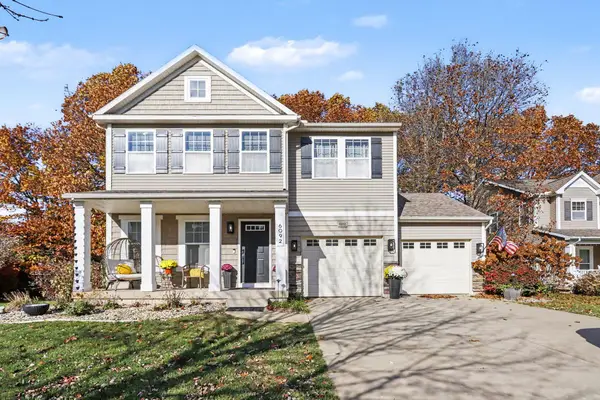 $469,900Active3 beds 3 baths2,626 sq. ft.
6092 Equestrian Woods Court, Kalamazoo, MI 49009
MLS# 26059472Listed by: MICHIGAN LIFESTYLE PROPERTIES - Open Sun, 1 to 3pmNew
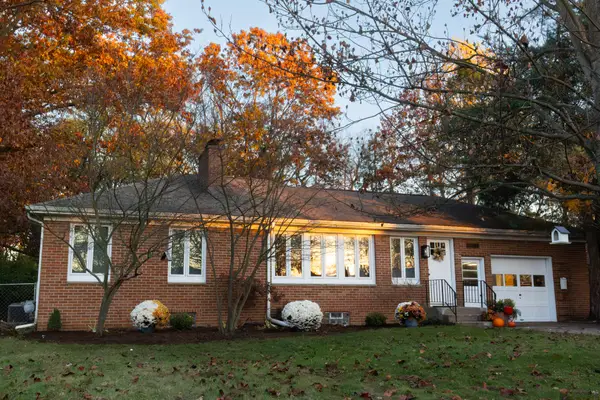 $235,000Active2 beds 1 baths972 sq. ft.
135 S Lauderdale Drive, Kalamazoo, MI 49006
MLS# 26059475Listed by: JAQUA, REALTORS - New
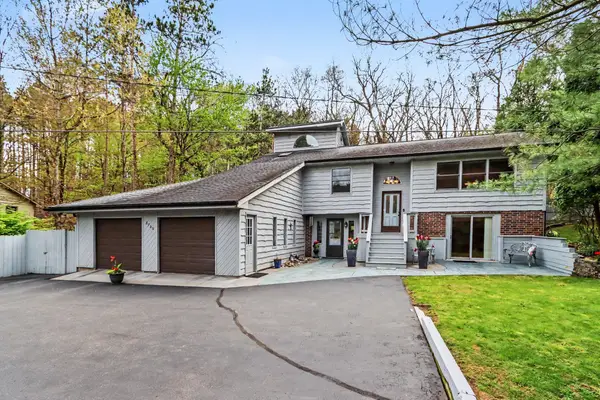 $400,000Active4 beds 4 baths2,552 sq. ft.
6700 N Sprinkle Road, Kalamazoo, MI 49004
MLS# 26059485Listed by: BERKSHIRE HATHAWAY HOMESERVICES MI


Protect your home and budget from life's surprises with an Assurant Home Warranty, backed by a partner that supports you through every step of homeownership. Explore Plans.
© 2023 - 2026 ERA Franchise Systems LLC. All rights reserved. ERA Franchise Systems LLC fully supports the principles of the Fair Housing Act and the Equal Opportunity Act. ERA, ERA Real Estate powered, and their respective logos are registered service marks of ERA Franchise Systems LLC. Each office is independently owned and operated.