
6935 Ravine Road, Kalamazoo, MI 49009
Local realty services provided by:ERA Prime Real Estate Group
6935 Ravine Road,Kalamazoo, MI 49009
$215,000
- 2 Beds
- 1 Baths
- 1,222 sq. ft.
- Single family
- Active
Listed by: mark e delavern, theresa kisinger-delavern
Office: berkshire hathaway homeservices mi
MLS#:66026048894
Source:MI_REALCOMP
Price summary
- Price:$215,000
- Price per sq. ft.:$200.56
About this home
Nature and serenity! Resting on nearly an acre of land in Alamo township, Otsego Schools! This gem has had many upgrades such as replacement of windows with quality Low-E windows, all exterior doors, High efficiency furnace (Natural gas), and the roof is only a month young! The kitchen has recently been updated boasts of butcher block counters, newer appliances eating area w/built ins, pantry and an oversized window over the sink provides a little nature and calm to your kitchen chores! The kitchen has direct access from the garage/mudroom you won't have to haul your groceries through the snow or rain. The mudroom/Breezeway is handy for coats, boots or make it a cute sitting area. The attic (not counted in sq ft) is a super cool cabin room which would make a great office/den. The basement as a bit of it finished and hosts the washer and dryer. Enjoy having friends and family over to your new home! Just a fresh coat of paint and your touch to make this HOME
Contact an agent
Home facts
- Year built:1948
- Subdivision & Development:HILLTOP VIEW
- Listing ID #:66026048894
- Added:1 day(s) ago
- Updated:September 16, 2026 at 10:03 AM
Rooms and interior
- Bedrooms:2
- Total bathrooms:1
- Full bathrooms:1
- Rooms Total:5
- Flooring:Carpet, Vinyl, Wood
- Basement Description:Full, Partially Finished
- Living area:1,222 sq. ft.
Heating and cooling
- Heating:Forced Air, Natural Gas
Structure and exterior
- Roof:Composition, Shingle
- Year built:1948
- Building area:1,222 sq. ft.
- Lot area:0.91 Acres
- Lot Features:Wooded
- Architectural Style:Bungalow, Ranch
- Construction Materials:Vinyl Siding
- Exterior Features:Garden
- Foundation Description:Basement
Utilities
- Water:Well
- Sewer:Septic Tank
Finances and disclosures
- Price:$215,000
- Price per sq. ft.:$200.56
- Tax amount:$2,172
Features and amenities
- Appliances:Dishwasher, Dryer, Oven, Range, Refrigerator, Washer
- Laundry features:In Basement, Laundry Room
Parking
- Parking description:Attached, Garage Faces Front, Gravel
- Garage spaces:1

New listings near 6935 Ravine Road
- New
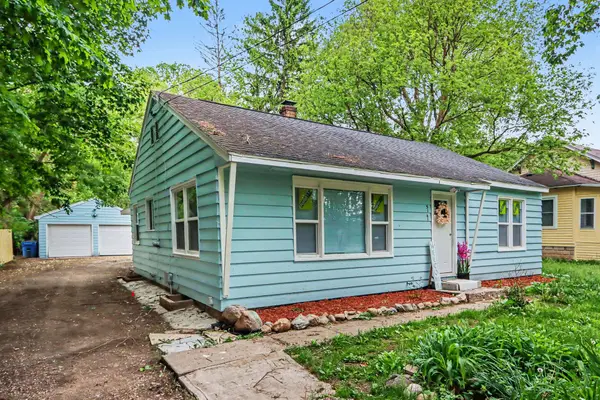 $199,000Active4 beds 1 baths1,236 sq. ft.
5141 N Westnedge Avenue, Kalamazoo, MI 49004
MLS# 26049176Listed by: ADRIAN REAL ESTATE - New
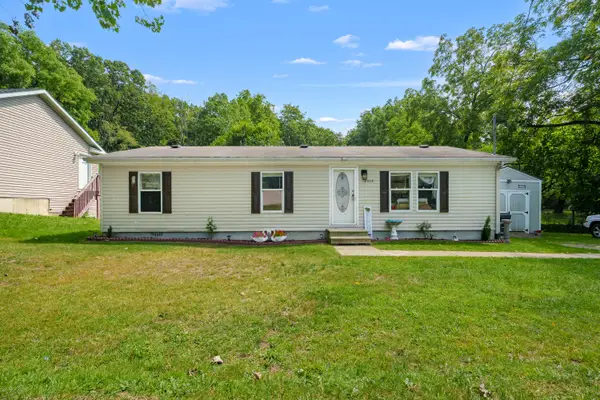 $144,900Active3 beds 2 baths1,232 sq. ft.
2002 Mount Olivet Road, Kalamazoo, MI 49004
MLS# 26049177Listed by: EVENBOER WALTON, REALTORS - New
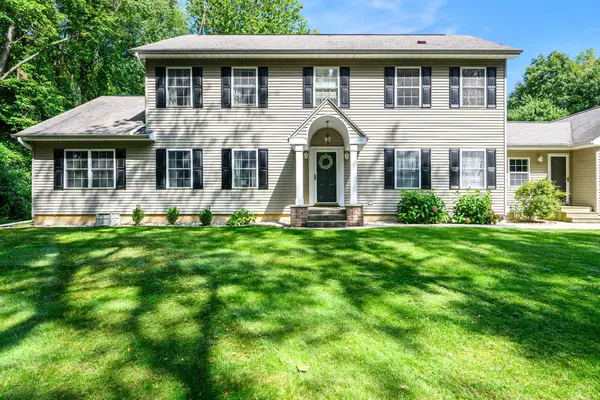 $599,000Active5 beds 4 baths3,007 sq. ft.
5856 Windingwood Drive, Kalamazoo, MI 49009
MLS# 26049178Listed by: ADRIAN REAL ESTATE 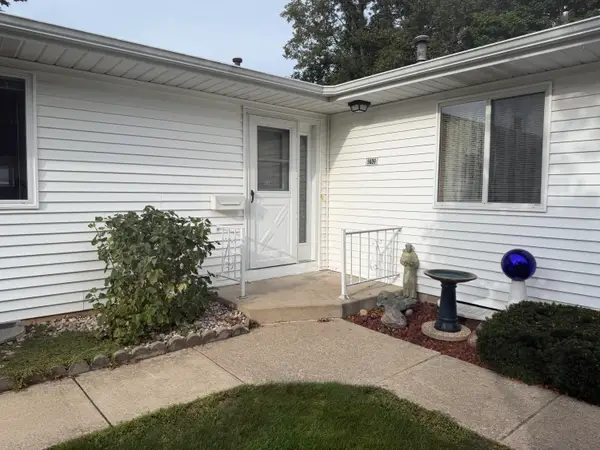 $190,000Pending2 beds 2 baths1,376 sq. ft.
5009 Green Meadow Road, Kalamazoo, MI 49009
MLS# 26049126Listed by: EXP REALTY LLC- New
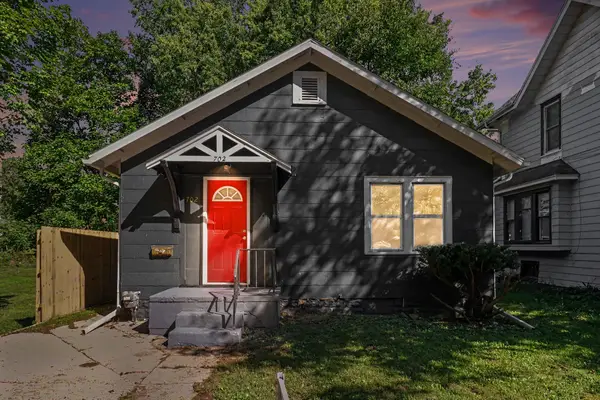 $178,888Active3 beds 1 baths852 sq. ft.
702 Fenimore Avenue, Kalamazoo, MI 49048
MLS# 26049093Listed by: COLDWELL BANKER REALTY - New
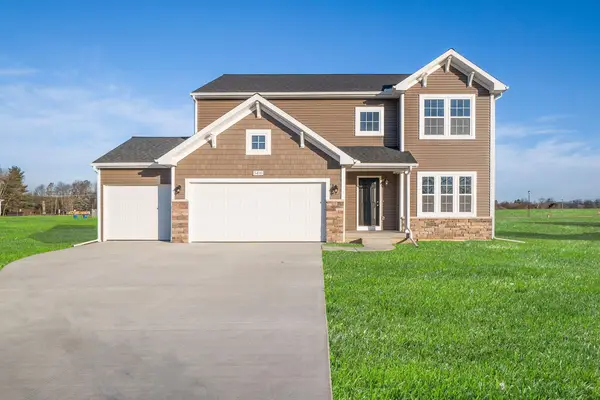 $619,900Active4 beds 3 baths2,393 sq. ft.
8244 Scots Pine Circle, Kalamazoo, MI 49009
MLS# 66026049041Listed by: ALLEN EDWIN REALTY - New
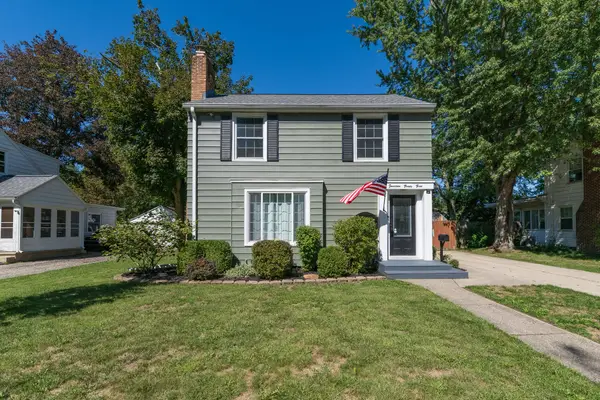 $250,000Active3 beds 2 baths1,282 sq. ft.
1423 Sheridan Drive, Kalamazoo, MI 49001
MLS# 66026048981Listed by: JAQUA, REALTORS - New
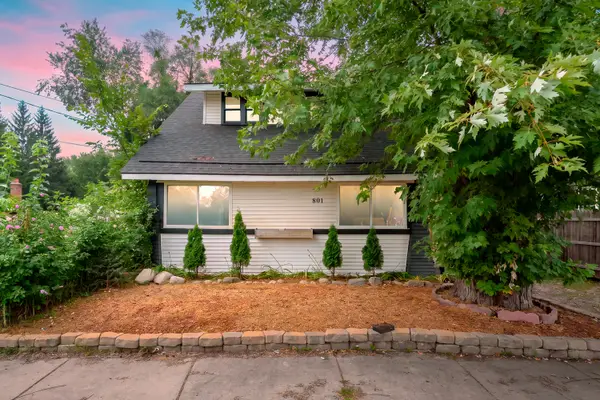 $200,000Active3 beds 2 baths1,155 sq. ft.
801 Wallace Avenue, Kalamazoo, MI 49048
MLS# 66026048974Listed by: LAKES & COUNTRY REAL ESTATE INC - New
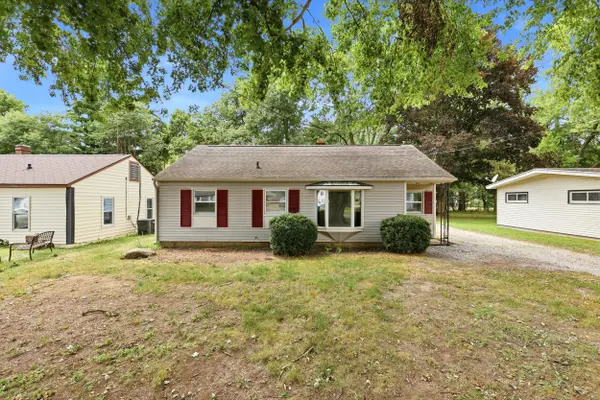 $179,000Active3 beds 1 baths964 sq. ft.
627 Clearview Street, Kalamazoo, MI 49048
MLS# 66026048958Listed by: REAL BROKER LLC - New
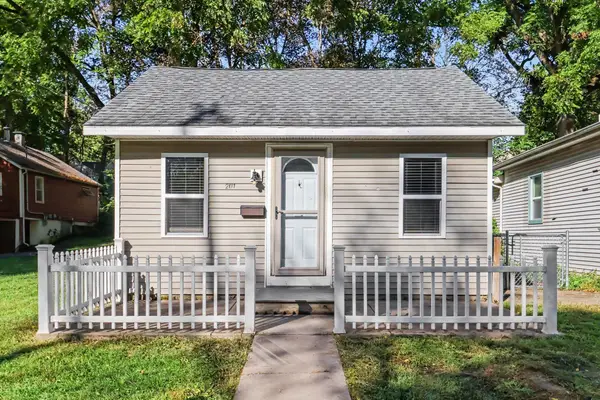 $150,000Active2 beds 1 baths640 sq. ft.
201 N Clarendon Street, Kalamazoo, MI 49006
MLS# 66026048961Listed by: FIVE STAR REAL ESTATE


Protect your home and budget from life's surprises with an Assurant Home Warranty, backed by a partner that supports you through every step of homeownership. Explore Plans.
© 2023 - 2026 ERA Franchise Systems LLC. All rights reserved. ERA Franchise Systems LLC fully supports the principles of the Fair Housing Act and the Equal Opportunity Act. ERA, ERA Real Estate powered, and their respective logos are registered service marks of ERA Franchise Systems LLC. Each office is independently owned and operated.