
7665 Canyon Drive, Kalamazoo, MI 49009
Local realty services provided by:ERA Prime Real Estate Group
7665 Canyon Drive,Kalamazoo, MI 49009
$899,900
- 5 Beds
- 5 Baths
- 5,220 sq. ft.
- Single family
- Active
Listed by: sara j suidinski, steven t kuieck
Office: suburban realty group llc.
MLS#:65026049217
Source:MI_REALCOMP
Price summary
- Price:$899,900
- Price per sq. ft.:$146.35
- Monthly HOA dues:$8.33
About this home
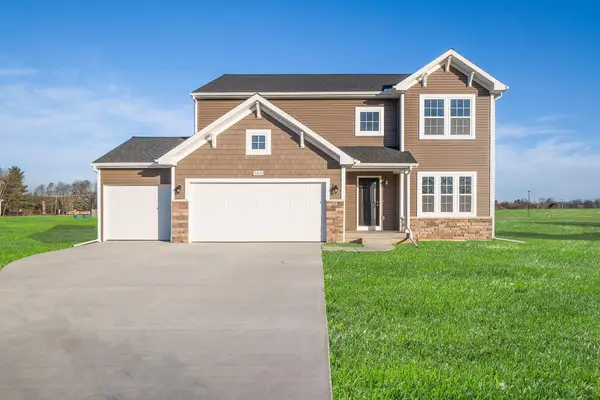
Over 5,000 finished square feet in this lovely Texas Corners home. Located in the sought after Inverness neighborhood you will love the size and layout of this two story. Welcome in to the well planned main floor featuring a spacious primary suite with sizable walk in closet and private bath. You will have plenty of space for entertaining throughout with a formal dining room, gourmet kitchen, eating nook which leads out to a stamped concrete patio with built in gas grill, and a two story living room with gas fireplace. Conveniently the laundry and an office are also located on the main floor. Head up the spiral staircase to find three more bedrooms and two full baths. Two of those rooms share a jack and Jill bath and one is private. The basement is also finished with a large rec room with wet bar, a 5th bedroom and additional full bath. Plenty of storage available and an additional area which could easily be made into a gym or theater room. Enjoy a 3 stall garage and abeautiful lot with mature trees. Very close to the Texas Corners shops, restaurants, and the great farmer's market. Take a look today as this home will not last long!...
Contact an agent
Home facts
- Year built:2004
- Subdivision & Development:INVERNESS
- Listing ID #:65026049217
- Added:1 day(s) ago
- Updated:September 16, 2026 at 02:54 PM
Rooms and interior
- Bedrooms:5
- Total bathrooms:5
- Full bathrooms:4
- Half bathrooms:1
- Rooms Total:12
- Flooring:Carpet, Ceramic Tile, Wood
- Bathrooms Description:Jetted Tub
- Basement Description:Daylight
- Living area:5,220 sq. ft.
Heating and cooling
- Cooling:Central Air
- Heating:Forced Air, Natural Gas
Structure and exterior
- Roof:Composition
- Year built:2004
- Building area:5,220 sq. ft.
- Lot area:0.5 Acres
- Lot Features:Sprinklers
- Architectural Style:Traditional
- Construction Materials:Stone, Vinyl Siding
- Exterior Features:Patio, Porch
Utilities
- Water:Public
- Sewer:Public Sewer
Finances and disclosures
- Price:$899,900
- Price per sq. ft.:$146.35
- Tax amount:$11,104
Features and amenities
- Appliances:Cooktop, Dishwasher, Disposal, Dryer, Humidifier, Microwave, Refrigerator, Washer, Water Softener Owned
- Laundry features:Laundry Room, Main Level
- Amenities:Wet Bar
Parking
- Parking description:Attached, Garage Door Opener, Garage Faces Front, Paved
- Garage spaces:3

New listings near 7665 Canyon Drive
- New
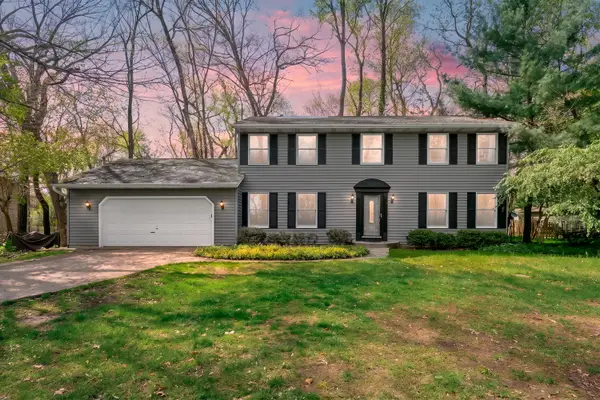 $280,000Active4 beds 3 baths2,206 sq. ft.
5283 W Q Avenue, Kalamazoo, MI 49009
MLS# 26049253Listed by: JAQUA, REALTORS - New
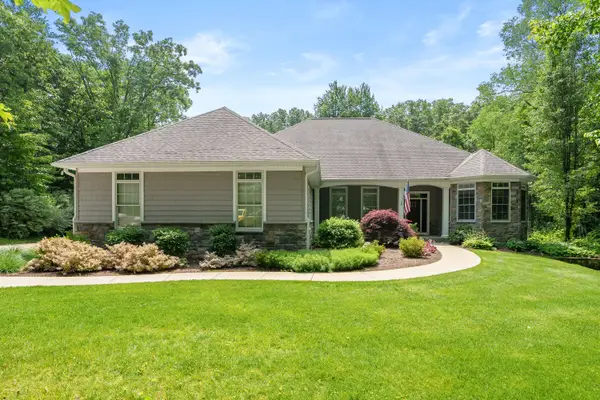 $975,000Active5 beds 4 baths2,701 sq. ft.
9157 Highland View Drive, Kalamazoo, MI 49009
MLS# 66026049205Listed by: JAQUA, REALTORS - New
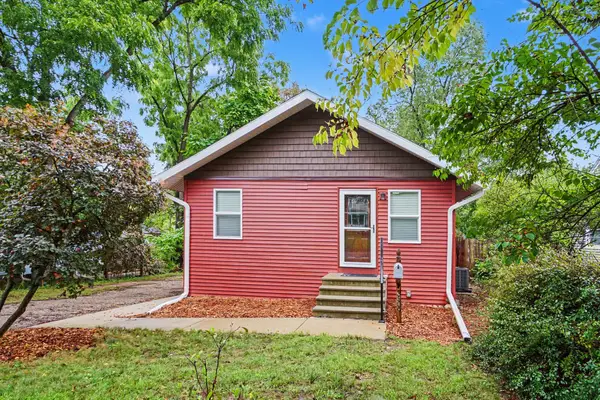 $229,900Active2 beds 1 baths980 sq. ft.
3509 Duke Street, Kalamazoo, MI 49008
MLS# 26049192Listed by: BERKSHIRE HATHAWAY HOMESERVICES MI - New
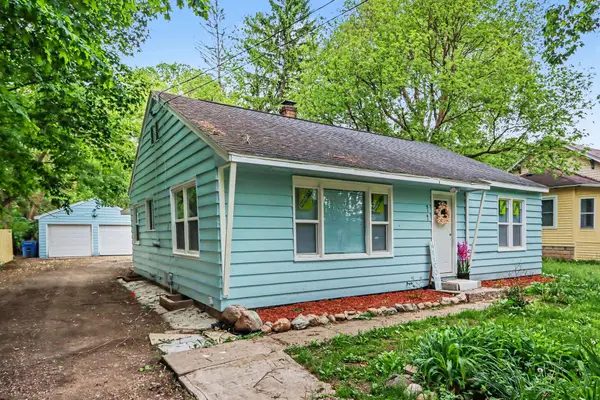 $199,000Active4 beds 1 baths1,236 sq. ft.
5141 N Westnedge Avenue, Kalamazoo, MI 49004
MLS# 66026049176Listed by: ADRIAN REAL ESTATE - New
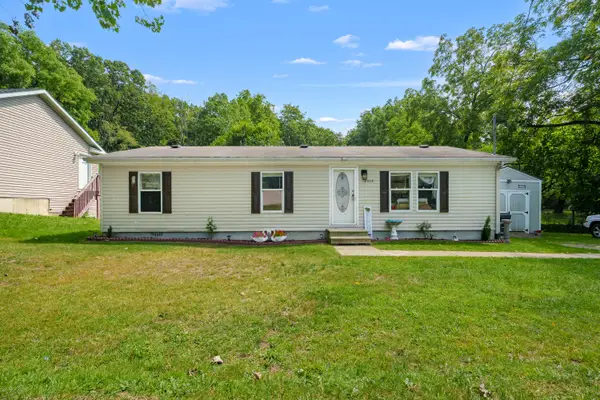 $144,900Active3 beds 2 baths1,232 sq. ft.
2002 Mount Olivet Road, Kalamazoo, MI 49004
MLS# 26049177Listed by: EVENBOER WALTON, REALTORS - New
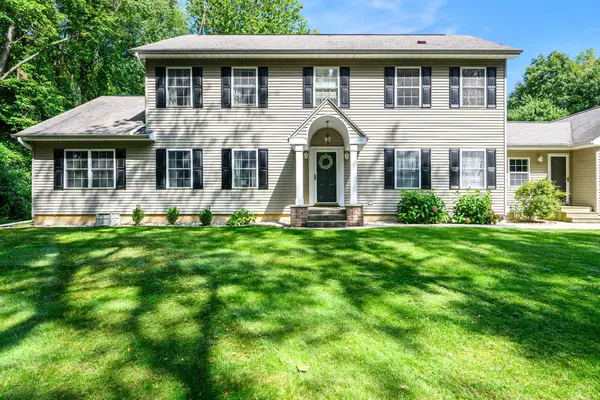 $599,000Active5 beds 4 baths3,007 sq. ft.
5856 Windingwood Drive, Kalamazoo, MI 49009
MLS# 26049178Listed by: ADRIAN REAL ESTATE 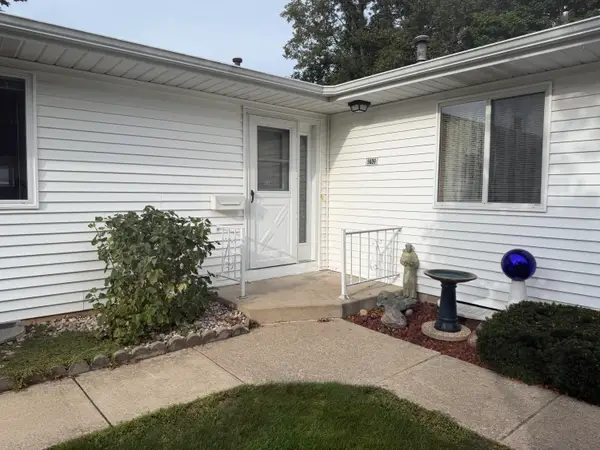 $190,000Pending2 beds 2 baths1,376 sq. ft.
5009 Green Meadow Road, Kalamazoo, MI 49009
MLS# 26049126Listed by: EXP REALTY LLC- New
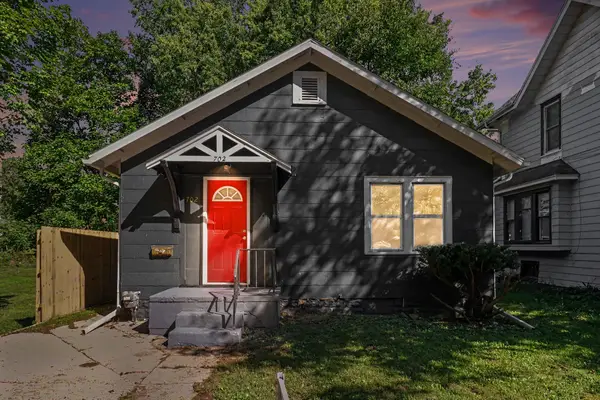 $178,888Active3 beds 1 baths852 sq. ft.
702 Fenimore Avenue, Kalamazoo, MI 49048
MLS# 26049093Listed by: COLDWELL BANKER REALTY - New
 $619,900Active4 beds 3 baths2,393 sq. ft.
8244 Scots Pine Circle, Kalamazoo, MI 49009
MLS# 26049041Listed by: ALLEN EDWIN REALTY


Protect your home and budget from life's surprises with an Assurant Home Warranty, backed by a partner that supports you through every step of homeownership. Explore Plans.
© 2023 - 2026 ERA Franchise Systems LLC. All rights reserved. ERA Franchise Systems LLC fully supports the principles of the Fair Housing Act and the Equal Opportunity Act. ERA, ERA Real Estate powered, and their respective logos are registered service marks of ERA Franchise Systems LLC. Each office is independently owned and operated.